Skip main navigation
Sold for $860,000
  • $860,000

    10 Seven Springs Ct, Phoenix, MD 21131

    4beds
    3,440sqft
    Single Family Residence
    Built in 1986
    2.81 Acres Lot
    $877,200 Zestimate®
    $250/sqft
    $4,453 Estimated rent

    Home value

    $877,200

    $807,000 - $956,000

    $4,453/mo

    Zestimate® history
    Loading
    Loading...

    Owner options

    List your home for rent

    $4,453/mo

    Rent Zestimate®

    Find your next renter with Zillow Rental Manager. Plus, with online applications, you can quickly screen prospective tenants – for free.

    Learn more

    $4,453/mo

    Rent Zestimate®

    Refinance and save

    $5,220/mo

    Est. payment

    Refinancing to a lower rate could help reduce your monthly payments and save thousands over the life of the loan.

    See today's rates

    $5,220/mo

    Est. payment

    Explore your selling options

    Work with a Zillow partner agent

    Leverage their expertise and Zillow's premium Showcase listings to get your home seen by more buyers.

    Get started

    List with your own agent

    Get your home in front of millions of buyers by listing it on Zillow.

    Learn how to do it

    Sell it yourself

    Take full control of how buyers see your home on Zillow by listing For Sale by Owner (FSBO).

    List your home

    What's special

    Dedicated officeLarge walk-in closetFully renovated spa-like bathroomSerene private setting year-roundAmple storageStone patioWarm welcoming foyer
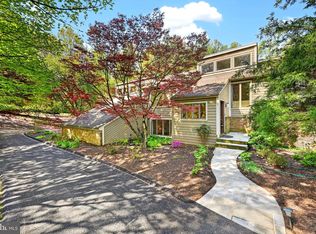
    Welcome to 10 Seven Springs Court! This beautifully updated and meticulously maintained home offers the perfect blend of privacy, charm, and modern comfort in the highly sought-after Greenlands of Hunt Valley community. Featuring 4 bedrooms, 2.5 bathrooms, and an upper-level office that can easily convert to a fifth bedroom, this home has been thoughtfully updated inside and out. From the moment you arrive, you'll notice the gorgeous curb appeal, abundant natural light, and inviting spaces that make this home ideal for both everyday living and effortless entertaining. Step inside to a warm, welcoming foyer flanked by formal living and dining rooms. The heart of the home is the updated gourmet kitchen, complete with extensive counter and cabinet space, heated ceramic tile floors, and an ideal layout for any chef. The kitchen opens seamlessly to an oversized family room featuring floor-to-ceiling windows that showcase the stunning property beyond. Upstairs, you'll find four spacious bedrooms plus a dedicated office. The luxurious primary suite includes a large walk-in closet and a fully renovated, spa-like bathroom that is truly breathtaking. For added convenience, the laundry is located on the upper level as well—an everyday luxury buyers appreciate. The newly updated, walkout lower level offers even more flexible living space—perfect for a second family room, recreation room, or home gym—along with ample storage. Outside, take in the natural beauty of the 2.81-acre property from multiple outdoor living areas, including a brand-new composite deck (partially covered and enhanced with retractable screens), a stone patio, and a charming front porch. Whether relaxing quietly or hosting guests, you’ll enjoy the serene, private setting year-round. UPDATES INCLUDE: Major Home Renovation in 2011 including a full kitchen renovation, expanded family room addition, stone patio, Hardie Plank siding, Architect Series Pella Windows, covered front porch, screened porch with retractable screens and exterior lighting. 2019: electric vehicle plug installed in garage. 2022: roof & gutters replaced. 2024: primary bathroom fully renovated. 2025: basement fully renovated & composite deck replaced. With thoughtful updates, natural privacy, and a wonderfully flexible floor plan, this home is truly amazing find in Phoenix! PLEASE NOTE THERE IS AN OFFER DEADLINE OF SUNDAY, NOVEMBER 23RD AT 1PM.

    Zillow last checked:

    Listing updated:

    Listed by:

    Blandy Becker 410-375-5777,

    Cummings & Co. Realtors

    Bought with:

    Kristin Baccala, 668227

    RE/MAX Solutions

    Source: Bright MLS,MLS#: MDBC2146328MLS Logo

    Facts & features

    Interior

    Bedrooms & bathrooms
    • Bedrooms: 4
    • Bathrooms: 3
    • Full bathrooms: 2
    • 1/2 bathrooms: 1
    • Main level bathrooms: 1
    Primary bedroom
    • Features: Flooring - HardWood, Walk-In Closet(s)
    • Level: Upper
    • Area: 221 Square Feet
    • Dimensions: 13 X 17
    Bedroom 2
    • Features: Flooring - HardWood
    • Level: Upper
    • Area: 150 Square Feet
    • Dimensions: 10 X 15
    Bedroom 3
    • Features: Flooring - HardWood
    • Level: Upper
    • Area: 140 Square Feet
    • Dimensions: 10 X 14
    Bedroom 4
    • Features: Flooring - HardWood
    • Level: Upper
    • Area: 110 Square Feet
    • Dimensions: 10 X 11
    Primary bathroom
    • Features: Double Sink, Flooring - Ceramic Tile
    • Level: Upper
    Bathroom 2
    • Features: Bathroom - Tub Shower, Flooring - Tile/Brick
    • Level: Upper
    Dining room
    • Features: Flooring - HardWood
    • Level: Main
    • Dimensions: 13 X 13
    Family room
    • Features: Flooring - HardWood, Fireplace - Wood Burning
    • Level: Main
    • Dimensions: 18 X 13
    Foyer
    • Features: Flooring - HardWood
    • Level: Main
    Kitchen
    • Features: Flooring - Ceramic Tile, Flooring - Heated, Countertop(s) - Solid Surface, Kitchen Island, Eat-in Kitchen, Kitchen - Electric Cooking, Recessed Lighting
    • Level: Main
    • Dimensions: 25 X 13
    Living room
    • Features: Flooring - HardWood
    • Level: Main
    • Dimensions: 17 X 13
    Office
    • Features: Flooring - HardWood
    • Level: Upper
    Recreation room
    • Features: Flooring - Carpet
    • Level: Lower
    Other
    • Features: Flooring - HardWood
    • Level: Main
    Utility room
    • Features: Flooring - Concrete
    • Level: Lower
    Heating
    • Heat Pump, Electric
    Cooling
    • Central Air, Ceiling Fan(s), Electric
    Appliances
    • Included: Down Draft, Dishwasher, Disposal, Exhaust Fan, Microwave, Oven/Range - Electric, Self Cleaning Oven, Refrigerator, Electric Water Heater
    • Laundry: Upper Level
    Features
    • Family Room Off Kitchen, Kitchen Island, Kitchen - Table Space, Dining Area, Attic, Bathroom - Stall Shower, Bathroom - Tub Shower, Ceiling Fan(s), Combination Dining/Living, Combination Kitchen/Living, Crown Molding, Open Floorplan, Eat-in Kitchen, Kitchen - Gourmet, 9'+ Ceilings
    • Flooring: Hardwood, Tile/Brick, Carpet, Concrete, Wood
    • Windows: Double Pane Windows, Screens
    • Basement: Rear Entrance,Full,Improved,Partially Finished,Walk-Out Access
    • Number of fireplaces: 1
    • Fireplace features: Glass Doors, Mantel(s)
    Interior area
    • Total structure area: 3,778
    • Total interior livable area: 3,440 sqft
    • Finished area above ground: 2,686
    • Finished area below ground: 754

    Property

    Parking
    • Total spaces: 2
    • Parking features: Garage Door Opener, Off Street, Attached
    • Attached garage spaces: 2
    Accessibility
    • Accessibility features: None
    Features
    • Levels: Three
    • Stories: 3
    • Patio & porch: Deck, Patio
    • Exterior features: Extensive Hardscape, Flood Lights
    • Pool features: None
    • Has view: Yes
    • View description: Trees/Woods
    Lot
    • Size: 2.81 Acres
    • Features: Backs to Trees, Landscaped
    Details
    • Additional structures: Above Grade, Below Grade
    • Parcel number: 04101700014737
    • Zoning: CHECK WITH COUNTY
    • Special conditions: Standard

    Construction

    Type & style
    • Home type: SingleFamily
    • Architectural style: Colonial
    • Property subtype: Single Family Residence
    Materials
    • HardiPlank Type
    • Foundation: Block
    • Roof: Asphalt,Architectural Shingle,Flat
    Condition
    • Very Good
    • New construction: No
    • Year built: 1986
    • Major remodel year: 2011

    Utilities & green energy

    • Sewer: Private Septic Tank
    • Water: Well
    • Utilities for property: Cable Available, Underground Utilities

    Community & neighborhood

    Security
    • Security features: Electric Alarm
    Location
    • Region: Phoenix
    • Subdivision: Greenlands Hunt Valley

    Other

    Other facts
    • Listing agreement: Exclusive Right To Sell
    • Ownership: Fee Simple

    Price history

    DateEventPrice
    1/12/2026Sold$860,000+4.2%$250/sqft
    Source: Bright MLS #MDBC2146328 Report a problem
    12/9/2025Pending sale$825,000$240/sqft
    Source: Bright MLS #MDBC2146328 Report a problem
    12/8/2025Listing removed$825,000$240/sqft
    Source: Bright MLS #MDBC2146328 Report a problem
    11/24/2025Pending sale$825,000$240/sqft
    Source: Bright MLS #MDBC2146328 Report a problem
    11/19/2025Listed for sale$825,000+96.9%$240/sqft
    Source: Bright MLS #MDBC2146328 Report a problem
    9/18/2000Sold$419,000+34.9%$122/sqft
    Source: Public Record Report a problem
    5/23/1995Sold$310,500$90/sqft
    Source: Public Record Report a problem

    Public tax history

    YearProperty taxesTax assessment
    2025$7,025 -9%$704,700 +10.6%
    2024$7,724 +11.8%$637,267 +11.8%
    2023$6,906 +13.4%$569,833 +13.4%
    2022$6,089 +2.1%$502,400 +2.1%
    2021$5,967 +2.1%$492,300 +2.1%
    2020$5,844 +2.1%$482,200 +2.1%
    2019$5,722 +2.1%$472,100 +2.1%
    2018$5,601 +2.2%$462,167 +2.2%
    2017$5,481 +9.9%$452,233 +2.2%
    2016$4,987 $442,300
    2015$4,987 $442,300
    2014$4,987 $442,300 -2.2%
    2013-- $452,200
    2012-- $452,200
    2011-- $452,200 -26.1%
    2010-- $611,580 +7.2%
    2009-- $570,542 +7.7%
    2008-- $529,506 +8.4%
    2007-- $488,470 +9.9%
    2006-- $444,462 +11%
    2005-- $400,456 +12.3%
    2004-- $356,450 +8.1%
    2003-- $329,656 +8.8%
    2002-- $302,863 +9.7%
    2001-- $276,070

    Find assessor info on the county website

    Neighborhood: 21131

    Nearby schools

    GreatSchools rating
    Schools provided by the listing agent
    • Elementary: Jacksonville
    • Middle: Cockeysville
    • High: Dulaney
    • District: Baltimore County Public Schools

    Source: Bright MLS. This data may not be complete. We recommend contacting the local school district to confirm school assignments for this home.

    Get a cash offer in 3 minutes
    Find out how much your home could sell for in as little as 3 minutes with a no-obligation cash offer.
    Estimated market value
    $877,200
    Get a cash offer in 3 minutes
    Find out how much your home could sell for in as little as 3 minutes with a no-obligation cash offer.
    Estimated market value
    $877,200