Skip main navigation
Pending
  • $819,000

    10 Shady View Crossing, Manorville, NY 11949

    4beds
    2,100sqft
    Loading
    Single Family Residence, Residential
    Built in 2002
    9,583 Square Feet Lot
    $-- Zestimate®
    $390/sqft
    $42/mo HOA

    What's special

    Cozy fireplaceFully finished basementBeautifully designed paver patioStorage shedFour generously sized bedroomsTwo-car attached garageProfessionally landscaped grounds
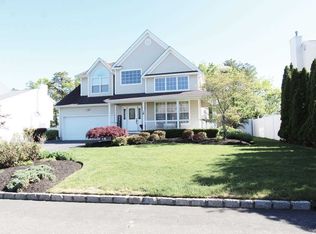
    Welcome to this beautifully maintained Center Hall Colonial located in the highly sought after Country Pointe community of Manorville. A charming front porch and professionally landscaped grounds create exceptional curb appeal, privacy and a warm first impression. Step inside to a spacious entry foyer that opens to an elegant formal dining room and living room flooded with natural light and featuring a cozy fireplace. The main level offers a convenient half bath, an eat-in kitchen with counter seating, and sliding glass doors leading to the backyard oasis. A large den accented with attractive shutters and a wet bar provides additional living space for relaxation and entertaining. A graceful staircase leads to the second level, where you'll find a bathroom with beautifully tiled shower plus four generously sized bedrooms, including a spacious primary suite with walk-in closet and stunning bathroom with soaking tub and step-in shower. The fully finished basement adds incredible versatility and features a full bathroom and separate outside entrance, making it ideal for guests, a private home office, recreation space, or multigenerational living. The outdoor living space is a host's haven. Enjoy a beautifully designed paver patio surrounding the in-ground saltwater pool, creating the perfect setting for summer entertaining and relaxation. Also featured is a dedicated barbecue area, with ample space for outdoor gatherings, and a storage shed for added convenience. Professionally landscaped grounds enhance the beauty and privacy of this inviting outdoor retreat. Additional highlights include a two-car attached garage, an expanded driveway, and meticulous landscaping throughout the property. Offering a wonderful blend of classic charm, spacious living areas, and resort-style outdoor amenities, this Country Pointe gem is ready to welcome its next owner.
    39 days
    |
    935
    |
    55
    |

    Likely to sell faster than

    Zillow last checked:

    Listing updated:

    Listed by:

    Douglas Elliman Real Estate 631-589-8500,

    Jennifer L. Smith 516-236-9076,

    Joanne Sturchio 631-589-8500,

    Douglas Elliman Real Estate

    Source: OneKey® MLS as distributed by MLS GRID,MLS#: 957197MLS Logo

      Facts & features

      Interior

      Bedrooms & bathrooms
      • Bedrooms: 4
      • Bathrooms: 4
      • Full bathrooms: 3
      • 1/2 bathrooms: 1
      Other
      • Description: Entry foyer, formal dining room, living room with fireplace, half bath, eat-in-kitchen, breakfast nook with sliders to rear paver patio, large den.
      • Level: First
      Other
      • Description: Primary bedroom with full bath and walk-in-closet, three guest bedrooms, full bath.
      • Level: Second
      Other
      • Description: Full finished basement with full bath, laundry and utilities. Easy access to basement with both interior and outside entrance.
      • Level: Basement
      Heating
      • Forced Air, Natural Gas
      Cooling
      • Central Air
      Appliances
      • Included: Cooktop
      • Laundry: Washer/Dryer Hookup, In Basement
      Features
      • Crown Molding, Eat-in Kitchen, Entrance Foyer, Formal Dining, Open Kitchen, Primary Bathroom, Walk-In Closet(s)
      • Flooring: Ceramic Tile, Hardwood
      • Basement: Finished,Full,Storage Space,Walk-Out Access
      • Attic: Full,Pull Stairs
      • Number of fireplaces: 1
      Interior area
      • Total structure area: 2,956
      • Total interior livable area: 2,100 sqft

      Property

      Parking
      • Total spaces: 2
      • Parking features: Driveway, Garage, Garage Door Opener
      • Garage spaces: 2
      • Has uncovered spaces: Yes
      Features
      • Levels: Two
      • Patio & porch: Covered, Patio, Porch
      • Exterior features: Awning(s), Gas Grill, Mailbox, Rain Gutters
      • Has private pool: Yes
      • Pool features: In Ground, Pool Cover, Salt Water, Vinyl
      • Fencing: Fenced
      Lot
      • Size: 9,583 Square Feet
      • Dimensions: 84 x 126 Var.
      • Features: Back Yard, Cleared, Front Yard, Landscaped, Level, Sprinklers In Front, Sprinklers In Rear, Stone/Brick Wall
      Details
      • Additional structures: Shed(s)
      • Parcel number: 0200561000600150000
      • Special conditions: None
      • Other equipment: Pool Equip/Cover

      Construction

      Type & style
      • Home type: SingleFamily
      • Architectural style: Colonial
      • Property subtype: Single Family Residence, Residential
      Materials
      • Vinyl Siding
      • Foundation: Concrete Perimeter
      Condition
      • Actual
      • Year built: 2002

      Utilities & green energy

      • Sewer: Public Sewer
      • Water: Public
      • Utilities for property: Cable Available, Electricity Connected, Natural Gas Connected, Sewer Connected, Trash Collection Public, Underground Utilities, Water Connected

      Community & HOA

      Community
      • Features: Curbs
      • Security: Smoke Detector(s)
      HOA
      • Has HOA: Yes
      • Services included: Common Area Maintenance
      • HOA fee: $500 annually
      Location
      • Region: Manorville

      Financial & listing details

      • Price per square foot: $390/sqft
      • Tax assessed value: $744,792
      • Annual tax amount: $17,063
      • Date on market: 6/3/2026
      • Cumulative days on market: 37 days
      • Listing agreement: Exclusive Right To Sell
      • Electric utility on property: Yes

        Estimated market value

        Not available

        Estimated sales range

        Not available

        Not available

        Price history

        DateEventPrice
        6/23/2026Pending sale$819,000$390/sqft
        Source: OneKey® MLS as distributed by MLS GRID #957197 Report a problem
        6/3/2026Listed for sale$819,000+9.3%$390/sqft
        Source: OneKey® MLS as distributed by MLS GRID #957197 Report a problem
        3/16/2023Listing removed--
        Source: OneKey® MLS as distributed by MLS GRID #3447857 Report a problem
        2/7/2023Price change$749,000-1.3%$357/sqft
        Source: OneKey® MLS as distributed by MLS GRID #3447857 Report a problem
        12/12/2022Listed for sale$759,000+51.8%$361/sqft
        Source: OneKey® MLS as distributed by MLS GRID #3447857 Report a problem
        7/19/2018Listing removed$499,900$238/sqft
        Source: Douglas Elliman #3002749 Report a problem
        5/9/2018Price change$499,900-2%$238/sqft
        Source: Douglas Elliman #3002749 Report a problem
        3/19/2018Price change$509,900-1.9%$243/sqft
        Source: Douglas Elliman #3002749 Report a problem
        3/9/2018Price change$519,900-1.9%$248/sqft
        Source: Douglas Elliman #3002749 Report a problem
        2/7/2018Listed for sale$529,900+436.6%$252/sqft
        Source: Douglas Elliman #3002749 Report a problem
        1/25/2018Sold$98,750-80.1%$47/sqft
        Source: Public Record Report a problem
        11/20/2004Sold$495,380+83.5%$236/sqft
        Source: Public Record Report a problem
        2/22/2002Sold$269,900$129/sqft
        Source: Public Record Report a problem

        Public tax history

        YearProperty taxesTax assessment
        2025-- $3,575
        2024-- $3,575
        2023-- $3,575
        2022-- $3,575
        2021-- $3,575
        2020-- $3,575
        2019-- $3,575
        2018-- $3,575
        2017$13,435 $3,575
        2016-- $3,575
        2015-- $3,575
        2014-- $3,575
        2013-- $3,575 +2.9%
        2012-- $3,475
        2011-- $3,475
        2010-- $3,475
        2009-- $3,475
        2008-- $3,475
        2007$8,784 +15.3%$3,475 -3.7%
        2005$7,617 +0.8%$3,608
        2004$7,555 +5.7%$3,608
        2003$7,149 +4222.8%$3,608 +4410%
        2002$165 $80
        Find assessor info on the county website

        Monthly payment

        Estimated monthly payment$1,822
        All calculations are estimates and provided by Zillow, Inc. for informational purposes only. Actual amounts may vary.
        HOA fees may include property taxes on listings classified as Co-Ops. Contact the listing agent and/or owner for fee details.
        Mortgage interest rates are dependent on a number of factors, including credit score, down payment, and repayment length. Interest rate data provided by Zillow Group Marketplace, Inc. as of 1/1/1970 from various mortgage lenders with which we have lead or other similar arrangements; the Estimated Payment is an average of those rates.
        See how much you could borrow to make a competitive offer.

        Climate risks

        Neighborhood: 11949

        Getting around

        6 / 100
        Car-Dependent
        11 / 100
        Somewhat Bikeable

        Nearby schools

        GreatSchools rating
        Schools provided by the listing agent
        • Elementary: Tuttle Avenue School
        • Middle: Eastport-South Manor Jr-Sr Hs
        • High: Eastport-South Manor Jr-Sr Hs

        Source: OneKey® MLS as distributed by MLS GRID. This data may not be complete. We recommend contacting the local school district to confirm school assignments for this home.

        A local agent can set up tours, give advice and negotiate with sellers.

        Browse local experts

        Similar homes