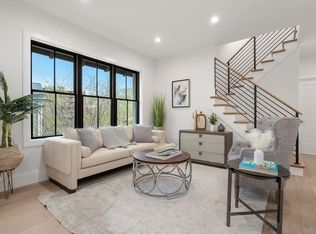
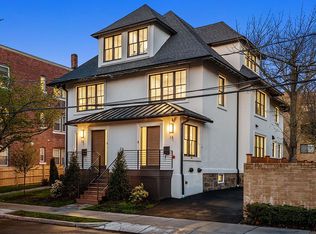
Located in the heart of Coolidge Corner, minutes from the Florida Ruffin Ridley School, this extensively renovated four-bedroom condominium offers over 2,800 square feet of living space on four levels. The main level showcases a highly desirable open kitchen/family room with center island and high-end cabinetry and appliances, perfect for cooking, eating and entertaining. The second level is a stunning primary suite with en-suite bath and custom walk-in-closet, the second bedroom, bathroom and laundry. Top floor has two generous bedrooms and full bathroom. Other highlights include a finished lower level with bonus space/family room, and a powder room and two-car side-by-side off-street parking. Two other units (one smaller, one larger) are available.
Sold for $2,550,000
$2,550,000
10 Shailer St #10, Brookline, MA 02446
4beds
2,865sqft
Condominium
Built in 1900
-- sqft lot
$-- Zestimate®
$890/sqft
$4,264 Estimated rent
Home value
Not available
Estimated sales range
Not available
$4,264/mo
Zestimate® history
Owner options
List your home for rent
$4,264/mo
Rent Zestimate®
Find your next renter with Zillow Rental Manager. Plus, with online applications, you can quickly screen prospective tenants – for free.
$4,264/mo
Rent Zestimate®
Refinance and save
$16,272/mo
Est. payment
Refinancing to a lower rate could help reduce your monthly payments and save thousands over the life of the loan.
$16,272/mo
Est. payment
Explore your selling options
Work with a Zillow partner agent
Leverage their expertise and Zillow's premium Showcase listings to get your home seen by more buyers.
Get startedList with your own agent
Get your home in front of millions of buyers by listing it on Zillow.
Learn how to do itSell it yourself
Take full control of how buyers see your home on Zillow by listing For Sale by Owner (FSBO).
List your homeWhat's special
Zillow last checked:
Listing updated:
Listed by:
Aurel Garban 617-875-1914,
Unlimited Sotheby's International Realty 617-264-7900,
Sean Preston 617-855-8502
Bought with:
Steven Cohen Team
Keller Williams Realty Boston-Metro | Back Bay
Source: MLS PIN,MLS#: 73085125
Facts & features
Interior
Bedrooms & bathrooms
- Bedrooms: 4
- Bathrooms: 5
- Full bathrooms: 3
- 1/2 bathrooms: 2
Primary bedroom
- Features: Bathroom - Full, Bathroom - Double Vanity/Sink, Walk-In Closet(s), Flooring - Hardwood, Double Vanity, Recessed Lighting
- Level: Second
Bedroom 2
- Features: Flooring - Hardwood, Recessed Lighting, Remodeled
- Level: Second
Bedroom 3
- Features: Flooring - Hardwood, Recessed Lighting, Remodeled
- Level: Third
Bedroom 4
- Level: Third
Primary bathroom
- Features: Yes
Bathroom 1
- Features: Bathroom - Full
- Level: Second
Bathroom 2
- Features: Bathroom - Full
- Level: Second
Bathroom 3
- Level: Third
Dining room
- Features: Bathroom - Full, Flooring - Hardwood, Recessed Lighting
- Level: First
Family room
- Features: Bathroom - Full, Open Floorplan, Recessed Lighting
- Level: Basement
Kitchen
- Features: Bathroom - Full, Flooring - Hardwood, Countertops - Stone/Granite/Solid, Countertops - Upgraded, Kitchen Island, Cabinets - Upgraded, Cable Hookup, Open Floorplan, Recessed Lighting, Remodeled, Gas Stove
- Level: Main,First
Living room
- Features: Bathroom - Full, Flooring - Hardwood, Cable Hookup, Open Floorplan, Recessed Lighting, Remodeled
- Level: Main,First
Heating
- Central, Forced Air
Cooling
- Central Air
Appliances
- Included: Range, Disposal, Microwave, ENERGY STAR Qualified Refrigerator, ENERGY STAR Qualified Dishwasher
- Laundry: Second Floor, In Unit
Features
- 1/4 Bath, Finish - Sheetrock
- Flooring: Tile, Engineered Hardwood
- Windows: Insulated Windows
- Has basement: Yes
- Has fireplace: No
Interior area
- Total structure area: 2,865
- Total interior livable area: 2,865 sqft
Property
Parking
- Total spaces: 2
- Parking features: Off Street, Assigned, Driveway, Paved, Exclusive Parking
- Uncovered spaces: 2
Features
- Exterior features: Rain Gutters
Lot
- Size: 6,743 sqft
Details
- Parcel number: 31197
- Zoning: RES
Construction
Type & style
- Home type: Condo
- Property subtype: Condominium
Materials
- Frame
- Roof: Tile
Condition
- Year built: 1900
- Major remodel year: 2023
Utilities & green energy
- Electric: 100 Amp Service
- Sewer: Public Sewer
- Water: Public
- Utilities for property: for Gas Range, for Electric Oven
Green energy
- Energy efficient items: Thermostat
Community & neighborhood
Community
- Community features: Public Transportation, Shopping, Park, Medical Facility, Public School, T-Station, University
Location
- Region: Brookline
HOA & financial
HOA
- HOA fee: $300 monthly
- Services included: Insurance, Maintenance Grounds, Snow Removal
Other
Other facts
- Listing terms: Contract
Price history
| Date | Event | Price |
|---|---|---|
| 7/11/2023 | Sold | $2,550,000-3.8%$890/sqft |
Source: MLS PIN #73085125 Report a problem | ||
| 4/14/2023 | Contingent | $2,650,000$925/sqft |
Source: MLS PIN #73085125 Report a problem | ||
| 3/7/2023 | Listed for sale | $2,650,000+10.5%$925/sqft |
Source: MLS PIN #73085125 Report a problem | ||
| 3/7/2023 | Listing removed | $2,399,000$837/sqft |
Source: MLS PIN #73061949 Report a problem | ||
| 12/1/2022 | Listed for sale | $2,399,000$837/sqft |
Source: MLS PIN #73061949 Report a problem | ||
Public tax history
Tax history is unavailable.
Neighborhood: 02446
Nearby schools
GreatSchools rating
- 8/10Florida Ruffin Ridley SchoolGrades: PK-8Distance: 0.1 mi
- 8/10Brookline High SchoolGrades: 9-12Distance: 0.7 mi
Schools provided by the listing agent
- Elementary: Ruffin Ridley
- Middle: Frr
- High: Bhs
Source: MLS PIN. This data may not be complete. We recommend contacting the local school district to confirm school assignments for this home.
- Massachusetts
- Norfolk County
- Brookline
- 02446
- 10 Shailer St Unit 10
Nearby cities
Nearby neighborhoods
Nearby zip codes
Other Brookline Topics
