Skip main navigation
For sale
  • $279,000

    10 Shamrock Way #10, Oldsmar, FL 34677

    2beds
    1,465sqft
    : 
    Loading
    Get pre-qualified
    Condominium
    Built in 1986
    -- sqft lot
    $-- Zestimate®
    $190/sqft
    $780/mo HOA

    What's special

    Covered parkingAdded storageIn-unit laundrySoaring ceilingsOpen airy layoutNatural lightUpdated kitchen
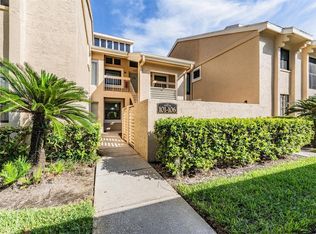
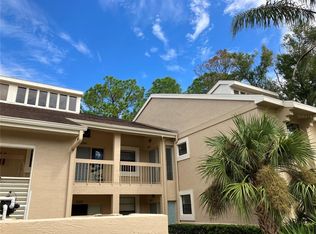
    Buyer financing fell through, now is your opportunity, don't wait to come and see this gorgeous condo! Welcome home to 10 Shamrock Way in sunny Oldsmar, nestled within the highly sought-after East Lake Woodlands community. This beautifully updated, FIRST FLOOR 2-bedroom, 2-bath, 1420sqft condo offers the perfect blend of comfort, privacy, and effortless Florida living. There is a private screened front porch with paver flooring that sets the tone, an inviting space for morning coffee, or quiet reflection as the day begins. Inside, soaring ceilings, natural light, and an open, airy layout create a sense of calm and spaciousness. Every window frames peaceful wooded conservation views, offering a rare level of privacy and a daily connection to nature. The updated kitchen is both stylish and functional, featuring generous cabinetry, added storage, recessed lighting, and a breakfast bar that opens seamlessly to the main living space, perfect for gathering and entertaining. Tile flooring flows through the main areas, while luxury vinyl plank flooring adds warmth to the bedrooms. Ceiling fans throughout and in-unit laundry add to the home’s everyday ease. The primary suite feels like a retreat, complete with two closets, one a walk-in with flexible use and a spacious en-suite bath with dual sinks, a tub, and separate shower. A split-bedroom layout offers comfort and privacy for guests or extended stays. Out back, the screened porch invites you to unwind and take in the quiet beauty of the surrounding conservation. With no stairs and easy ground-floor access, everyday living feels simple and relaxed. Enjoy a maintenance-free lifestyle with a community pool, covered parking, and an HOA that covers cable, internet, water, sewer, trash, exterior maintenance, and grounds care. Just minutes from Tampa International Airport, beautiful Gulf beaches, shopping, and dining and within walking distance to Ardea at East Lake Woodlands Country Club with optional golf membership. Whether you’re looking for a full-time residence or a seasonal escape, this home offers a lifestyle that feels easy, peaceful, and truly inviting.
    63 days
    |
    306
    |
    13
    |

    Zillow last checked:

    Listing updated:

    Listed by:

    Jessica Christianson 719-229-1763,

    EXP REALTY LLC 888-883-8509

    Source: Stellar MLS,MLS#: TB8506563MLS LogoOriginating MLS: Sarasota - Manatee

    Loading...

      Facts & features

      Interior

      Bedrooms & bathrooms
      • Bedrooms: 2
      • Bathrooms: 2
      • Full bathrooms: 2
      Rooms
      • Room types: Utility Room
      Primary bedroom
      • Features: Ceiling Fan(s), Built-in Closet
      • Level: First
      Bedroom 2
      • Features: Ceiling Fan(s), Built-in Closet
      • Level: First
      Primary bathroom
      • Features: Dual Sinks, Tub with Separate Shower Stall
      • Level: First
      Bathroom 2
      • Features: Tub With Shower
      • Level: First
      Dining room
      • Features: Ceiling Fan(s), No Closet
      • Level: First
      Kitchen
      • Features: No Closet
      • Level: First
      Living room
      • Features: No Closet
      • Level: First
      Heating
      • Central, Electric
      Cooling
      • Central Air
      Appliances
      • Included: Dishwasher, Disposal, Microwave, Range Hood, Refrigerator
      • Laundry: Laundry Closet
      Features
      • Ceiling Fan(s), High Ceilings, Living Room/Dining Room Combo, Primary Bedroom Main Floor, Solid Surface Counters, Walk-In Closet(s)
      • Flooring: Luxury Vinyl, Tile
      • Doors: Sliding Doors
      • Has fireplace: No
      • Common walls with other units/homes: Corner Unit
      Interior area
      • Total structure area: 1,465
      • Total interior livable area: 1,465 sqft
      Video & virtual tour

      Property

      Parking
      • Total spaces: 1
      • Parking features: Assigned, Guest
      • Carport spaces: 1
      Features
      • Levels: One
      • Stories: 1
      • Patio & porch: Covered, Enclosed, Front Porch, Rear Porch, Screened
      • Exterior features: Storage
      • Has private pool: Yes
      • Pool features: Heated, In Ground
      • Has view: Yes
      • View description: Trees/Woods
      Lot
      • Features: Level
      • Residential vegetation: Trees/Landscaped
      Details
      • Parcel number: 102816778700000610
      • Special conditions: None

      Construction

      Type & style
      • Home type: Condo
      • Property subtype: Condominium
      Materials
      • Block, Stucco
      • Foundation: Slab
      • Roof: Shingle
      Condition
      • Completed
      • New construction: No
      • Year built: 1986

      Utilities & green energy

      • Sewer: Public Sewer
      • Water: Public
      • Utilities for property: Cable Connected, Electricity Connected, Sewer Connected, Street Lights, Water Connected

      Community & HOA

      Community
      • Features: Buyer Approval Required, Community Mailbox, Gated Community - Guard, Pool
      • Security: Gated Community
      • Pet fee: $0 monthly
      • Subdivision: ST ANDREWS CONDO
      HOA
      • Has HOA: Yes
      • Services included: Cable TV, Common Area Taxes, Community Pool, Insurance, Internet, Maintenance Structure, Maintenance Grounds, Manager, Pool Maintenance, Sewer, Trash, Water
      • HOA fee: $780 monthly
      • HOA name: Kim Hayes
      • HOA phone: 813-433-2019
      Location
      • Region: Oldsmar

      Financial & listing details

      • Price per square foot: $190/sqft
      • Annual tax amount: $1,772
      • Date on market: 5/15/2026
      • Cumulative days on market: 50 days
      • Listing terms: Cash,Conventional
      • Ownership: Condominium
      • Total actual rent: 0
      • Electric utility on property: Yes
      • Road surface type: Asphalt

        Estimated market value

        Not available

        Estimated sales range

        Not available

        Not available

        Price history

        DateEventPrice
        6/27/2026Listed for sale$279,000$190/sqft
        Source: eXp Realty #TB8506563 Report a problem
        6/15/2026Pending sale$279,000$190/sqft
        Source: eXp Realty #TB8506563 Report a problem
        5/15/2026Listed for sale$279,000$190/sqft
        Source: Stellar MLS #TB8506563 Report a problem

        Public tax history

        Tax history is unavailable.

        Monthly payment

        Est. payment

        Payment breakdown

        Explore the cost of this home by adjusting the details. Changes won't be saved.
        All calculations are estimates and provided by Zillow, Inc. for informational purposes only. Actual amounts may vary.
        HOA fees may include property taxes on listings classified as Co-Ops. Contact the listing agent and/or owner for fee details.
        Mortgage interest rates are dependent on a number of factors, including credit score, down payment, and repayment length. Interest rate data provided by Zillow Group Marketplace, Inc. as of 1/1/1970 from various mortgage lenders with which we have lead or other similar arrangements; the Estimated Payment is an average of those rates.
        See how much you could borrow to make a competitive offer.

        Climate risks

        Neighborhood: 34677

        Getting around

        12 / 100
        Car-Dependent
        29 / 100
        Somewhat Bikeable

        Nearby schools

        GreatSchools rating

        A local agent can set up tours, give advice and negotiate with sellers.

        Browse local experts

        Similar homes