Welcome to 10 Shannon Drive, perfectly located in the heart of Bel Air. This newly updated three-bedroom, semi-detached brick home blends classic charm with modern upgrades throughout. The home features new switches, outlets, lighting fixtures, refinished hardwood floors, and fresh paint throughout. The main level showcases new recessed LED lighting in the living room and kitchen, along with a fully renovated kitchen complete with soft-close J&K wood cabinetry, quartz countertops and backsplash, GE stainless steel appliances, and updated hardware and fixtures. Upstairs, you’ll find three bedrooms and a refreshed full bathroom featuring classic black-and-white pinwheel floor tile and white subway wall tile. The spacious attic includes a walk-on floor and is accessed via a new thermally insulated aluminum folding stair unit. Additional updates include new interior doors and knobs, adding a clean, cohesive feel throughout the home. The lower level offers a spacious family room with new recessed LED lighting and original 1950s retro knotty pine paneling, along with a half bathroom. There is also a separate area for storage, utilities, and laundry, plus convenient walkout access to the backyard. Enjoy outdoor living and entertaining on the large covered deck overlooking the peaceful, fully fenced rear yard. Located just a short walk to Main Street, local shops, restaurants, the library, and Independent Brewing Co., this home offers the perfect combination of comfort, updates, and location. Don’t miss this rare opportunity!
Sold for $328,000
$328,000
10 Shannon Dr, Bel Air, MD 21014
3beds
1,420sqft
Single Family Residence
Built in 1957
5,000 Square Feet Lot
$329,200 Zestimate®
$231/sqft
$2,521 Estimated rent
Home value
$329,200
$313,000 - $346,000
$2,521/mo
Zestimate® history
Owner options
List your home for rent
$2,521/mo
Rent Zestimate®
Find your next renter with Zillow Rental Manager. Plus, with online applications, you can quickly screen prospective tenants – for free.
$2,521/mo
Rent Zestimate®
Refinance and save
$1,978/mo
Est. payment
Refinancing to a lower rate could help reduce your monthly payments and save thousands over the life of the loan.
$1,978/mo
Est. payment
Explore your selling options
Work with a Zillow partner agent
Leverage their expertise and Zillow's premium Showcase listings to get your home seen by more buyers.
Get startedList with your own agent
Get your home in front of millions of buyers by listing it on Zillow.
Learn how to do itSell it yourself
Take full control of how buyers see your home on Zillow by listing For Sale by Owner (FSBO).
List your homeWhat's special
Refinished hardwood floorsWhite subway wall tileFully renovated kitchenFresh paint throughoutLarge covered deckSpacious family roomGe stainless steel appliances
Zillow last checked:
Listing updated:
Listed by:
Brendan Butler 443-528-9747,
Cummings & Co. Realtors,
Listing Team: The Brendan Butler Team
Bought with:
Tiffany DiPasquale, RSR006906
EXP Realty, LLC
Source: Bright MLS,MLS#: MDHR2052510
Facts & features
Interior
Bedrooms & bathrooms
- Bedrooms: 3
- Bathrooms: 2
- Full bathrooms: 1
- 1/2 bathrooms: 1
Basement
- Area: 560
Heating
- Central, Natural Gas
Cooling
- Other, Electric
Appliances
- Included: Gas Water Heater
Features
- Basement: Partially Finished,Walk-Out Access,Full
- Has fireplace: No
Interior area
- Total structure area: 1,680
- Total interior livable area: 1,420 sqft
- Finished area above ground: 1,120
- Finished area below ground: 300
Property
Parking
- Total spaces: 2
- Parking features: Concrete, Driveway, On Street
- Uncovered spaces: 2
Accessibility
- Accessibility features: None
Features
- Levels: Three
- Stories: 3
- Pool features: None
- Fencing: Full
Lot
- Size: 5,000 Square Feet
Details
- Additional structures: Above Grade, Below Grade
- Parcel number: 1303007359
- Zoning: R2
- Special conditions: Standard
Construction
Type & style
- Home type: SingleFamily
- Architectural style: Colonial
- Property subtype: Single Family Residence
- Attached to another structure: Yes
Materials
- Brick
- Foundation: Other
- Roof: Architectural Shingle
Condition
- New construction: No
- Year built: 1957
Utilities & green energy
- Sewer: Public Sewer
- Water: Public
Community & HOA
Community
- Subdivision: Town Of Bel Air
HOA
- Has HOA: No
Location
- Region: Bel Air
- Municipality: Bel Air
Financial & listing details
- Price per square foot: $231/sqft
- Tax assessed value: $219,733
- Annual tax amount: $3,175
- Date on market: 3/26/2026
- Listing agreement: Exclusive Right To Sell
- Ownership: Fee Simple
Price history
| Date | Event | Price |
|---|---|---|
| 4/24/2026 | Sold | $328,000-3.5%$231/sqft |
Source:  Bright MLS #MDHR2052510 Report a problem Bright MLS #MDHR2052510 Report a problem | ||
| 4/1/2026 | Contingent | $340,000+4.6%$239/sqft |
Source: Bright MLS #MDHR2052510 Report a problem | ||
| 3/26/2026 | Listed for sale | $325,000+150%$229/sqft |
Source: Bright MLS #MDHR2052510 Report a problem | ||
| 3/24/2021 | Listing removed | -- |
Source: Owner Report a problem | ||
| 1/8/2015 | Listing removed | $1,450$1/sqft |
Source: Owner Report a problem | ||
| 12/8/2014 | Listed for rent | $1,450$1/sqft |
Source: Owner Report a problem | ||
| 6/12/2003 | Sold | $130,000+12.1%$92/sqft |
Source: Public Record Report a problem | ||
| 6/6/2000 | Sold | $116,000$82/sqft |
Source: Public Record Report a problem | ||
Public tax history
| Year | Property taxes | Tax assessment |
|---|---|---|
| 2025 | $2,027 -32.8% | $212,600 +5.2% |
| 2024 | $3,018 +5.5% | $202,100 +5.5% |
| 2023 | $2,861 +5.8% | $191,600 +5.8% |
| 2022 | $2,704 -2.9% | $181,100 +0.4% |
| 2021 | $2,784 +2.9% | $180,400 +0.4% |
| 2020 | $2,706 +0.4% | $179,700 +0.4% |
| 2019 | $2,695 +0.7% | $179,000 +0.7% |
| 2018 | $2,677 -0.7% | $177,767 -0.7% |
| 2017 | $2,695 | $179,000 +2.1% |
| 2016 | -- | $175,300 |
| 2015 | -- | $175,300 |
| 2014 | $1,790 | $175,300 -2.2% |
| 2013 | -- | $179,200 |
| 2012 | -- | $179,200 |
| 2011 | -- | $179,200 -20.4% |
| 2010 | -- | $225,200 +13.5% |
| 2009 | -- | $198,456 +15.6% |
| 2008 | -- | $171,713 +18.4% |
| 2007 | -- | $144,970 +8.1% |
| 2006 | -- | $134,150 +8.8% |
| 2005 | -- | $123,330 +9.6% |
| 2004 | -- | $112,510 +7.2% |
| 2003 | -- | $104,910 +7.8% |
| 2002 | -- | $97,310 +8.5% |
| 2001 | -- | $89,710 |
Find assessor info on the county website
Neighborhood: 21014
Nearby homes
- $301,200-- bd1 ba1.1k sqft12 Shannon Dr, Bel Air, MD 21014Off Market
- $311,2003 bd1 ba1.1k sqft8 Shannon Dr, Bel Air, MD 21014Off Market
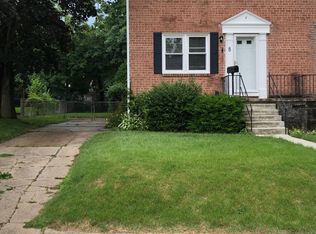
- $333,6003 bd2 ba1.4k sqft14 Shannon Dr, Bel Air, MD 21014Off Market
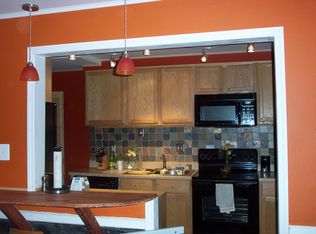
- $295,8003 bd1 ba1.4k sqft6 Shannon Dr, Bel Air, MD 21014Off Market
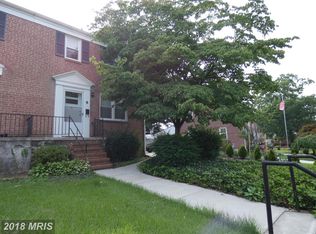
- $262,500-- bd1 ba1.1k sqft16 Shannon Dr, Bel Air, MD 21014Off Market
- $284,600-- bd1 ba1.1k sqft4 Shannon Dr, Bel Air, MD 21014Off Market
- $262,500-- bd1 ba1.1k sqft18 Shannon Dr, Bel Air, MD 21014Off Market
- $293,7003 bd2 ba1.1k sqft2 Shannon Dr, Bel Air, MD 21014Off Market
Nearby schools
GreatSchools rating
- 10/10Bel Air Elementary SchoolGrades: PK-5Distance: 0.2 mi
- 8/10Bel Air Middle SchoolGrades: 6-8Distance: 0.7 mi
- 5/10Bel Air High SchoolGrades: 9-12Distance: 0.5 mi
Schools provided by the listing agent
- District: Harford County Public Schools
Source: Bright MLS. This data may not be complete. We recommend contacting the local school district to confirm school assignments for this home.
Get a cash offer in 3 minutes
Find out how much your home could sell for in as little as 3 minutes with a no-obligation cash offer.
Estimated market value
$329,200
Get a cash offer in 3 minutes
Find out how much your home could sell for in as little as 3 minutes with a no-obligation cash offer.
Estimated market value
$329,200
- Maryland
- Harford County
- Bel Air
- 21014
- 10 Shannon Dr
Nearby cities
Nearby zip codes
Other Bel Air Topics
