Welcome to this exceptional 6-bedroom, 6-bathroom newly built home, expertly constructed on an existing foundation and ideally located on Cranford's sought-after North Side overlooking Nomahegan Park. This home blends generous space, premium craftsmanship, and timeless design.The exterior features Cobblestone Hardie Plank siding and Andersen 400 Series casement windows. Inside, the first floor offers an elegant dining room, bedroom with a full bath for guests or a home office, and an open-concept family room flowing into a designer kitchen with Viking appliances. A sliding door leads to the patio and backyard. An attached one-car garage and oversized driveway accommodate 8+ vehicles.The finished basement ( 1,300sq extra living space) includes a full bath and flexible space for a recreation room, gym, or media room. Upstairs, the luxurious primary suite offers walk-in closets and a spa-inspired bath, plus a private princess suite, two additional bedrooms, another full bath, and a laundry room. The finished third level provides an additional bedroom or flexible living space.Minutes from downtown Cranford, NJ Transit to NYC, top-rated schools, parks, restaurants, caf s, and boutiques, this exceptional home offers luxury living in one of Union County's most desirable communities. Enjoy award-winning dining, year-round community events, easy access to major highways, exceptional curb appeal, quality finishes throughout, and move-in-ready convenience for today's lifestyle.
Under contract cont. to show
$1,549,000
10 Shawnee Rd, Cranford Twp., NJ 07016
6beds
--sqft
Single Family Residence
Built in 1957
9,147 Square Feet Lot
$1,523,200 Zestimate®
$--/sqft
$-- HOA
What's special
Exceptional curb appealOverlooking nomahegan parkElegant dining roomPrivate princess suiteWalk-in closetsLuxurious primary suiteSpa-inspired bath
- 39 days
- 1,307
- 31
Zillow last checked:
Listing updated:
Listed by:
Janusz Minkina 908-906-2521,
Keller Williams Realty
Source: GSMLS,MLS#: 4045506
Facts & features
Interior
Bedrooms & bathrooms
- Bedrooms: 6
- Bathrooms: 6
- Full bathrooms: 6
Primary bedroom
- Description: Full Bath, Walk-In Closet
Bedroom 1
- Level: Second
Bedroom 2
- Level: Second
Bedroom 3
- Level: Second
Bedroom 4
- Level: Second
Dining room
- Features: Formal Dining Room
- Level: First
Family room
- Level: First
Kitchen
- Features: Kitchen Island, Eat-in Kitchen
- Level: First
Basement
- Features: Rec Room
Heating
- 2 Units, Forced Air, Zoned, Natural Gas
Cooling
- 2 Units, Zoned
Appliances
- Included: Carbon Monoxide Detector, Dishwasher, Range/Oven-Gas, Refrigerator, Gas Water Heater
- Laundry: Level 2
Features
- Bedroom
- Flooring: Wood
- Basement: Yes,Finished,Full
- Number of fireplaces: 1
- Fireplace features: Family Room
Property
Parking
- Total spaces: 8
- Parking features: Asphalt, See Remarks, Built-In Garage, Finished Garage, Garage Door Opener, Oversized
- Attached garage spaces: 1
- Uncovered spaces: 8
Lot
- Size: 9,147 Square Feet
- Dimensions: 9163 SF
- Features: Irregular Lot
Details
- Parcel number: 2903001110000000060000
- Zoning description: Residential
Construction
Type & style
- Home type: SingleFamily
- Architectural style: Custom Home
- Property subtype: Single Family Residence
Materials
- See Remarks
- Roof: Asphalt Shingle
Condition
- Year built: 1957
- Major remodel year: 2026
Utilities & green energy
- Gas: Gas-Natural
- Sewer: Public Sewer
- Water: Public
- Utilities for property: Electricity Connected, Natural Gas Connected
Community & HOA
Community
- Security: Carbon Monoxide Detector
- Subdivision: Nomahegan Park
Location
- Region: Cranford
Financial & listing details
- Tax assessed value: $170,600
- Annual tax amount: $12,365
- Date on market: 8/7/2026
- Exclusions: staging furniture
- Ownership type: Fee Simple
- Electric utility on property: Yes
Estimated market value
$1,523,200
$1.45M - $1.60M
$7,340/mo
Price history
| Date | Event | Price |
|---|---|---|
| 8/7/2026 | Listed for sale | $1,549,000-6.1% |
Source:  GSMLS #4045506 Report a problem GSMLS #4045506 Report a problem | ||
| 8/4/2026 | Listing removed | $1,650,000 |
Source: GSMLS #4037678 Report a problem | ||
| 7/5/2026 | Listed for sale | $1,650,000+189.5% |
Source: GSMLS #4037678 Report a problem | ||
| 12/31/2025 | Sold | $570,000 |
Source: GSMLS #4003015 Report a problem | ||
| 8/15/2025 | Sold | $570,000 |
Source: Public Record Report a problem | ||
Public tax history
| Year | Property taxes | Tax assessment |
|---|---|---|
| 2024 | $11,565 +1.7% | $170,600 |
| 2023 | $11,374 +0.8% | $170,600 |
| 2022 | $11,280 +0.4% | $170,600 |
| 2021 | $11,231 +1% | $170,600 |
| 2020 | $11,123 +47.9% | $170,600 |
| 2019 | $7,520 | $170,600 |
| 2018 | $7,520 -26% | $170,600 |
| 2017 | $10,163 +2.7% | $170,600 |
| 2016 | $9,897 +2.1% | $170,600 |
| 2015 | $9,693 +1.2% | $170,600 |
| 2014 | $9,574 +2.8% | $170,600 |
| 2013 | $9,310 +3.7% | $170,600 |
| 2012 | $8,979 +4.6% | $170,600 |
| 2011 | $8,586 +3.9% | $170,600 |
| 2010 | $8,266 +3.7% | $170,600 |
| 2009 | $7,969 | $170,600 |
| 2008 | -- | $170,600 |
| 2007 | $7,605 | $170,600 |
| 2006 | -- | $170,600 |
| 2005 | -- | $170,600 |
| 2004 | -- | $170,600 |
| 2003 | -- | $170,600 |
| 2002 | -- | $170,600 |
| 2001 | -- | $170,600 |
Find assessor info on the county website
Monthly payment
Est. payment
Payment breakdown
Explore the cost of this home by adjusting the details. Changes won't be saved.Climate risks
Neighborhood: 07016
Nearby schools
Schools provided by the listing agent
- Elementary: Bloom/orange
- Middle: Bloom/orange
- High: Cranford Hs
Source: GSMLS. This data may not be complete. We recommend contacting the local school district to confirm school assignments for this home.
Similar homes
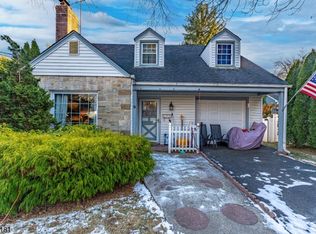
- $1,499,9996 bd6 ba-- sqft941 Lincoln Ave E, Cranford Twp., NJ 07016For Sale
 MLS ID #4049811, Debra Moore, Douglass James Premier Properties. GSMLS
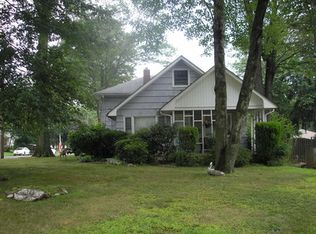
 - $1,550,0005 bd5 ba-- sqft136 Irwin St, Springfield Twp., NJ 07081For Sale
 MLS ID #4036885, Maria Goncalves, Coldwell Banker Realty. GSMLS
 - $1,455,0005 bd5 ba3k sqft28 Pershing Ave, Cranford Twp., NJ 07016For Sale
 MLS ID #4048390, Anetta Gnap, Keller Williams Realty. GSMLS
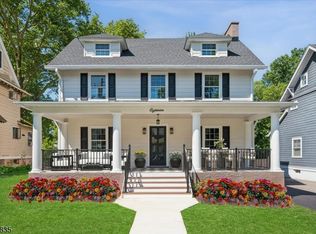
 - $1,299,9005 bd4 ba-- sqft18 Burchfield Ave, Cranford Twp., NJ 07016For Sale
 MLS ID #4051992, David Castellano, Bhhs Fox & Roach. GSMLS
