***Multiple offers received Highest and Best due by Sunday June 1 5 PM with decision by 10 AM on Monday -***Nestled in the serene Surrey Woods subdivision, this charming split-level open concept home offers a perfect blend of comfort and convenience. Situated on a spacious 7,339 sq ft lot within a peaceful cul-de-sac, this home provides a tranquil retreat while being just moments away from local amenities. Step inside to discover a thoughtfully designed layout that caters to both relaxation and entertaining. The main level boasts high ceilings, a welcoming living area, a well-appointed kitchen, with stainless appliances and a dining space perfect for family gatherings. There's a gas hookup behind the newer electric stove. Upstairs, you'll find three comfortable bedrooms, including a primary suite with its own private bathroom. The two additional bedrooms were expanded for room to create a more spacious and comfortable living space. The additional 1.5 bathrooms ensure convenience for family and guests alike. The family room walks out to one of two decks and steps down to the finished sub-basement which is a rare find! Enjoy outdoor living in the generous backyard, ideal for summer barbecues or morning coffee. Two decks overlook mature trees and plenty of room for sports, gardening or relaxing. The attached garage provides ample storage and parking space. New Concrete driveway in 21, windows 2020. Roof siding and gutters were replaced in 2003. Located in a quiet neighborhood, residents benefit from nearby parks, schools, and easy access to Rt. 59, major highways, making commuting a breeze. Don't miss the opportunity to make this delightful house your new home. Seller would like a quick close with a post possession until July 31. Although well maintained seller prefers AS IS no inspection requests.
Closed
$420,000
10 Sheffield Ct, Streamwood, IL 60107
3beds
1,771sqft
Single Family Residence
Built in 1984
7,339 Square Feet Lot
$447,700 Zestimate®
$237/sqft
$2,990 Estimated rent
Home value
$447,700
$398,000 - $501,000
$2,990/mo
Zestimate® history
Owner options
List your home for rent
$2,990/mo
Rent Zestimate®
Find your next renter with Zillow Rental Manager. Plus, with online applications, you can quickly screen prospective tenants – for free.
$2,990/mo
Rent Zestimate®
Refinance and save
$3,094/mo
Est. payment
Refinancing to a lower rate could help reduce your monthly payments and save thousands over the life of the loan.
$3,094/mo
Est. payment
Explore your selling options
Work with a Zillow partner agent
Leverage their expertise and Zillow's premium Showcase listings to get your home seen by more buyers.
Get startedList with your own agent
Get your home in front of millions of buyers by listing it on Zillow.
Learn how to do itSell it yourself
Take full control of how buyers see your home on Zillow by listing For Sale by Owner (FSBO).
List your homeWhat's special
High ceilingsPrivate bathroomMature treesPrimary suiteAttached garageSerene surrey woods subdivisionThoughtfully designed layout
Zillow last checked:
Listing updated:
Listed by:
Cynthia Stolfe 312-310-9200,
Redfin Corporation
Bought with:
Shyam Nair
Real People Realty
Source: MRED as distributed by MLS GRID,MLS#: 12372648
Facts & features
Interior
Bedrooms & bathrooms
- Bedrooms: 3
- Bathrooms: 3
- Full bathrooms: 2
- 1/2 bathrooms: 1
Rooms
- Room types: Recreation Room, Walk In Closet
Primary bedroom
- Features: Flooring (Carpet), Bathroom (Full)
- Level: Second
- Area: 182 Square Feet
- Dimensions: 14X13
Bedroom 2
- Features: Flooring (Carpet)
- Level: Second
- Area: 200 Square Feet
- Dimensions: 10X20
Bedroom 3
- Features: Flooring (Carpet)
- Level: Second
- Area: 144 Square Feet
- Dimensions: 9X16
Dining room
- Features: Flooring (Carpet)
- Level: Main
- Area: 100 Square Feet
- Dimensions: 10X10
Family room
- Features: Flooring (Carpet)
- Level: Lower
- Area: 396 Square Feet
- Dimensions: 22X18
Kitchen
- Features: Kitchen (Eating Area-Table Space, Galley), Flooring (Wood Laminate)
- Level: Main
- Area: 160 Square Feet
- Dimensions: 16X10
Laundry
- Features: Flooring (Other)
- Level: Basement
- Area: 98 Square Feet
- Dimensions: 7X14
Living room
- Features: Flooring (Carpet)
- Level: Main
- Area: 490 Square Feet
- Dimensions: 35X14
Recreation room
- Features: Flooring (Wood Laminate)
- Level: Basement
- Area: 459 Square Feet
- Dimensions: 27X17
Walk in closet
- Features: Flooring (Carpet)
- Level: Second
- Area: 30 Square Feet
- Dimensions: 5X6
Heating
- Natural Gas, Forced Air
Cooling
- Central Air
Appliances
- Included: Microwave, Dishwasher, Refrigerator, Washer, Dryer
- Laundry: Gas Dryer Hookup, Sink
Features
- Cathedral Ceiling(s), Walk-In Closet(s)
- Flooring: Laminate
- Basement: Finished,Walk-Out Access
- Attic: Unfinished
- Number of fireplaces: 1
- Fireplace features: Wood Burning, Attached Fireplace Doors/Screen, Gas Starter, Family Room
Interior area
- Total structure area: 0
- Total interior livable area: 1,771 sqft
Property
Parking
- Total spaces: 2
- Parking features: Garage Door Opener, On Site, Garage Owned, Attached, Garage
- Attached garage spaces: 2
- Has uncovered spaces: Yes
Accessibility
- Accessibility features: No Disability Access
Features
- Patio & porch: Deck, Porch
Lot
- Size: 7,339 Square Feet
Details
- Additional structures: Shed(s)
- Parcel number: 06153070160000
- Special conditions: None
- Other equipment: TV Antenna, Ceiling Fan(s), Sump Pump
Construction
Type & style
- Home type: SingleFamily
- Property subtype: Single Family Residence
Materials
- Vinyl Siding
Condition
- New construction: No
- Year built: 1984
Utilities & green energy
- Electric: Circuit Breakers
- Sewer: Public Sewer
- Water: Public
Community & HOA
Community
- Features: Park, Lake, Curbs, Sidewalks, Street Lights, Street Paved
- Security: Carbon Monoxide Detector(s)
- Subdivision: Surrey Woods
HOA
- Services included: None
Location
- Region: Streamwood
Financial & listing details
- Price per square foot: $237/sqft
- Tax assessed value: $280,000
- Annual tax amount: $7,603
- Date on market: 5/29/2025
- Listing terms: Conventional
- Ownership: Fee Simple
Price history
| Date | Event | Price |
|---|---|---|
| 7/1/2025 | Sold | $420,000+3.7%$237/sqft |
Source:  MRED as distributed by MLS GRID #12372648 Report a problem MRED as distributed by MLS GRID #12372648 Report a problem | ||
| 6/3/2025 | Contingent | $405,000$229/sqft |
Source: MRED as distributed by MLS GRID #12372648 Report a problem | ||
| 5/29/2025 | Listed for sale | $405,000+116.6%$229/sqft |
Source: MRED as distributed by MLS GRID #12372648 Report a problem | ||
| 6/23/1999 | Sold | $187,000$106/sqft |
Source: Public Record Report a problem | ||
Public tax history
| Year | Property taxes | Tax assessment |
|---|---|---|
| 2024 | $7,839 +3.1% | $28,000 +0% |
| 2023 | $7,603 +3.1% | $27,999 |
| 2022 | $7,373 +14.8% | $27,999 +34% |
| 2021 | $6,421 +0.4% | $20,895 |
| 2020 | $6,394 -0.2% | $20,895 -11% |
| 2019 | $6,406 +6.8% | $23,478 +14.7% |
| 2018 | $5,998 +1% | $20,467 |
| 2017 | $5,937 +2% | $20,467 |
| 2016 | $5,821 +2.4% | $20,467 +9.7% |
| 2015 | $5,685 +1.2% | $18,652 |
| 2014 | $5,618 +3.6% | $18,652 |
| 2013 | $5,424 -6.9% | $18,652 -13.7% |
| 2012 | $5,825 +7.2% | $21,617 |
| 2011 | $5,432 +1.4% | $21,617 |
| 2010 | $5,357 +12.6% | $21,617 -14.2% |
| 2009 | $4,757 +15% | $25,185 -7% |
| 2008 | $4,136 +3.7% | $27,081 |
| 2007 | $3,989 +0% | $27,081 +13% |
| 2006 | $3,988 +6.6% | $23,965 |
| 2005 | $3,742 +2.7% | $23,965 |
| 2004 | $3,645 -2.7% | $23,965 +33.2% |
| 2003 | $3,747 +7% | $17,994 |
| 2002 | $3,503 +7% | $17,994 |
| 2001 | $3,275 +1.3% | $17,994 +12.6% |
| 2000 | $3,233 -12% | $15,975 |
| 1999 | $3,674 | $15,975 |
Find assessor info on the county website
Neighborhood: 60107
Nearby homes
- $474,5004 bd2 ba2.2k sqft8 Sheffield Ct, Streamwood, IL 60107Off Market
- $422,7003 bd4 ba1.7k sqft12 Sheffield Ct, Streamwood, IL 60107Off Market
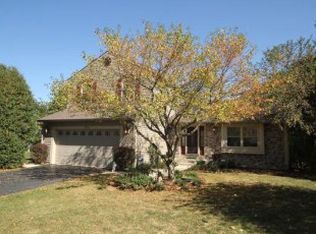
- $419,1004 bd2 ba2.2k sqft9 Dover Ct, Streamwood, IL 60107Off Market
- $384,6003 bd1 ba1.7k sqft6 Sheffield Ct, Streamwood, IL 60107Off Market
- $408,9003 bd2 ba1.7k sqft11 Dover Ct, Streamwood, IL 60107Off Market
- $383,3003 bd3 ba1.7k sqft7 Dover Ct, Streamwood, IL 60107Off Market
- $450,9004 bd1 ba2.2k sqft13 Sheffield Ct, Streamwood, IL 60107Off Market
- $360,3003 bd1 ba1.4k sqft11 Sheffield Ct, Streamwood, IL 60107Off Market
Nearby schools
GreatSchools rating
- 6/10Glenbrook Elementary SchoolGrades: PK-6Distance: 1.9 mi
- 4/10Canton Middle SchoolGrades: 7-8Distance: 2.1 mi
- 3/10Streamwood High SchoolGrades: 9-12Distance: 0.4 mi
Schools provided by the listing agent
- Elementary: Glenbrook Elementary School
- Middle: Canton Middle School
- High: Streamwood High School
- District: 46
Source: MRED as distributed by MLS GRID. This data may not be complete. We recommend contacting the local school district to confirm school assignments for this home.
Get a cash offer in 3 minutes
Find out how much your home could sell for in as little as 3 minutes with a no-obligation cash offer.
Estimated market value
$447,700
Get a cash offer in 3 minutes
Find out how much your home could sell for in as little as 3 minutes with a no-obligation cash offer.
Estimated market value
$447,700
- Illinois
- Cook County
- Streamwood
- 60107
- 10 Sheffield Ct
