Welcome to this four-bedroom, two-bathroom split-entry home, ideally situated in a great location and offering approximately 1,850 sq. ft. of finished living space. The 1,090 sq. ft. main level features a bright living room, functional kitchen and welcoming dining room with patio doors leading directly to the deck and backyard. Three comfortable bedrooms and a full bathroom complete this level. The primary bedroom overlooks the backyard and includes a generous closet. The finished lower level provides an additional 760 sq. ft. of living space, including a spacious family room with a cozy, WETT-inspected pellet stove, a fourth bedroom, second full bathroom and separate laundry room. A large storage area provides plenty of space for seasonal items, tools and household essentials. Outside, the landscaped lot features a paved driveway and a fully fenced backyard that serves as your own private retreat. Spend summer days by the pool, unwind in the hot tub beneath the gazebo, or entertain family and friends on the impressive three-tier deck. The owners have added two ductless heat pumps—one on each level—for efficient year-round heating and cooling. With generous finished living space, excellent storage and a fantastic backyard oasis, this home is ready for its next owners to move in and enjoy. The roof covering was replaced in 2025, providing added peace of mind. 2023 Home inspection report in supplements
For sale
C$399,900
10 Shephard Dr, Oromocto, NB E2V 2P5
4beds
1,850sqft
SingleFamily
Built in 1993
558 Square Feet Lot
$-- Zestimate®
C$216/sqft
C$-- HOA
What's special
Four-bedroom two-bathroom split-entry homeFunctional kitchenCozy wett-inspected pellet stoveSeparate laundry roomLandscaped lotPaved drivewayImpressive three-tier deck
- 14 hours
- 7
- 1
Zillow last checked:
Listing updated:
Listed by:
JACK CARR, Salesperson,
Keller Williams Capital Realty Brokerage,
Jeff Carr, Salesperson,
Keller Williams Capital Realty
Source: New Brunswick Real Estate Board,MLS®#: NB146903
Facts & features
Interior
Bedrooms & bathrooms
- Bedrooms: 4
- Bathrooms: 2
- Full bathrooms: 1
- 1/2 bathrooms: 1
Bedroom
- Level: Main
Bedroom
- Level: Second
Bedroom
- Level: Second
Bathroom
- Level: Main
Bathroom
- Level: Second
Bathroom
- Level: Second
Other
- Level: Second
Dining room
- Level: Second
Family room
- Level: Main
Foyer
- Level: Second
Game room
- Level: Main
Kitchen
- Level: Second
Laundry
- Level: Main
Living room
- Level: Second
Storage
- Level: Main
Utility room
- Level: Main
Heating
- Baseboard, Electric
Cooling
- Ductless, Electric
Features
- Flooring: Carpet, Cushion, Laminate, Wood
- Basement: Finished
- Has fireplace: No
Interior area
- Total structure area: 1,850
- Total interior livable area: 1,850 sqft
- Finished area above ground: 1,090
Property
Parking
- Parking features: Paved, No Garage
- Has uncovered spaces: Yes
Features
- Levels: Two
- Fencing: Fenced
Lot
- Size: 558 Square Feet
- Features: Cleared, Landscaped, Under 0.5 Acres
Details
- Parcel number: 60011129
Construction
Type & style
- Home type: SingleFamily
- Architectural style: Split Level
Materials
- Vinyl Siding
- Foundation: Concrete
- Roof: Asphalt
Condition
- Year built: 1993
Utilities & green energy
- Sewer: Municipal
- Water: Municipal
Community & HOA
Location
- Region: Oromocto
Financial & listing details
- Price per square foot: C$216/sqft
- Annual tax amount: C$4,135
- Date on market: 8/31/2026
- Ownership: Freehold
Price history
Price history is unavailable.
Public tax history
Tax history is unavailable.
Climate risks
Neighborhood: E2V
Nearby schools
GreatSchools rating
No schools nearby
We couldn't find any schools near this home.
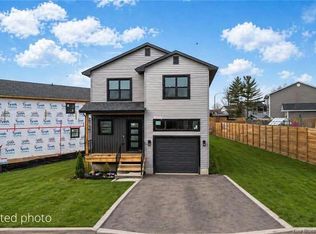

Similar homes
- C$469,9004 bd2 ba2.1k sqft33 Hallihan Dr, Oromocto, NB E2V 0C2For Sale
 MLS ID #NB146901, Xavyer Haas, Salesperson, EXIT Realty Advantage Brokerage. New Brunswick Real Estate Board
 - C$419,9004 bd2 ba2.6k sqft47 Dawson Dr, Oromocto, NB E2V 4S9For Sale
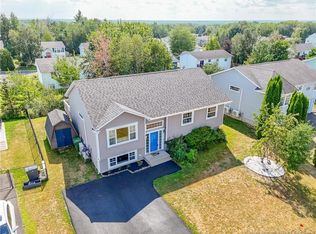 MLS ID #NB145789, SARA VINK, Salesperson, EXIT Realty Advantage Brokerage. New Brunswick Real Estate Board
 - C$398,9003 bd3 ba2.4k sqft16 Knowlton Cres, Oromocto, NB E2V 4S8For Sale
 MLS ID #NB146252, JENNIFER MALING, Salesperson, eXp Realty Brokerage. New Brunswick Real Estate Board
 - C$409,5003 bd2 ba1.8k sqft335 Macdonald Ave, Oromocto, NB E2V 1A8For Sale
 MLS ID #NB146623, MIKE TIDD, Associate Manager, REMAX East Coast Elite Realty Brokerage. New Brunswick Real Estate Board
