An invitingly modern sanctuary awaits within this remodeled detached home, boasting a spacious and open-concept floor plan designed for contemporary living. Sleek, high-end finishes and an abundance of natural light create a sophisticated yet welcoming atmosphere, perfect for both relaxing evenings and entertaining guests. The remodeled gourmet kitchen is a chef's delight, featuring all new shaker style cabinetry, stainless steel appliances, custom backsplash and a large quartz central island that flows seamlessly into the main living areas. This home offers tasteful surroundings with fresh interior paint, all new wood-look vinyl plank flooring throughout, cathedral ceilings, a custom tile gas fireplace to enjoy cozy nights in, and a brand new A/C for warmer days. The seamless transition between indoor and outdoor spaces enhances the sense of openness and provides a perfect setup for gatherings in the private backyard. The Hamptons community offers residents a lovely pool and spa area with an outdoor fireplace, dining tables and cabanas. Experience the best of convenience and community in a prime location, with excellent schools, beautiful parks, and scenic hiking trails just moments away. You'll also enjoy easy access to premier shopping and dining, creating the perfect backdrop for a vibrant and active lifestyle. Come experience 10 Sherrelwood today!
Sold for $1,025,000
Listed by: Coldwell Banker Realty • Gabriela Dell • Contact: 949-644-1600
Bought with: CENTURY 21 Affiliated
$1,025,000
10 Sherrelwood Ct, Aliso Viejo, CA 92656
3beds
1,313sqft
Condominium
Built in 1994
-- sqft lot
$1,037,800 Zestimate®
$781/sqft
$4,098 Estimated rent
Home value
$1,037,800
$955,000 - $1.12M
$4,098/mo
Zestimate® history
Owner options
List your home for rent
$4,098/mo
Rent Zestimate®
Find your next renter with Zillow Rental Manager. Plus, with online applications, you can quickly screen prospective tenants – for free.
$4,098/mo
Rent Zestimate®
Refinance and save
$6,649/mo
Est. payment
Refinancing to a lower rate could help reduce your monthly payments and save thousands over the life of the loan.
$6,649/mo
Est. payment
Explore your selling options
Work with a Zillow partner agent
Leverage their expertise and Zillow's premium Showcase listings to get your home seen by more buyers.
Get startedList with your own agent
Get your home in front of millions of buyers by listing it on Zillow.
Learn how to do itSell it yourself
Take full control of how buyers see your home on Zillow by listing For Sale by Owner (FSBO).
List your homeWhat's special
Custom tile gas fireplaceOutdoor fireplacePrivate backyardShaker style cabinetryRemodeled gourmet kitchenAbundance of natural lightSleek high-end finishes
Zillow last checked:
Listing updated:
Listed by:
Gabriela Dell DRE #01972903 gabriela.dell@gmail.com,
Coldwell Banker Realty
Bought with:
Melody Setoodehnia, DRE #02124638
CENTURY 21 Affiliated
Affie Setoodeh, DRE #01390320
CENTURY 21 Affiliated
Source: CRMLS,MLS#: PW25225107 Originating MLS: California Regional MLS
Originating MLS: California Regional MLSFacts & features
Interior
Bedrooms & bathrooms
- Bedrooms: 3
- Bathrooms: 3
- Full bathrooms: 2
- 1/2 bathrooms: 1
- Main level bathrooms: 1
Rooms
- Room types: Kitchen, Living Room, Primary Bedroom, Other, Dining Room
Bathroom
- Features: Bathtub, Dual Sinks, Enclosed Toilet, Separate Shower, Tub Shower, Upgraded
Kitchen
- Features: Kitchen Island, Kitchen/Family Room Combo, Quartz Counters, Remodeled, Updated Kitchen
Other
- Features: Walk-In Closet(s)
Heating
- Central, Fireplace(s)
Cooling
- Central Air
Appliances
- Included: Dishwasher, Gas Range
- Laundry: In Garage
Features
- Breakfast Bar, Ceiling Fan(s), Cathedral Ceiling(s), Separate/Formal Dining Room, Eat-in Kitchen, High Ceilings, Open Floorplan, Quartz Counters, Recessed Lighting, Walk-In Closet(s)
- Flooring: Vinyl
- Doors: Sliding Doors
- Windows: Double Pane Windows
- Has fireplace: Yes
- Fireplace features: Living Room
- Common walls with other units/homes: No Common Walls
Interior area
- Total interior livable area: 1,313 sqft
Property
Parking
- Total spaces: 2
- Parking features: Door-Single, Garage
- Attached garage spaces: 2
Accessibility
- Accessibility features: None
Features
- Levels: Two
- Stories: 2
- Entry location: Ground level/1
- Pool features: Community, Association
- Has spa: Yes
- Spa features: Association, Community
- Fencing: Wood
- Has view: Yes
- View description: None
Lot
- Size: 0.39 Acres
- Features: Back Yard
Details
- Parcel number: 93799774
- Special conditions: Trust
Construction
Type & style
- Home type: Condo
- Architectural style: Mediterranean
- Property subtype: Condominium
Materials
- Stucco
- Foundation: Slab
Condition
- New construction: No
- Year built: 1994
Utilities & green energy
- Electric: 220 Volts in Garage
- Sewer: Public Sewer
- Water: Public
- Utilities for property: Electricity Connected, Natural Gas Connected, Sewer Connected, Water Connected
Community & HOA
Community
- Features: Curbs, Street Lights, Pool
- Subdivision: Hamptons (Hamp)
HOA
- Has HOA: Yes
- Amenities included: Fire Pit, Picnic Area, Playground, Pool, Spa/Hot Tub
- HOA fee: $232 monthly
- HOA name: Hamptons
- HOA phone: 949-716-3998
- Second HOA fee: $135 quarterly
- Second HOA name: Avca
- Second HOA phone: 949-243-7750
Location
- Region: Aliso Viejo
Financial & listing details
- Price per square foot: $781/sqft
- Tax assessed value: $649,623
- Annual tax amount: $6,556
- Date on market: 10/11/2025
- Cumulative days on market: 9 days
- Listing terms: Cash,Conventional,FHA,VA Loan
Price history
| Date | Event | Price |
|---|---|---|
| 11/25/2025 | Sold | $1,025,000$781/sqft |
Source:  CRMLS #PW25225107 Report a problem CRMLS #PW25225107 Report a problem | ||
| 11/17/2025 | Pending sale | $1,025,000$781/sqft |
Source: CRMLS #PW25225107 Report a problem | ||
| 11/2/2025 | Contingent | $1,025,000$781/sqft |
Source: CRMLS #PW25225107 Report a problem | ||
| 10/24/2025 | Listed for sale | $1,025,000+72.6%$781/sqft |
Source: CRMLS #PW25225107 Report a problem | ||
| 11/19/2022 | Listing removed | -- |
Source: Zillow Rental Manager Report a problem | ||
| 11/16/2022 | Price change | $3,500-5.4%$3/sqft |
Source: Zillow Rental Manager Report a problem | ||
| 11/4/2022 | Listed for rent | $3,700+25.4%$3/sqft |
Source: Zillow Rental Manager Report a problem | ||
| 11/17/2019 | Listing removed | $2,950$2/sqft |
Source: The Brokeredge #PW19248722 Report a problem | ||
| 10/23/2019 | Listed for rent | $2,950$2/sqft |
Source: THE brokeredge #PW19248722 Report a problem | ||
| 10/17/2019 | Sold | $594,000-3.4%$452/sqft |
Source:  CRMLS #OC19203467 Report a problem CRMLS #OC19203467 Report a problem | ||
| 9/20/2019 | Pending sale | $614,900$468/sqft |
Source: ListWell Realty #OC19203467 Report a problem | ||
| 8/26/2019 | Listed for sale | $614,900+25.5%$468/sqft |
Source: ListWell Realty #OC19203467 Report a problem | ||
| 6/5/2014 | Listing removed | $490,000$373/sqft |
Source: First Team Real Estate #OC14082480 Report a problem | ||
| 6/5/2014 | Listed for sale | $490,000$373/sqft |
Source: First Team Real Estate #OC14082480 Report a problem | ||
| 6/4/2014 | Sold | $490,000-2%$373/sqft |
Source: Public Record Report a problem | ||
| 4/23/2014 | Listed for sale | $500,000+31.6%$381/sqft |
Source: First Team Real Estate #OC14082480 Report a problem | ||
| 12/9/2011 | Sold | $380,000-2.3%$289/sqft |
Source: Public Record Report a problem | ||
| 10/3/2011 | Listed for sale | $389,000+31.4%$296/sqft |
Source: Award, Inc #S675516 Report a problem | ||
| 9/21/2011 | Sold | $296,000-44.2%$225/sqft |
Source: Public Record Report a problem | ||
| 6/29/2005 | Sold | $530,000+61.1%$404/sqft |
Source: Public Record Report a problem | ||
| 8/29/2002 | Sold | $329,000+19.6%$251/sqft |
Source: Public Record Report a problem | ||
| 5/15/2001 | Sold | $275,000+66.7%$209/sqft |
Source: Public Record Report a problem | ||
| 3/27/1998 | Sold | $165,000$126/sqft |
Source: Public Record Report a problem | ||
Public tax history
| Year | Property taxes | Tax assessment |
|---|---|---|
| 2025 | $6,556 +2% | $649,623 +2% |
| 2024 | $6,428 +2.3% | $636,886 +2% |
| 2023 | $6,282 +2% | $624,399 +2% |
| 2022 | $6,159 +2% | $612,156 +2% |
| 2021 | $6,038 +1% | $600,153 +1% |
| 2020 | $5,976 | $594,000 +10.3% |
| 2019 | $5,976 +11.7% | $538,468 +2% |
| 2018 | $5,349 +4.1% | $527,910 +2% |
| 2017 | $5,138 | $517,559 +2% |
| 2016 | $5,138 +2.1% | $507,411 +1.5% |
| 2015 | $5,032 +11.7% | $499,790 +28.4% |
| 2014 | $4,506 | $389,359 +0.5% |
| 2013 | -- | $387,600 +2% |
| 2012 | -- | $380,000 -12.4% |
| 2011 | -- | $434,000 +6.1% |
| 2010 | -- | $409,000 |
| 2009 | -- | $409,000 -12.1% |
| 2008 | -- | $465,500 -15.6% |
| 2007 | -- | $551,412 +2% |
| 2006 | -- | $540,600 +58.2% |
| 2005 | -- | $341,740 +2% |
| 2004 | -- | $335,040 +1.9% |
| 2003 | -- | $328,900 +17.3% |
| 2002 | -- | $280,500 +60.4% |
| 2001 | $3,017 -6.1% | $174,846 +2% |
| 2000 | $3,212 | $171,418 |
Find assessor info on the county website
Neighborhood: 92656
Nearby homes
- $1,116,7004 bd3 ba1.2k sqft9 Sherrelwood Ct, Aliso Viejo, CA 92656Off Market
- $806,3002 bd2 ba1.2k sqft11 Sherrelwood Ct, Aliso Viejo, CA 92656Off Market
- $942,1003 bd2 ba1.4k sqft15 Sherrelwood Ct, Aliso Viejo, CA 92656Off Market
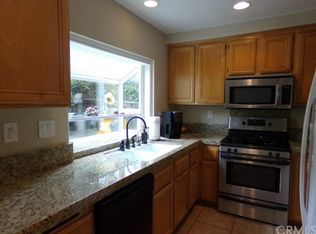
- $920,8003 bd2 ba1.3k sqft17 Sherrelwood Ct, Aliso Viejo, CA 92656Off Market
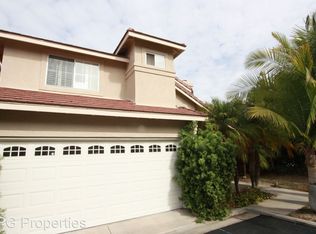
- $1,132,8004 bd2 ba1.7k sqft16 Sherrelwood Ct, Aliso Viejo, CA 92656Off Market
- $951,5002 bd2 ba1.3k sqft14 Sherrelwood Ct, Aliso Viejo, CA 92656Off Market
- $1,062,2003 bd3 ba1.4k sqft12 Sherrelwood Ct, Aliso Viejo, CA 92656Off Market
- $912,9003 bd3 ba1.3k sqft11 Kaitlyn Ct, Aliso Viejo, CA 92656Off Market
Nearby schools
GreatSchools rating
- 10/10Canyon Vista Elementary SchoolGrades: K-5Distance: 0.4 mi
- 8/10Don Juan Avila Middle SchoolGrades: 6-8Distance: 1 mi
- 10/10Aliso Niguel High SchoolGrades: 9-12Distance: 0.9 mi
Schools provided by the listing agent
- Elementary: Canyon
- Middle: Don Juan Avila
- High: Aliso Niguel
Source: CRMLS. This data may not be complete. We recommend contacting the local school district to confirm school assignments for this home.
Get a cash offer in 3 minutes
Find out how much your home could sell for in as little as 3 minutes with a no-obligation cash offer.
Estimated market value
$1,037,800
Get a cash offer in 3 minutes
Find out how much your home could sell for in as little as 3 minutes with a no-obligation cash offer.
Estimated market value
$1,037,800
- California
- Orange County
- Aliso Viejo
- 92656
- 10 Sherrelwood Ct
Nearby cities
Nearby zip codes
Other Aliso Viejo Topics
