Meticulously maintained, one-owner home built in 1999 by respected local builder Steve Foley, ideally located in a wonderful Pepperell setting! A welcoming front porch and classic cedar clapboard siding add to the home’s New England charm. Inside, the spacious and flexible floor plan offers plenty of room to spread out. The fireplaced living room features built-in bookcases and a beautiful wood-burning fireplace, while the eat-in kitchen offers decorative wood ceiling beams, recessed lighting and easy access to the large rear deck. Just off the kitchen, the heart of the home is the gorgeous cathedral-ceiling family room with wood beams and a Palladian window filling the space with natural light. A formal dining room, half bath and convenient first-floor laundry complete the main level. Upstairs are three bedrooms and two full baths, including the primary bedroom with private bath. The finished third floor adds a fourth bedroom plus a versatile bonus room—ideal for a home office, playroom, hobbies or guest space. Outside, enjoy the deck overlooking the pretty backyard, plus a storage shed and additional land extending beyond. **NEW garage doors and automatic garage door openers were just installed on 9/18/26** in the 2-car garage under. A full unfinished basement provides excellent storage and future possibilities. Just 2 miles from downtown Pepperell and convenient to the Nashua River Rail Trail, covered bridge, shops and restaurants. A lovingly cared-for home offering generous living space, a versatile layout and exceptional value!
Under contract
Price cut: $25K (9/25)
$699,900
10 Shirley St, Pepperell, MA 01463
4beds
2,652sqft
Single Family Residence
Built in 1999
4.87 Acres Lot
$695,200 Zestimate®
$264/sqft
$-- HOA
What's special
Beautiful wood-burning fireplaceGorgeous cathedral-ceiling family roomEat-in kitchenStorage shedClassic cedar clapboard sidingFormal dining roomRecessed lighting
- 49 days
- 2,256
- 126
Likely to sell faster than
Zillow last checked:
Listing updated:
Listed by:
Louise Knight 978-771-6680,
eXp Realty LLC - Corporate Office 888-854-7493
Source: MLS PIN,MLS#: 73566350
Facts & features
Interior
Bedrooms & bathrooms
- Bedrooms: 4
- Bathrooms: 3
- Full bathrooms: 2
- 1/2 bathrooms: 1
Primary bedroom
- Features: Bathroom - 3/4, Walk-In Closet(s), Flooring - Wall to Wall Carpet, Chair Rail, Crown Molding
- Level: Second
- Area: 219.47
- Dimensions: 11.92 x 18.42
Bedroom 2
- Features: Closet, Flooring - Wall to Wall Carpet
- Level: Second
- Area: 128.27
- Dimensions: 11.75 x 10.92
Bedroom 3
- Features: Ceiling Fan(s), Closet, Flooring - Wall to Wall Carpet
- Level: Second
- Area: 126.31
- Dimensions: 11.75 x 10.75
Bedroom 4
- Features: Ceiling Fan(s), Closet, Flooring - Wall to Wall Carpet
- Level: Third
- Area: 267.51
- Dimensions: 17.17 x 15.58
Primary bathroom
- Features: Yes
Bathroom 1
- Features: Bathroom - Half, Flooring - Stone/Ceramic Tile, Countertops - Stone/Granite/Solid, Remodeled
- Level: First
- Area: 45.83
- Dimensions: 5.5 x 8.33
Bathroom 2
- Features: Bathroom - 3/4, Bathroom - Double Vanity/Sink, Bathroom - With Shower Stall, Flooring - Stone/Ceramic Tile
- Level: Second
- Area: 64.65
- Dimensions: 7.92 x 8.17
Bathroom 3
- Features: Bathroom - Full, Bathroom - With Tub & Shower, Flooring - Stone/Ceramic Tile, Countertops - Stone/Granite/Solid
- Level: Second
- Area: 64.17
- Dimensions: 8.75 x 7.33
Dining room
- Features: Flooring - Hardwood, Chair Rail, Open Floorplan, Wainscoting, Crown Molding, Decorative Molding
- Level: Main,First
- Area: 144.92
- Dimensions: 11.75 x 12.33
Family room
- Features: Cathedral Ceiling(s), Beamed Ceilings, Flooring - Hardwood
- Level: Main,First
- Area: 333.44
- Dimensions: 13.75 x 24.25
Kitchen
- Features: Beamed Ceilings, Flooring - Stone/Ceramic Tile, Balcony / Deck, Chair Rail, Exterior Access, Open Floorplan, Stainless Steel Appliances
- Level: First
- Area: 164.35
- Dimensions: 13.42 x 12.25
Living room
- Features: Flooring - Hardwood, Chair Rail, Wainscoting, Crown Molding, Decorative Molding
- Level: Main,First
- Area: 221.53
- Dimensions: 18.33 x 12.08
Heating
- Forced Air, Oil
Cooling
- Central Air
Appliances
- Included: Water Heater, Range, Dishwasher, Microwave, Refrigerator, Washer, Dryer, Plumbed For Ice Maker
- Laundry: Flooring - Stone/Ceramic Tile, Remodeled, First Floor, Electric Dryer Hookup, Washer Hookup
Features
- Dining Area, Open Floorplan, Recessed Lighting, Bonus Room, Central Vacuum, Walk-up Attic, Internet Available - Broadband
- Flooring: Tile, Carpet, Hardwood, Flooring - Wall to Wall Carpet, Flooring - Stone/Ceramic Tile
- Doors: Insulated Doors
- Windows: Insulated Windows
- Basement: Full,Interior Entry,Concrete,Unfinished
- Number of fireplaces: 1
- Fireplace features: Living Room
Interior area
- Total structure area: 2,652
- Total interior livable area: 2,652 sqft
- Finished area above ground: 2,652
Video & virtual tour
Property
Parking
- Total spaces: 10
- Parking features: Attached, Under, Garage Door Opener, Insulated, Paved Drive, Off Street
- Attached garage spaces: 2
- Uncovered spaces: 8
Features
- Patio & porch: Deck - Wood
- Exterior features: Balcony / Deck, Deck - Wood
Lot
- Size: 4.87 Acres
- Features: Easements, Gentle Sloping, Level
Details
- Parcel number: 4107216
- Zoning: TNR
Construction
Type & style
- Home type: SingleFamily
- Architectural style: Colonial
- Property subtype: Single Family Residence
Materials
- Frame
- Foundation: Concrete Perimeter
- Roof: Shingle
Condition
- Year built: 1999
Utilities & green energy
- Electric: Circuit Breakers, 200+ Amp Service
- Sewer: Private Sewer
- Water: Public
- Utilities for property: for Electric Range, for Electric Dryer, Washer Hookup, Icemaker Connection
Community & HOA
Community
- Features: Walk/Jog Trails, Stable(s), Bike Path, Conservation Area, House of Worship, Public School
HOA
- Has HOA: No
Location
- Region: Pepperell
Financial & listing details
- Price per square foot: $264/sqft
- Tax assessed value: $671,500
- Annual tax amount: $9,824
- Date on market: 8/20/2026
- Exclusions: See Inclusion/Exclusion Sheet.
- Road surface type: Paved
Estimated market value
$695,200
$660,000 - $730,000
$4,456/mo
Price history
| Date | Event | Price |
|---|---|---|
| 9/30/2026 | Contingent | $699,900$264/sqft |
Source: MLS PIN #73566350 Report a problem | ||
| 9/25/2026 | Price change | $699,900-3.4%$264/sqft |
Source:  PrimeMLS #5111506 Report a problem PrimeMLS #5111506 Report a problem | ||
| 9/10/2026 | Price change | $724,900-3.3%$273/sqft |
Source: MLS PIN #73566350 Report a problem | ||
| 8/20/2026 | Listed for sale | $749,900+160.7%$283/sqft |
Source: MLS PIN #73566350 Report a problem | ||
| 10/27/1999 | Sold | $287,623+310.9%$108/sqft |
Source: Public Record Report a problem | ||
| 7/27/1999 | Sold | $70,000$26/sqft |
Source: Public Record Report a problem | ||
Public tax history
| Year | Property taxes | Tax assessment |
|---|---|---|
| 2025 | $9,824 +9.2% | $671,500 +7.1% |
| 2024 | $8,993 +2% | $626,700 +7.6% |
| 2023 | $8,815 +2.5% | $582,200 +21.3% |
| 2022 | $8,602 | $480,000 |
| 2021 | $8,602 +4.2% | $480,000 -1.3% |
| 2020 | $8,254 +11.7% | $486,100 +9.1% |
| 2019 | $7,391 +5.5% | $445,500 +4.2% |
| 2018 | $7,005 +3.8% | $427,400 +0.7% |
| 2017 | $6,747 +2.9% | $424,600 +7% |
| 2016 | $6,559 +5.8% | $396,800 +2.1% |
| 2015 | $6,201 +1.9% | $388,800 +1.3% |
| 2014 | $6,085 +1.9% | $383,700 -5% |
| 2013 | $5,973 +7.9% | $404,100 -0.8% |
| 2012 | $5,535 +3.5% | $407,300 |
| 2011 | $5,348 +3.9% | $407,300 -0.4% |
| 2010 | $5,145 +1.1% | $409,000 -12.6% |
| 2009 | $5,089 +1.1% | $468,200 -6.4% |
| 2008 | $5,034 +0.9% | $500,400 +1.3% |
| 2007 | $4,989 +1.2% | $494,000 +5.4% |
| 2006 | $4,929 +4% | $468,500 |
| 2005 | $4,741 +6.7% | $468,500 +39.6% |
| 2004 | $4,445 +1.8% | $335,700 |
| 2003 | $4,367 +7.5% | $335,700 +32.2% |
| 2001 | $4,064 | $254,000 |
Find assessor info on the county website
Monthly payment
Est. payment
Payment breakdown
Explore the cost of this home by adjusting the details. Changes won't be saved.Climate risks
Neighborhood: 01463
Nearby schools
Schools provided by the listing agent
- Elementary: Varnum Brook
- Middle: Nissitissit
- High: North Middlesex
Source: MLS PIN. This data may not be complete. We recommend contacting the local school district to confirm school assignments for this home.

Similar homes
- $755,0004 bd3 ba2.4k sqft2 Orion Rd, Pepperell, MA 01463For Sale
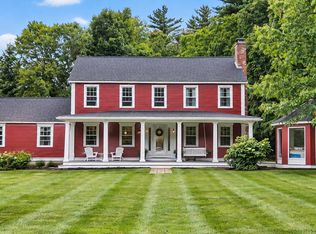 MLS ID #73581827, Gretchen Archambault, Barrett Sotheby's International Realty. MLS PIN
 - $749,0004 bd4 ba2.8k sqft17 Hillside Dr, Townsend, MA 01469For Sale
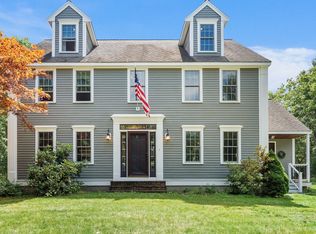 MLS ID #73569153, Christopher Hoover, Real Broker MA, LLC. MLS PIN
 - $579,9002 bd3 ba1.8k sqft10 Hog Hill Rd, Pepperell, MA 01463For Sale
 MLS ID #73575624, Joanne Smith, Century 21 North East. MLS PIN
 - $675,0004 bd3 ba1.9k sqft200 Nashua Rd, Groton, MA 01450For Sale
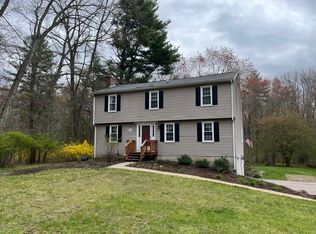 MLS ID #73488870, Bryan Perreira, LAER Realty Partners. MLS PIN
