Welcome to 10 Shirley Way in Tuftonboro — a charming 3 bedroom, 2 bathroom home, beautifully situated on a 2.27 acre corner lot in a private neighborhood. Just a short stroll to Lake Winnipesaukee beaches. Step inside to discover a bright and spacious layout perfect for one floor living and thoughtfully designed for comfort and flexibility. Throughout the main living spaces, exposed beams and a two-sided brick fireplace create a sense of warmth and rustic elegance. The laundry room and garage entrance are conveniently located off the large kitchen and dining area. The spacious first-floor primary suite features two sizable closets and direct access to a large walkout deck which extends to the dining area, ideal for morning coffee or evening entertaining. The main floor has a 2nd bedroom and another full bathroom. Upstairs you will find partially finished space ready to be transformed to suit your needs. The oversized basement offers abundant storage and the potential for future expansion. Additional highlights include natural light throughout, a whole house generator, a trex front porch and a basement system installed by TC Hafford. This home offers the perfect opportunity to personalize a well-built property in a desirable location close to all the Lakes Region has to offer.
Closed
Listed by: BHHS Verani Wolfeboro • Sara Reineman
Bought with: Keller Williams Realty-Metropolitan
$550,000
10 Shirley Way, Tuftonboro, NH 03853
3beds
2,600sqft
Single Family Residence
Built in 1988
2.27 Acres Lot
$688,600 Zestimate®
$212/sqft
$2,833 Estimated rent
Home value
$688,600
$620,000 - $764,000
$2,833/mo
Zestimate® history
Owner options
List your home for rent
$2,833/mo
Rent Zestimate®
Find your next renter with Zillow Rental Manager. Plus, with online applications, you can quickly screen prospective tenants – for free.
$2,833/mo
Rent Zestimate®
Refinance and save
$3,717/mo
Est. payment
Refinancing to a lower rate could help reduce your monthly payments and save thousands over the life of the loan.
$3,717/mo
Est. payment
Explore your selling options
Work with a Zillow partner agent
Leverage their expertise and Zillow's premium Showcase listings to get your home seen by more buyers.
Get startedList with your own agent
Get your home in front of millions of buyers by listing it on Zillow.
Learn how to do itSell it yourself
Take full control of how buyers see your home on Zillow by listing For Sale by Owner (FSBO).
List your homeWhat's special
Two-sided brick fireplaceTrex front porchOversized basementBright and spacious layoutLarge walkout deckExposed beamsCorner lot
Zillow last checked:
Listing updated:
Listed by:
Sara Reineman,
BHHS Verani Wolfeboro Cell:781-708-5825
Bought with:
Greg Powers
Keller Williams Realty-Metropolitan
Source: PrimeMLS,MLS#: 5034438
Facts & features
Interior
Bedrooms & bathrooms
- Bedrooms: 3
- Bathrooms: 2
- Full bathrooms: 2
Heating
- Oil, Baseboard, Hot Water
Cooling
- Wall Unit(s)
Appliances
- Included: Dishwasher, Dryer, Electric Range, Refrigerator, Washer
- Laundry: 1st Floor Laundry
Features
- Kitchen/Dining, Living/Dining, Primary BR w/ BA, Natural Light, Walk-In Closet(s)
- Flooring: Carpet, Laminate
- Windows: Blinds
- Basement: Bulkhead,Concrete,Concrete Floor,Full,Interior Stairs,Storage Space,Sump Pump,Unfinished,Interior Access,Exterior Entry,Walk-Up Access
- Number of fireplaces: 1
- Fireplace features: Wood Burning, 1 Fireplace
Interior area
- Total structure area: 5,325
- Total interior livable area: 2,600 sqft
- Finished area above ground: 2,600
- Finished area below ground: 0
Property
Parking
- Total spaces: 2
- Parking features: Paved
- Garage spaces: 2
Features
- Levels: One and One Half
- Stories: 1.5
- Patio & porch: Covered Porch
- Exterior features: Deck
- Frontage length: Road frontage: 468
Lot
- Size: 2.27 Acres
- Features: Corner Lot, Level
Details
- Parcel number: TUFTM00029B000003L000017
- Zoning description: Low Density Residential
- Other equipment: Standby Generator
Construction
Type & style
- Home type: SingleFamily
- Architectural style: Cape
- Property subtype: Single Family Residence
Materials
- Wood Frame, Vinyl Siding
- Foundation: Concrete
- Roof: Asphalt Shingle
Condition
- New construction: No
- Year built: 1988
Utilities & green energy
- Electric: 200+ Amp Service
- Sewer: Leach Field, Private Sewer, Septic Design Available, Septic Tank
- Utilities for property: Cable Available
Community & HOA
Location
- Region: Mirror Lake
Financial & listing details
- Price per square foot: $212/sqft
- Tax assessed value: $523,300
- Annual tax amount: $3,991
- Date on market: 4/2/2025
- Exclusions: The microwave in the kitchen is not in working order and not included in the sale
- Road surface type: Paved
Price history
| Date | Event | Price |
|---|---|---|
| 5/23/2025 | Sold | $550,000-2.7%$212/sqft |
Source:  PrimeMLS #5034438 Report a problem PrimeMLS #5034438 Report a problem | ||
| 4/2/2025 | Listed for sale | $565,000$217/sqft |
Source: PrimeMLS #5034438 Report a problem | ||
Public tax history
| Year | Property taxes | Tax assessment |
|---|---|---|
| 2024 | $3,988 +4.8% | $523,300 -0.1% |
| 2023 | $3,807 +12.9% | $523,700 |
| 2022 | $3,373 +1.7% | $523,700 +50.9% |
| 2020 | $3,317 -5.4% | $347,000 |
| 2019 | $3,508 +13% | $347,000 +25% |
| 2018 | $3,105 +3.8% | $277,700 |
| 2017 | $2,991 +3.3% | $277,700 |
| 2016 | $2,896 +0.4% | $277,700 |
| 2015 | $2,885 +4% | $277,700 |
| 2014 | $2,774 +2.1% | $277,700 -6.6% |
| 2012 | $2,717 -10% | $297,300 -11.3% |
| 2009 | $3,019 +13.3% | $335,100 |
| 2008 | $2,664 +12.6% | $335,100 |
| 2006 | $2,366 | $335,100 |
Find assessor info on the county website
Neighborhood: 03853
Nearby homes
- $584,9003 bd1 ba2.3k sqft11 Shirley Way, Mirror Lake, NH 03853Off Market
- $778,6003 bd3 ba2.8k sqft3 Woodland Dr, Mirror Lake, NH 03853Off Market
- $543,1003 bd2 ba2k sqft7 Shirley Way, Mirror Lake, NH 03853Off Market
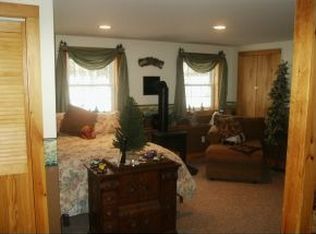
- $673,1003 bd2 ba2.7k sqft47 Shirley Way, Mirror Lake, NH 03853Off Market
- $575,6003 bd2 ba1.2k sqft6 Shirley Way, Mirror Lake, NH 03853Off Market
- $856,2004 bd3 ba3.6k sqft2 Woodland Dr, Mirror Lake, NH 03853Off Market
- $677,9003 bd2 ba3k sqft5 Woodland Dr, Mirror Lake, NH 03853Off Market
- $384,2002.02 acres14 Shirley Way, Mirror Lake, NH 03853Off Market
Nearby schools
GreatSchools rating
- 6/10Tuftonboro Central SchoolGrades: K-6Distance: 1.5 mi
- 6/10Kingswood Regional Middle SchoolGrades: 7-8Distance: 8.1 mi
- 7/10Kingswood Regional High SchoolGrades: 9-12Distance: 8 mi
Schools provided by the listing agent
- Elementary: Tuftonboro Central School
- Middle: Kingswood Regional Middle
- High: Kingswood Regional High School
- District: Governor Wentworth Regional
Source: PrimeMLS. This data may not be complete. We recommend contacting the local school district to confirm school assignments for this home.
Sell for more on Zillow
Get a Zillow Showcase℠ listing at no additional cost and you could sell for .
$688,600
2% more
+$13,772
With Zillow Showcase(estimated)
$702,372
Sell for more on Zillow
Get a Zillow Showcase℠ listing at no additional cost and you could sell for .
$688,600
2% more
+$13,772
With Zillow Showcase(estimated)
$702,372
- New Hampshire
- Carroll County
- Tuftonboro
- 03853
- 10 Shirley Way
