Skip main navigation
Sold for $387,500
  • $387,500

    10 Shoal Creek Ct, Martinsburg, WV 25405

    4beds
    2,800sqft
    Single Family Residence
    Built in 1998
    0.25 Acres Lot
    $389,300 Zestimate®
    $138/sqft
    $2,398 Estimated rent

    Home value

    $389,300

    $343,000 - $440,000

    $2,398/mo

    Zestimate® history
    Loading
    Loading...

    Owner options

    List your home for rent

    $2,398/mo

    Rent Zestimate®

    Find your next renter with Zillow Rental Manager. Plus, with online applications, you can quickly screen prospective tenants – for free.

    Learn more

    $2,398/mo

    Rent Zestimate®

    Refinance and save

    $1,871/mo

    Est. payment

    Refinancing to a lower rate could help reduce your monthly payments and save thousands over the life of the loan.

    See today's rates

    $1,871/mo

    Est. payment

    Explore your selling options

    Work with a Zillow partner agent

    Leverage their expertise and Zillow's premium Showcase listings to get your home seen by more buyers.

    Get started

    List with your own agent

    Get your home in front of millions of buyers by listing it on Zillow.

    Learn how to do it

    Sell it yourself

    Take full control of how buyers see your home on Zillow by listing For Sale by Owner (FSBO).

    List your home

    What's special

    Flat yardFully finished basementAmazing community pool
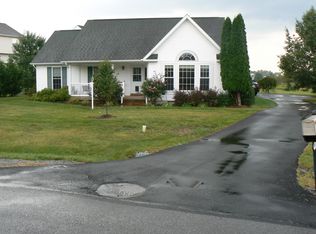
    **SHOAL CREEK is getting some NEW SHINE!!** STAY TUNED for some Listing Sprucing; (to Include) Kitchen Touches, Flooring Upgrades, and some Woodwork! Featuring (3) Living Room Spaces - Boastful of SPACE, Natural Light, and ((Possibilities)) - Welcome to "Convenient Living!" WANT A POOL but Do Not wish to UPKEEP?!?- SOLUTION 101; Right Here! Amazing Community Pool! Oversized Deck for your Morning/Mid/Evening Day enjoyment -OR- Relax inside with Charm & Quaint touches! French Doors Accent the Dining & 4th Bedroom, giving you the Grace of Sophisticated Charm! Like to Entertain? - BBQ on your Rear Deck (Right outside the Kitchen)! Hobby? Craft? Entertain? Large Family? - NO WORRIES; the fully finished basement could be an In-Law, an additional 4th Bedroom, OR Exercise / Hobby Central!!! Bring it ON! Flat Yard = Pool Possibility! The options to GROW here are NOT Limited! WANNA Know the Good GOOD??- New Roof 2024, New Main Water Line 2023, Dishwasher is 2025, New Fence 2021, New Patio Doors & Garage (side-man) Door 2024!! Seller is READY to Welcome the New Owner to this AMAZING Home!! We Welcome YOU Home!!

    Zillow last checked:

    Listing updated:

    Listed by:

    Ashley M Miller 717-404-7048,

    CENTURY 21 New Millennium

    Bought with:

    Rahsaan Edwards, WVS210301603

    Samson Properties

    Source: Bright MLS,MLS#: WVBE2048098MLS Logo

    Facts & features

    Interior

    Bedrooms & bathrooms
    • Bedrooms: 4
    • Bathrooms: 3
    • Full bathrooms: 2
    • 1/2 bathrooms: 1
    • Main level bathrooms: 1
    Rooms
    • Room types: Living Room, Dining Room, Bedroom 2, Bedroom 3, Bedroom 4, Kitchen, Family Room, Foyer, Bedroom 1, Laundry, Other, Recreation Room, Storage Room, Utility Room, Full Bath, Half Bath
    Bedroom 1
    • Features: Flooring - Carpet
    • Level: Upper
    • Area: 130 Square Feet
    • Dimensions: 10 X 13
    Bedroom 2
    • Features: Flooring - Carpet
    • Level: Upper
    • Area: 140 Square Feet
    • Dimensions: 10 X 14
    Bedroom 3
    • Features: Ceiling Fan(s), Flooring - Carpet
    • Level: Upper
    • Area: 195 Square Feet
    • Dimensions: 15 X 13
    Bedroom 4
    • Features: Flooring - Carpet
    • Level: Lower
    • Area: 132 Square Feet
    • Dimensions: 12 X 11
    Dining room
    • Features: Flooring - HardWood, Built-in Features
    • Level: Main
    • Area: 140 Square Feet
    • Dimensions: 14 X 10
    Family room
    • Features: Flooring - HardWood
    • Level: Main
    • Area: 195 Square Feet
    • Dimensions: 13 X 15
    Foyer
    • Features: Flooring - HardWood
    • Level: Main
    • Area: 72 Square Feet
    • Dimensions: 12 X 6
    Other
    • Features: Flooring - Luxury Vinyl Tile
    • Level: Upper
    • Area: 63 Square Feet
    • Dimensions: 9 X 7
    Other
    • Features: Flooring - Luxury Vinyl Tile
    • Level: Upper
    • Area: 72 Square Feet
    • Dimensions: 6 X 12
    Half bath
    • Features: Flooring - Luxury Vinyl Tile
    • Level: Main
    • Area: 25 Square Feet
    • Dimensions: 5 X 5
    Kitchen
    • Features: Flooring - Vinyl, Double Sink, Kitchen - Gas Cooking, Kitchen Island
    • Level: Main
    • Area: 238 Square Feet
    • Dimensions: 14 X 17
    Laundry
    • Features: Flooring - Concrete
    • Level: Lower
    • Area: 171 Square Feet
    • Dimensions: 9 X 19
    Living room
    • Features: Flooring - Laminate Plank, Ceiling Fan(s), Fireplace - Gas
    • Level: Main
    • Area: 260 Square Feet
    • Dimensions: 13 X 20
    Other
    • Features: Flooring - Concrete
    • Level: Main
    • Area: 420 Square Feet
    • Dimensions: 21 X 20
    Recreation room
    • Features: Flooring - Carpet, Flooring - Laminate Plank
    • Level: Lower
    • Area: 192 Square Feet
    • Dimensions: 12 X 16
    Recreation room
    • Features: Flooring - Laminate Plank
    • Level: Lower
    • Area: 130 Square Feet
    • Dimensions: 13 X 10
    Recreation room
    • Features: Flooring - Laminate Plank
    • Level: Lower
    • Area: 56 Square Feet
    • Dimensions: 7 X 8
    Storage room
    • Features: Flooring - Carpet, Built-in Features
    • Level: Upper
    • Area: 33 Square Feet
    • Dimensions: 3 X 11
    Storage room
    • Features: Flooring - Concrete
    • Level: Lower
    • Area: 33 Square Feet
    • Dimensions: 3 X 11
    Utility room
    • Features: Flooring - Concrete
    • Level: Lower
    • Area: 91 Square Feet
    • Dimensions: 13 X 7
    Utility room
    • Features: Flooring - Concrete
    • Level: Lower
    • Area: 72 Square Feet
    • Dimensions: 9 X 8
    Heating
    • Heat Pump, Natural Gas
    Cooling
    • Central Air, Electric
    Appliances
    • Included: Microwave, Dishwasher, Refrigerator, Water Heater, Oven/Range - Gas, Exhaust Fan, Gas Water Heater
    • Laundry: In Basement, Hookup, Washer/Dryer Hookups Only, Laundry Room
    Features
    • Ceiling Fan(s), Dining Area, Family Room Off Kitchen, Formal/Separate Dining Room, Kitchen Island, Kitchen - Table Space, Bathroom - Tub Shower, Soaking Tub, Built-in Features, Breakfast Area, Combination Dining/Living, Combination Kitchen/Dining, Combination Kitchen/Living, Floor Plan - Traditional, Kitchen - Country, Eat-in Kitchen, Pantry, Walk-In Closet(s), Dry Wall
    • Flooring: Carpet, Hardwood, Vinyl, Concrete, Luxury Vinyl, Wood
    • Doors: French Doors
    • Windows: Double Pane Windows, Energy Efficient, Vinyl Clad
    • Basement: Full,Partial,Rear Entrance,Rough Bath Plumb,Windows,Interior Entry,Heated,Exterior Entry,Concrete,Combination,Connecting Stairway,Finished,Shelving,Walk-Out Access
    • Number of fireplaces: 1
    • Fireplace features: Gas/Propane, Insert, Mantel(s)
    Interior area
    • Total structure area: 3,292
    • Total interior livable area: 2,800 sqft
    • Finished area above ground: 1,850
    • Finished area below ground: 950

    Property

    Parking
    • Total spaces: 6
    • Parking features: Garage Faces Front, Garage Door Opener, Inside Entrance, Storage, Lighted, Private, Driveway, Attached
    • Attached garage spaces: 2
    • Uncovered spaces: 4
    • Details: Garage Sqft: 420
    Accessibility
    • Accessibility features: None
    Features
    • Levels: Three
    • Stories: 3
    • Patio & porch: Deck, Porch, Patio
    • Exterior features: Extensive Hardscape, Lighting, Flood Lights, Rain Gutters
    • Pool features: Community
    • Fencing: Picket,Partial
    • Has view: Yes
    • View description: Garden
    Lot
    • Size: 0.25 Acres
    • Features: Front Yard, Rear Yard, SideYard(s)
    Details
    • Additional structures: Above Grade, Below Grade
    • Parcel number: 01 6H004900000000
    • Zoning: 101
    • Zoning description: Residential
    • Special conditions: Standard

    Construction

    Type & style
    • Home type: SingleFamily
    • Architectural style: Colonial
    • Property subtype: Single Family Residence
    Materials
    • Vinyl Siding, Block, Combination, Concrete, Copper Plumbing, CPVC/PVC, Frame, Glass, Mixed, Mixed Plumbing, Stick Built, Tile
    • Foundation: Concrete Perimeter, Permanent
    • Roof: Shingle
    Condition
    • Average
    • New construction: No
    • Year built: 1998

    Utilities & green energy

    • Electric: 200+ Amp Service
    • Sewer: Public Sewer
    • Water: Public
    • Utilities for property: Underground Utilities, Broadband, Cable, DSL

    Community & HOA

    Community
    • Features: Pool
    • Security: Smoke Detector(s)
    • Subdivision: Stonebridge
    HOA
    • Has HOA: Yes
    • Amenities included: Pool
    • Services included: Snow Removal, Pool(s)
    • HOA fee: $71 monthly
    • HOA name: STONEBRIDGE PROPERTY OWNERS ASSOCIATION
    Location
    • Region: Martinsburg
    • Municipality: Martinsburg

    Financial & listing details

    • Price per square foot: $138/sqft
    • Tax assessed value: $133,860
    • Annual tax amount: $3,144
    • Date on market: 2/4/2026
    • Listing agreement: Exclusive Right To Sell
    • Listing terms: Cash,Conventional,FHA,USDA Loan,VA Loan
    • Inclusions: See Items To Convey Document
    • Exclusions: See Items To Convey Document
    • Ownership: Fee Simple
    • Road surface type: Paved

    Price history

    DateEventPrice
    7/9/2026Sold$387,500$138/sqft
    Source: Bright MLS #WVBE2048098 Report a problem
    5/26/2026Pending sale$387,500$138/sqft
    Source: Bright MLS #WVBE2048098 Report a problem
    4/16/2026Price change$387,500-3.1%$138/sqft
    Source: Bright MLS #WVBE2048098 Report a problem
    3/21/2026Price change$400,000-3%$143/sqft
    Source: Bright MLS #WVBE2048098 Report a problem
    3/6/2026Price change$412,500-1.2%$147/sqft
    Source: Bright MLS #WVBE2048098 Report a problem
    2/21/2026Price change$417,500-2.3%$149/sqft
    Source: Bright MLS #WVBE2048098 Report a problem
    2/5/2026Listed for sale$427,500+63.8%$153/sqft
    Source: Bright MLS #WVBE2048098 Report a problem
    5/13/2021Sold$261,000$93/sqft
    Source: Public Record Report a problem
    3/8/2018Listing removed$1,375
    Source: CENTURY 21 Sterling Realty #1005467179 Report a problem
    1/27/2018Listed for rent$1,375
    Source: CENTURY 21 Sterling Realty #1005467179 Report a problem
    11/16/2017Listing removed$1,375
    Source: CENTURY 21 Sterling Realty #1001004253 Report a problem
    9/19/2017Listed for rent$1,375
    Source: Century 21 Sterling Realty #BE10060403 Report a problem
    3/23/2015Listing removed$1,375
    Source: Century 21 Sterling Realty #BE8576478 Report a problem
    3/18/2015Listed for rent$1,375
    Source: Century 21 Sterling Realty #BE8576478 Report a problem
    7/30/2014Listing removed$1,375
    Source: CENTURY 21 Sterling Realty #BE8389617 Report a problem
    6/29/2014Listed for rent$1,375
    Source: Century 21 Sterling Realty #BE8389617 Report a problem

    Public tax history

    YearProperty taxesTax assessment
    2025$3,923 +0.2%$161,340 +1.2%
    2024$3,914 -1%$159,480 +2%
    2023$3,954 +16.8%$156,420 +7.5%
    2022$3,385 $145,440 +4.8%
    2021-- $138,720 +3.6%
    2020-- $133,860 +3%
    2019$3,071 +0.5%$129,900 +0.7%
    2018$3,055 +0%$129,000 +0.7%
    2017$3,055 +1.3%$128,160 +2.2%
    2016$3,015 +10.3%$125,340 +13.2%
    2015$2,734 +107.9%$110,700 +4.2%
    2014$1,315 +5.3%$106,200 +1.7%
    2013$1,249 $104,460 +3.3%
    2012$1,249 -1.8%$101,160 -2.4%
    2011$1,271 -24.2%$103,620 -26.1%
    2010$1,678 +2.9%$140,280 -3.7%
    2009$1,631 -13.1%$145,620 -14.4%
    2008$1,877 -2%$170,160 -1.7%
    2007$1,914 +12.5%$173,160 +16%
    2006$1,702 +27.7%$149,280 +34.8%
    2005$1,332 $110,760 +14.1%
    2004-- $97,080 +6.6%
    2003-- $91,080 +3.8%
    2002-- $87,720
    2001-- $87,720
    Find assessor info on the county website

    Neighborhood: 25405

    Nearby schools

    GreatSchools rating
    Schools provided by the listing agent
    • High: Martinsburg
    • District: Berkeley County Schools

    Source: Bright MLS. This data may not be complete. We recommend contacting the local school district to confirm school assignments for this home.

    Get a cash offer in 3 minutes
    Find out how much your home could sell for in as little as 3 minutes with a no-obligation cash offer.
    Estimated market value
    $389,300
    Get a cash offer in 3 minutes
    Find out how much your home could sell for in as little as 3 minutes with a no-obligation cash offer.
    Estimated market value
    $389,300