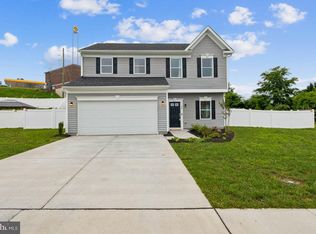
Welcome to your dream home at 10 Signal Knob Cottage Drive! This like-new 3 bedroom, 2.5 bath Colonial offers the perfect blend of modern comfort & pride of ownership charm. Situated on a premium corner lot, adjacent to picturesque soon to be green space, this residence provides beautiful mountain views that enhance its serene surroundings. Step inside to discover the elegance of LVP flooring throughout the main living areas, providing both durability & style. The open floor plan creates a seamless flow between the living room, dining area, & kitchen, making it an ideal setting for entertaining family and friends. The island kitchen features modern appliances, pantry with planking on racks, pendant lighting & ample counter space, perfect for any culinary enthusiast. Upstairs, you'll find generously sized bedrooms, laundry room, and loft flex space for a landing that provides a peaceful retreat, including a spacious primary suite complete with a private bath. Owner additions: ceiling fans, blinds, concrete patio, built in open shelving in loft, additional racks in laundry room, all bathroom hardware, and racks & work bench in garage. Outside, enjoy your custom patio, perfect for summer BBQs or morning coffee while soaking in the stunning views. The location can't be beat - this home is perfect for commuters, providing easy access to 66 and 81, (60 minutes to NoVA) while still offering a peaceful, residential feel (only 15 minutes from Skyline Drive and the Shenandoah National Park).
Sold for $458,000
$458,000
10 Signal Knob Cottage Dr, Strasburg, VA 22657
3beds
2,120sqft
Single Family Residence
Built in 2023
0.26 Acres Lot
$474,100 Zestimate®
$216/sqft
$2,619 Estimated rent
Home value
$474,100
$370,000 - $607,000
$2,619/mo
Zestimate® history
Owner options
List your home for rent
$2,619/mo
Rent Zestimate®
Find your next renter with Zillow Rental Manager. Plus, with online applications, you can quickly screen prospective tenants – for free.
$2,619/mo
Rent Zestimate®
Refinance and save
$2,753/mo
Est. payment
Refinancing to a lower rate could help reduce your monthly payments and save thousands over the life of the loan.
$2,753/mo
Est. payment
Explore your selling options
Work with a Zillow partner agent
Leverage their expertise and Zillow's premium Showcase listings to get your home seen by more buyers.
Get startedList with your own agent
Get your home in front of millions of buyers by listing it on Zillow.
Learn how to do itSell it yourself
Take full control of how buyers see your home on Zillow by listing For Sale by Owner (FSBO).
List your homeWhat's special
Beautiful mountain viewsModern appliancesLoft flex spaceOpen floor planCustom patioLvp flooringGenerously sized bedrooms
Zillow last checked:
Listing updated:
Listed by:
Sarah Abderrazzaq 540-273-2777,
Realty ONE Group Old Towne
Bought with:
Stephanie Feltner, 0225220637
Realty ONE Group Old Towne
Source: Bright MLS,MLS#: VASH2010656
Facts & features
Interior
Bedrooms & bathrooms
- Bedrooms: 3
- Bathrooms: 3
- Full bathrooms: 2
- 1/2 bathrooms: 1
- Main level bathrooms: 1
Rooms
- Room types: Primary Bedroom, Bedroom 2, Kitchen, Family Room, Den, Bedroom 1, Laundry, Loft, Office, Bathroom 1, Primary Bathroom
Primary bedroom
- Features: Flooring - Carpet, Ceiling Fan(s), Attached Bathroom, Window Treatments, Walk-In Closet(s)
- Level: Upper
Bedroom 1
- Features: Flooring - Carpet, Ceiling Fan(s)
- Level: Upper
Bedroom 2
- Features: Flooring - Carpet, Ceiling Fan(s)
- Level: Upper
Primary bathroom
- Level: Upper
Bathroom 1
- Features: Bathroom - Tub Shower
- Level: Upper
Den
- Features: Flooring - Luxury Vinyl Plank, Window Treatments, Ceiling Fan(s)
- Level: Main
Family room
- Features: Flooring - Luxury Vinyl Plank, Window Treatments, Recessed Lighting
- Level: Main
Kitchen
- Features: Granite Counters, Dining Area, Flooring - Luxury Vinyl Plank, Kitchen Island, Kitchen - Electric Cooking, Pantry, Window Treatments, Lighting - Pendants, Recessed Lighting
- Level: Main
Laundry
- Level: Upper
Loft
- Features: Flooring - Carpet
- Level: Upper
Office
- Features: Flooring - Luxury Vinyl Plank
- Level: Main
Heating
- Forced Air, Heat Pump, Programmable Thermostat, Natural Gas
Cooling
- Central Air, Electric
Appliances
- Included: Microwave, Dishwasher, Disposal, Dryer, Energy Efficient Appliances, ENERGY STAR Qualified Washer, ENERGY STAR Qualified Dishwasher, ENERGY STAR Qualified Refrigerator, Exhaust Fan, Stainless Steel Appliance(s), Washer, Water Heater, Six Burner Stove, Oven/Range - Gas, Gas Water Heater
- Laundry: Has Laundry, Upper Level, Laundry Room
Features
- Bathroom - Stall Shower, Bathroom - Tub Shower, Ceiling Fan(s), Combination Kitchen/Dining, Combination Kitchen/Living, Family Room Off Kitchen, Open Floorplan, Kitchen Island, Pantry, Primary Bath(s), Recessed Lighting, Upgraded Countertops, Walk-In Closet(s), Dry Wall
- Flooring: Luxury Vinyl, Carpet, Vinyl
- Windows: Double Hung, Double Pane Windows, Vinyl Clad, Screens, Window Treatments
- Has basement: No
- Has fireplace: No
Interior area
- Total structure area: 2,120
- Total interior livable area: 2,120 sqft
- Finished area above ground: 2,120
- Finished area below ground: 0
Property
Parking
- Total spaces: 2
- Parking features: Garage Door Opener, Garage Faces Front, Inside Entrance, Driveway, Attached
- Attached garage spaces: 2
- Has uncovered spaces: Yes
Accessibility
- Accessibility features: None
Features
- Levels: Two
- Stories: 2
- Patio & porch: Patio, Porch
- Exterior features: Rain Gutters, Street Lights
- Pool features: None
- Has view: Yes
- View description: Mountain(s)
Lot
- Size: 0.26 Acres
- Features: Adjoins - Open Space, Backs - Open Common Area, Backs to Trees, Corner Lot, Front Yard, Landscaped, Level, Rented Lot, SideYard(s), Corner Lot/Unit
Details
- Additional structures: Above Grade, Below Grade
- Parcel number: NO TAX RECORD
- Zoning: RESIDENTIAL
- Special conditions: Standard
Construction
Type & style
- Home type: SingleFamily
- Architectural style: Colonial
- Property subtype: Single Family Residence
Materials
- Concrete, CPVC/PVC, Frame, Vinyl Siding
- Foundation: Slab
- Roof: Shingle
Condition
- Excellent
- New construction: No
- Year built: 2023
Details
- Builder name: Maronda Builders
Utilities & green energy
- Electric: 200+ Amp Service
- Sewer: Public Sewer
- Water: Public
- Utilities for property: Underground Utilities, Cable, Broadband
Community & HOA
Community
- Subdivision: None Available
HOA
- Has HOA: Yes
- Services included: Road Maintenance, Snow Removal
- HOA fee: $50 quarterly
- HOA name: VILLAGE AT CEDAR CREEK
Location
- Region: Strasburg
Financial & listing details
- Price per square foot: $216/sqft
- Tax assessed value: $279,400
- Annual tax amount: $1,346
- Date on market: 2/18/2025
- Listing agreement: Exclusive Right To Sell
- Listing terms: Cash,Conventional,FHA,USDA Loan,VA Loan
- Ownership: Fee Simple
- Road surface type: Paved
Price history
| Date | Event | Price |
|---|---|---|
| 4/9/2025 | Sold | $458,000-1.5%$216/sqft |
Source:  Bright MLS #VASH2010656 Report a problem Bright MLS #VASH2010656 Report a problem | ||
| 3/12/2025 | Contingent | $465,000$219/sqft |
Source: Bright MLS #VASH2010656 Report a problem | ||
| 2/18/2025 | Listed for sale | $465,000$219/sqft |
Source: Bright MLS #VASH2010656 Report a problem | ||
Public tax history
| Year | Property taxes | Tax assessment |
|---|---|---|
| 2024 | $1,788 | $279,400 |
| 2023 | -- | $279,400 +494.5% |
| 2022 | -- | $47,000 |
Find assessor info on the county website
Neighborhood: 22657
Nearby homes
- $426,0254 bd3 ba2k sqft16 Signal Knob Cottage Dr, Strasburg, VA 22657Sold
- $422,5004 bd3 ba2k sqft22 Signal Knob Cottage Dr, Strasburg, VA 22657Sold
- $429,6004 bd2 ba2k sqft61 Homewood Way, Strasburg, VA 22657Off Market
- $398,4403 bd3 ba1.8k sqft29 Signal Knob Cottage Dr, Strasburg, VA 22657Sold

- $386,8002 bd2 ba1.8k sqft64 Homewood Way, Strasburg, VA 22657Off Market
- $438,4044 bd3 ba2.1k sqft28 Signal Knob Cottage Dr, Strasburg, VA 22657Sold
- $391,8002 bd2 ba1.8k sqft146 Signal Knob Cottage Dr, Strasburg, VA 22657Off Market
- $398,1004 bd2 ba2.1k sqft35 Signal Knob Cottage Dr, Strasburg, VA 22657Off Market
Nearby schools
GreatSchools rating
- 5/10Sandy Hook Elementary SchoolGrades: PK-5Distance: 2.5 mi
- 7/10Signal Knob Middle SchoolGrades: 6-8Distance: 2.6 mi
- 7/10Strasburg High SchoolGrades: 9-12Distance: 2.1 mi
Schools provided by the listing agent
- Elementary: Sandy Hook
- Middle: Signal Knob
- High: Strasburg
- District: Shenandoah County Public Schools
Source: Bright MLS. This data may not be complete. We recommend contacting the local school district to confirm school assignments for this home.
Get a cash offer in 3 minutes
Find out how much your home could sell for in as little as 3 minutes with a no-obligation cash offer.
Estimated market value
$474,100
Get a cash offer in 3 minutes
Find out how much your home could sell for in as little as 3 minutes with a no-obligation cash offer.
Estimated market value
$474,100
- Virginia
- Shenandoah County
- Strasburg
- 22657
- 10 Signal Knob Cottage Dr
Nearby cities
Nearby neighborhoods
Nearby zip codes
Other Strasburg Topics
