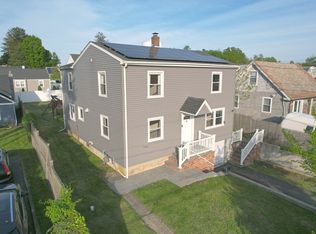
10 Silk Street offers a charming, easy-to-manage space with modern finishes. It's an easy way to step into homeownership, with the space you need inside and out and a location that keeps everyday life convenient. Set in an established residential neighborhood, this inviting home features a level backyard with plenty of room for play sets, barbecues, gardening and outdoor games. A spacious deck extends the living space outdoors, while the detached one-car garage provides parking, storage and added flexibility. Inside, the open living room/play area flows easily into the dining room and then to the updated kitchen, creating a casual, connected space for everyday living and entertaining. A back porch/mudroom offers a practical transition from the yard and deck, especially useful for coats, shoes, pets and all the things that come with an active household. There are two bedrooms, including a primary bedroom with its own convenient half bath/dressing room, an uncommon feature at this price point. The second bedroom offers flexibility for guests, young people, a home office or future needs. Convenient Norwalk location just 4 minutes to the Sono Mall and a quick walk to multiple schools and playgrounds. 10 Silk Street is a terrific alternative to condo living both indoors and out for anyone looking for a place of their own.
Under contract
$525,000
10 Silk Street, Norwalk, CT 06850
2beds
984sqft
Single Family Residence
Built in 1931
6,969 Square Feet Lot
$-- Zestimate®
$534/sqft
$-- HOA
What's special
- 39 days
- 197
- 3
Likely to sell faster than
Zillow last checked:
Listing updated:
Listed by:
The HomeVision Team at Keller Williams Realty,
Debi Orr (203)733-3495,
Keller Williams Realty 203-438-9494,
Co-Listing Agent: Natasha Hernandez 718-207-5663,
Keller Williams Realty
Source: Smart MLS,MLS#: 24200543
Facts & features
Interior
Bedrooms & bathrooms
- Bedrooms: 2
- Bathrooms: 2
- Full bathrooms: 1
- 1/2 bathrooms: 1
Primary bedroom
- Features: Half Bath, Hardwood Floor
- Level: Main
- Area: 121 Square Feet
- Dimensions: 11 x 11
Bedroom
- Features: Hardwood Floor
- Level: Main
- Area: 110 Square Feet
- Dimensions: 10 x 11
Dining room
- Features: Hardwood Floor
- Level: Main
- Area: 121 Square Feet
- Dimensions: 11 x 11
Kitchen
- Features: Hardwood Floor
- Level: Main
- Area: 99 Square Feet
- Dimensions: 9 x 11
Living room
- Features: Hardwood Floor
- Level: Main
- Area: 209 Square Feet
- Dimensions: 11 x 19
Heating
- Forced Air, Natural Gas
Cooling
- Ceiling Fan(s), Window Unit(s)
Appliances
- Included: Electric Range, Microwave, Refrigerator, Dishwasher, Washer, Dryer, Electric Water Heater, Water Heater
- Laundry: Lower Level, Mud Room
Features
- Basement: Full,Unfinished,Interior Entry,Concrete
- Attic: Pull Down Stairs
- Has fireplace: No
Interior area
- Total structure area: 984
- Total interior livable area: 984 sqft
- Finished area above ground: 984
Property
Parking
- Total spaces: 4
- Parking features: Detached, Off Street, Driveway, Private, Paved
- Garage spaces: 1
- Has uncovered spaces: Yes
Features
- Patio & porch: Deck
- Exterior features: Rain Gutters, Garden
Lot
- Size: 6,969 Square Feet
- Features: Level
Details
- Parcel number: 248453
- Zoning: Res
Construction
Type & style
- Home type: SingleFamily
- Architectural style: Cottage
- Property subtype: Single Family Residence
Materials
- Vinyl Siding
- Foundation: Block
- Roof: Asphalt
Condition
- New construction: No
- Year built: 1931
Utilities & green energy
- Sewer: Public Sewer
- Water: Public
- Utilities for property: Cable Available
Community & HOA
Community
- Subdivision: Spring Hill
HOA
- Has HOA: No
Location
- Region: Norwalk
Financial & listing details
- Price per square foot: $534/sqft
- Tax assessed value: $335,190
- Annual tax amount: $8,026
- Date on market: 8/25/2026
Estimated market value
Not available
Estimated sales range
Not available
Not available
Price history
| Date | Event | Price |
|---|---|---|
| 9/30/2026 | Pending sale | $525,000$534/sqft |
Source:  Smart MLS #24200543 Report a problem Smart MLS #24200543 Report a problem | ||
| 8/28/2026 | Listed for sale | $525,000+59.1%$534/sqft |
Source: Smart MLS #24200543 Report a problem | ||
| 6/3/2019 | Sold | $330,000-3.6%$335/sqft |
Source: Smart MLS #170166056 Report a problem | ||
| 3/8/2019 | Listed for sale | $342,500+45.7%$348/sqft |
Source: William Raveis Real Estate #170166056 Report a problem | ||
| 2/4/2014 | Sold | $235,000-6%$239/sqft |
Source: Smart MLS #99037101 Report a problem | ||
| 10/24/2013 | Price change | $249,900-7.4%$254/sqft |
Source: Cappello Realty, LLC #99037101 Report a problem | ||
| 9/19/2013 | Price change | $270,000-3.6%$274/sqft |
Source: Cappello Realty, LLC #99037101 Report a problem | ||
| 8/13/2013 | Listed for sale | $280,000+3.7%$285/sqft |
Source: Cappello Realty, LLC #99037101 Report a problem | ||
| 8/30/2002 | Sold | $270,000+114.3%$274/sqft |
Source: Smart MLS #98132754 Report a problem | ||
| 1/3/1997 | Sold | $126,000$128/sqft |
Source: Public Record Report a problem | ||
Public tax history
| Year | Property taxes | Tax assessment |
|---|---|---|
| 2025 | $8,026 +1.5% | $335,190 |
| 2024 | $7,907 +58.2% | $335,190 +68.7% |
| 2023 | $4,999 +1.9% | $198,690 |
| 2022 | $4,906 +2.7% | $198,690 |
| 2021 | $4,778 +0% | $198,690 |
| 2020 | $4,776 +7.1% | $198,690 +4.1% |
| 2019 | $4,458 -7.9% | $190,790 +5% |
| 2018 | $4,843 +3.5% | $181,660 0% |
| 2017 | $4,677 +1.2% | $181,670 +0% |
| 2015 | $4,620 +1.3% | $181,660 |
| 2014 | $4,560 -18.3% | $181,660 -27.8% |
| 2013 | $5,583 +3.8% | $251,650 |
| 2012 | $5,380 +2.8% | $251,650 |
| 2011 | $5,234 +1.1% | $251,650 |
| 2010 | $5,176 +3.7% | $251,650 |
| 2009 | $4,993 +8% | $251,650 +22.7% |
| 2008 | $4,625 +13.4% | $205,170 +9.3% |
| 2007 | $4,078 +4.7% | $187,740 +12% |
| 2006 | $3,896 -17.7% | $167,650 -10.7% |
| 2005 | $4,733 +36.4% | $187,740 +47.3% |
| 2004 | $3,471 +14.1% | $127,470 +18.7% |
| 2003 | $3,042 -0.4% | $107,380 +29% |
| 2001 | $3,053 -0.1% | $83,264 +16.9% |
| 2000 | $3,056 +12.4% | $71,208 +20.4% |
| 1999 | $2,718 | $59,150 |
Find assessor info on the county website
Monthly payment
Est. payment
Payment breakdown
Explore the cost of this home by adjusting the details. Changes won't be saved.Climate risks
Neighborhood: Spring Hill
Nearby schools
Schools provided by the listing agent
- Elementary: Kendall
- Middle: Ponus Ridge
- High: Brien McMahon
Source: Smart MLS. This data may not be complete. We recommend contacting the local school district to confirm school assignments for this home.

Similar homes
- $639,0002 bd2 ba1.4k sqft14-1/2 Camp Street, Norwalk, CT 06851For Sale

 MLS ID #24206554, Ellen Balazs, Berkshire Hathaway NE Prop.. Smart MLS
 - $615,0004 bd2 ba1.2k sqft5 Windward Road, Norwalk, CT 06854For Sale
 MLS ID #24206066, Diane Wagner, William Raveis Real Estate. Smart MLS
 - $599,9003 bd2 ba1.2k sqft18 Chatham Drive, Norwalk, CT 06854For Sale
 MLS ID #24196471, Donna Karnes, Century 21 AllPoints Realty. Smart MLS
 - $620,0003 bd2 ba1.3k sqft3 Catalpa Street, Norwalk, CT 06851For Sale
 MLS ID #24205829, Yenny Calle, Keller Williams Prestige Prop.. Smart MLS
 - $530,0002 bd2 ba1.1k sqft464 Church Hill Road, Trumbull, CT 06611For SaleMLS ID #24206471, Ruth O. Held, Coldwell Banker Realty. Smart MLS
- $679,0003 bd1 ba1.2k sqft40 Emerson Street, Norwalk, CT 06855For SaleMLS ID #24204110, Pat Prenderville, Higgins Group Real Estate. Smart MLS
- $550,0003 bd1 ba1.4k sqft1680 Main Street, Stratford, CT 06615For SaleMLS ID #24209669, Kimona Hanson, Howard Hanna Rand Realty. Smart MLS
- $525,0004 bd2 ba1k sqft2082 Stratfield Road, Fairfield, CT 06825For SaleMLS ID #24207066, Brandy N. Hall, Higgins Group Real Estate. Smart MLS
- $514,9903 bd1 ba1.1k sqft35 Columbine Drive, Trumbull, CT 06611For SaleMLS ID #24205647, Seth Caslin, Sailpoint Property Group. Smart MLS
- $669,0004 bd2 ba1.1k sqft44 Palmer Street, Stamford, CT 06907For SaleMLS ID #24206827, Alyssa Bernstein, Berkshire Hathaway NE Prop.. Smart MLS
- $529,0002 bd2 ba1.1k sqft19 Olmstead Road, Redding, CT 06896For SaleMLS ID #24197883, James Millington, William Raveis Real Estate. Smart MLS
- $599,9003 bd2 ba1.3k sqft261 Newtown Turnpike, Weston, CT 06883For SaleMLS ID #24205265, Eric Chou, eXp Realty. Smart MLS
- $499,9003 bd2 ba1.2k sqft29 Poverty Hollow Road, Newtown, CT 06470For SaleMLS ID #24197944, Gregg Leonard, William Raveis Real Estate. Smart MLS
- $569,0004 bd2 ba1k sqft213 Knapps Highway, Fairfield, CT 06825For SaleMLS ID #24204527, Max Dober, Keller Williams Prestige Prop.. Smart MLS
- $599,9002 bd1 ba941 sqft71 School Street, Fairfield, CT 06824For SaleMLS ID #24209129, Tracey Jefferson, eXp Realty. Smart MLS
- $499,9003 bd1 ba1.2k sqft5167 Main Street, Trumbull, CT 06611For SaleMLS ID #24205095, Kristin Egmont, Coldwell Banker Realty. Smart MLS
- $435,0004 bd2 ba1.3k sqft96 Van Street, Stratford, CT 06614For SaleMLS ID #24210509, Antonio Salerno, RE/MAX Heritage. Smart MLS
- $495,0003 bd1 ba1.1k sqft26 Midway Drive, Bethel, CT 06801For SaleMLS ID #24206717, Nilay Aykent, Real Broker CT, LLC. Smart MLS
- $674,0003 bd2 ba1.2k sqft218 Knickerbocker Avenue, Stamford, CT 06907For SaleMLS ID #24189737, Gedna Jean-Pierre, Keller Williams Prestige Prop.. Smart MLS
- $550,0003 bd2 ba1.2k sqft8 Lakeside Drive Extension, Ridgefield, CT 06877For SaleMLS ID #24201879, Debi Orr, Keller Williams Realty. Smart MLS
