Skip main navigation
Sold for $1,290,000
  • Listing Provided by: Keller Williams Realty
    Bought with: Century 21 Masters
    $1,290,000

    10 Sillero, Rancho Santa Margarita, CA 92688

    4beds
    2,000sqft
    Single Family Residence
    Built in 1991
    4,741 Square Feet Lot
    $1,288,400 Zestimate®
    $645/sqft
    $5,105 Estimated rent

    Home value

    $1,288,400

    $1.19M - $1.39M

    $5,105/mo

    Zestimate® history
    Loading
    Loading...

    Owner options

    List your home for rent

    $5,105/mo

    Rent Zestimate®

    Find your next renter with Zillow Rental Manager. Plus, with online applications, you can quickly screen prospective tenants – for free.

    Learn more

    $5,105/mo

    Rent Zestimate®

    Refinance and save

    $8,092/mo

    Est. payment

    Refinancing to a lower rate could help reduce your monthly payments and save thousands over the life of the loan.

    See today's rates

    $8,092/mo

    Est. payment

    Explore your selling options

    Work with a Zillow partner agent

    Leverage their expertise and Zillow's premium Showcase listings to get your home seen by more buyers.

    Get started

    List with your own agent

    Get your home in front of millions of buyers by listing it on Zillow.

    Learn how to do it

    Sell it yourself

    Take full control of how buyers see your home on Zillow by listing For Sale by Owner (FSBO).

    List your home

    What's special

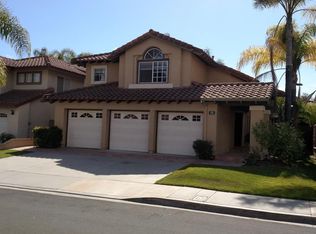
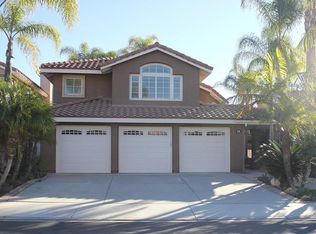
    Absolutely Stunning 4-Bedroom Home in the Sought-After La Tierra Tract of Rancho Santa Margarita! Welcome to this beautifully upgraded residence nestled within the desirable Tijeras Creek Golf Course neighborhood. This exceptional home showcases tons of upgrades, including the addition of a spacious fourth bedroom upstairs and newer luxury vinyl flooring on the upper level. Step into the elegant living and dining rooms featuring soaring vaulted ceilings, travertine flooring, 6-inch baseboards, and double doors that open to a serene side courtyard—perfect for outdoor dining or a morning coffee. The entry greets you with a Spanish-style wood door with a speakeasy, setting the tone for the home’s timeless character. The remodeled kitchen is a true centerpiece, boasting granite countertops and backsplash, white cabinetry, a Bosch dishwasher, a cozy breakfast nook, and a charming Dutch door leading to the backyard. The adjacent family room offers a welcoming fireplace with a wood mantel and large windows that fill the space with natural light. Downstairs also features a tastefully updated powder room and a convenient laundry room with direct garage access. Ascend the custom wood and wrought-iron staircase to discover a luxurious primary suite with vaulted ceilings, a walk-in closet, and a spa-inspired ensuite with dual quartz vanities and a travertine walk-in shower. Three additional bedrooms and an upgraded full guest bath complete the upper level. Step outside to your private backyard oasis featuring a covered patio, built-in BBQ island, synthetic turf, custom hardscape, and lush landscaping—ideal for entertaining or relaxing under the California sun. Additional highlights include a two-car attached garage, PEX repipe, and access to all Rancho Santa Margarita Association amenities—including the Lake, Lagoon, Amphitheater, community events, parks, swimming pools, and more! Did I mention the award wining schools, and proximity to amazing shopping centers and restaurants? This shall not last long!

    Zillow last checked:

    Listing updated:

    Listing Provided by:

    Parisa Houshangi DRE #01314175 949-842-7325,

    Keller Williams Realty

    Bought with:

    Erika Gomez, DRE #02078945

    Century 21 Masters

    Source: CRMLS,MLS#: OC25232970MLS LogoOriginating MLS: California Regional MLS

    Facts & features

    Interior

    Bedrooms & bathrooms
    • Bedrooms: 4
    • Bathrooms: 3
    • Full bathrooms: 2
    • 1/2 bathrooms: 1
    • Main level bathrooms: 1
    Bedroom
    • Features: All Bedrooms Up
    Bathroom
    • Features: Bathroom Exhaust Fan, Bathtub, Closet, Dual Sinks, Enclosed Toilet, Granite Counters, Low Flow Plumbing Fixtures, Remodeled, Separate Shower, Tub Shower
    Family room
    • Features: Separate Family Room
    Kitchen
    • Features: Granite Counters, Kitchen Island, Remodeled, Updated Kitchen
    Other
    • Features: Walk-In Closet(s)
    Heating
    • Central
    Cooling
    • Central Air
    Appliances
    • Included: Dishwasher, Free-Standing Range, Disposal, Microwave, Water Heater
    • Laundry: Washer Hookup, Gas Dryer Hookup, Inside, Laundry Room
    Features
    • Breakfast Bar, Separate/Formal Dining Room, Granite Counters, High Ceilings, Open Floorplan, Recessed Lighting, All Bedrooms Up, Walk-In Closet(s)
    • Flooring: Stone, Tile, Vinyl
    • Windows: ENERGY STAR Qualified Windows
    • Has fireplace: Yes
    • Fireplace features: Family Room, Gas Starter
    • Common walls with other units/homes: No Common Walls
    Interior area
    • Total interior livable area: 2,000 sqft

    Property

    Parking
    • Total spaces: 2
    • Parking features: Direct Access, Driveway, Garage Faces Front, Garage
    • Attached garage spaces: 2
    Features
    • Levels: Two
    • Stories: 2
    • Entry location: Main Level
    • Patio & porch: Concrete, Covered
    • Pool features: Community, Association
    • Has spa: Yes
    • Spa features: Association, Community
    • Has view: Yes
    • View description: None
    Lot
    • Size: 4,741 sqft
    • Features: Front Yard, Rectangular Lot
    Details
    • Parcel number: 80529234
    • Special conditions: Standard

    Construction

    Type & style
    • Home type: SingleFamily
    • Architectural style: Mediterranean
    • Property subtype: Single Family Residence
    Materials
    • Roof: Spanish Tile
    Condition
    • Turnkey
    • New construction: No
    • Year built: 1991

    Utilities & green energy

    • Electric: 220 Volts in Laundry
    • Sewer: Public Sewer
    • Water: Public
    • Utilities for property: Cable Available, Electricity Connected, Natural Gas Connected, Phone Available, Sewer Connected, Water Connected

    Community & neighborhood

    Community
    • Community features: Dog Park, Golf, Gutter(s), Hiking, Lake, Park, Street Lights, Sidewalks, Pool
    Location
    • Region: Rancho Santa Margarita
    • Subdivision: La Tierra (Ltc)

    HOA & financial

    HOA
    • Has HOA: Yes
    • HOA fee: $87 monthly
    • Amenities included: Dog Park, Outdoor Cooking Area, Barbecue, Picnic Area, Playground, Pool, Spa/Hot Tub, Tennis Court(s), Trail(s)
    • Association name: SAMLARC
    • Association phone: 800-428-5588

    Other

    Other facts
    • Listing terms: Cash,Cash to New Loan,Conventional,FHA,Fannie Mae,Freddie Mac,VA Loan

    Price history

    DateEventPrice
    2/11/2026Sold$1,290,000-0.4%$645/sqft
    Source: CRMLS #OC25232970 Report a problem
    1/13/2026Pending sale$1,295,000$648/sqft
    Source: CRMLS #OC25232970 Report a problem
    12/31/2025Listed for sale$1,295,000+34.2%$648/sqft
    Source: CRMLS #OC25232970 Report a problem
    4/5/2021Sold$965,000+2.7%$483/sqft
    Source: Public Record Report a problem
    3/3/2021Pending sale$939,999$470/sqft
    Source: Keller Williams Realty #OC21036728 Report a problem
    2/25/2021Listed for sale$939,999+52.9%$470/sqft
    Source: Keller Williams Realty #OC21036728 Report a problem
    4/21/2009Listing removed$614,900$307/sqft
    Source: Prudential California #S555220 Report a problem
    3/2/2009Price change$614,900-7.5%$307/sqft
    Source: Prudential California #S555220 Report a problem
    12/11/2008Price change$665,000-4.9%$333/sqft
    Source: Prudential California #S555220 Report a problem
    11/26/2008Listed for sale$699,000$350/sqft
    Source: Prudential California #S555220 Report a problem

    Public tax history

    YearProperty taxesTax assessment
    2025$10,702 +1.9%$1,044,546 +2%
    2024$10,502 +2.2%$1,024,065 +2%
    2023$10,271 +1.9%$1,003,986 +2%
    2022$10,081 +217.7%$984,300 +161%
    2021$3,173 -14.9%$377,069 +1%
    2020$3,731 $373,203 +2%
    2019$3,731 -5%$365,886 +2%
    2018$3,925 +0.1%$358,712 +2%
    2017$3,921 $351,679 +2%
    2016$3,921 -8.5%$344,784 +1.5%
    2015$4,284 +2.5%$339,606 +2%
    2014$4,180 $332,954 +0.5%
    2013-- $331,450 +2%
    2012-- $324,951 +2%
    2011-- $318,580 +0.8%
    2010-- $316,200 -0.2%
    2009-- $316,952 +2%
    2008-- $310,738 +2%
    2007-- $304,646 +2%
    2006-- $298,673 +2%
    2005-- $292,817 +2%
    2004-- $287,076 +1.9%
    2003-- $281,815 +4.4%
    2002-- $269,926 +2%
    2001$4,997 +0.5%$264,634 +2%
    2000$4,970 $259,446

    Find assessor info on the county website

    Neighborhood: 92688

    Nearby schools

    GreatSchools rating
    Schools provided by the listing agent
    • Elementary: Arroyo Vista
    • High: Tesoro

    Source: CRMLS. This data may not be complete. We recommend contacting the local school district to confirm school assignments for this home.

    Get a cash offer in 3 minutes
    Find out how much your home could sell for in as little as 3 minutes with a no-obligation cash offer.
    Estimated market value
    $1,288,400
    Get a cash offer in 3 minutes
    Find out how much your home could sell for in as little as 3 minutes with a no-obligation cash offer.
    Estimated market value
    $1,288,400