Skip main navigation
Sold for $200,000
  • $200,000

    10 Silver Dr, Ocala, FL 34472

    3beds
    1,275sqft
    Single Family Residence
    Built in 1977
    10,019 Square Feet Lot
    $199,900 Zestimate®
    $157/sqft
    $1,613 Estimated rent

    Home value

    $199,900

    $186,000 - $216,000

    $1,613/mo

    Zestimate® history
    Loading
    Loading...

    Owner options

    List your home for rent

    $1,613/mo

    Rent Zestimate®

    Find your next renter with Zillow Rental Manager. Plus, with online applications, you can quickly screen prospective tenants – for free.

    Learn more

    $1,613/mo

    Rent Zestimate®

    Refinance and save

    $1,433/mo

    Est. payment

    Refinancing to a lower rate could help reduce your monthly payments and save thousands over the life of the loan.

    See today's rates

    $1,433/mo

    Est. payment

    Explore your selling options

    Work with a Zillow partner agent

    Leverage their expertise and Zillow's premium Showcase listings to get your home seen by more buyers.

    Get started

    List with your own agent

    Get your home in front of millions of buyers by listing it on Zillow.

    Learn how to do it

    Sell it yourself

    Take full control of how buyers see your home on Zillow by listing For Sale by Owner (FSBO).

    List your home

    What's special

    Screened-in lanaiLarge pantryRear deckFresh interior paintLarge hallway storage closetAbundant storageLarge storage shed
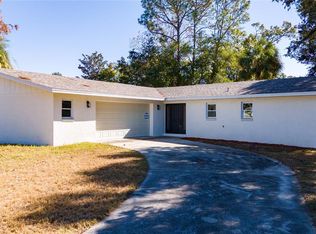
    This 3 bedroom, 2 bath home located in the desirable Silver Springs Shores community, situated on a quiet cul-de-sac street and offering a blend of comfort, updates, and convenience. This well-maintained home features a combination of tile, carpet, and waterproof luxury vinyl flooring throughout, creating both durability and style. Fresh interior paint gives the home a clean, move-in ready feel, while marble window sills throughout add a subtle touch of quality and character. The kitchen has been thoughtfully updated with newer cabinets, providing abundant storage, along with a large pantry and breakfast bar for casual dining. Crown molding in the kitchen and chair rail accents throughout the home enhance the overall design. Fully updated lighting fixtures throughout the home add a modern, cohesive feel. Both bathrooms have been fully updated, offering a clean and refreshed look. The primary suite features new carpet for added comfort along with a convenient pocket door that enhances functionality and privacy. The spacious living area is highlighted by a large double sliding glass door that opens to a screened-in lanai and rear deck, creating an ideal space for relaxing or entertaining. The fully fenced backyard offers privacy and functionality, complete with a large storage shed. Additional features include a newer roof and water heater, a work bench in the garage, and a large hallway storage closet for added convenience. The home is also nicely landscaped, enhancing curb appeal. Located directly next to The Country Club at Silver Springs Shores, residents have convenient access to golf and clubhouse amenities. The nearby Silver Springs Shores Community Center offers a wide range of amenities including swimming pools, a fitness center, tennis, pickleball and basketball courts, as well as year-round activities, fitness classes, youth programs, and community events designed for all ages. This home is ideally positioned just a short drive from Downtown Ocala, and is conveniently located near Belleview and The Villages, providing easy access to additional shopping, dining, entertainment, and medical facilities. Outdoor enthusiasts will also appreciate the proximity to the Ocala National Forest for hiking, camping, and nature exploration. A well-rounded property offering updated features, functional space, and access to exceptional local amenities in one of Ocala’s established communities.

    Zillow last checked:

    Listing updated:

    Listing Provided by:

    Charlie Martindale 352-233-5254,

    ERA GRIZZARD REAL ESTATE 352-259-4900,

    Stacy Richardson 352-233-8407,

    ERA GRIZZARD REAL ESTATE

    Bought with:

    Non-Member Agent

    STELLAR NON-MEMBER OFFICE

    Source: Stellar MLS,MLS#: G5111579MLS LogoOriginating MLS: Ocala - Marion

    Facts & features

    Interior

    Bedrooms & bathrooms
    • Bedrooms: 3
    • Bathrooms: 2
    • Full bathrooms: 2
    Primary bedroom
    • Features: Ceiling Fan(s), Walk-In Closet(s)
    • Level: First
    • Area: 130 Square Feet
    • Dimensions: 10x13
    Bedroom 2
    • Features: Ceiling Fan(s), Built-in Closet
    • Level: First
    • Area: 108 Square Feet
    • Dimensions: 9x12
    Bedroom 3
    • Features: Ceiling Fan(s), Built-in Closet
    • Level: First
    • Area: 90 Square Feet
    • Dimensions: 9x10
    Primary bathroom
    • Features: En Suite Bathroom, Granite Counters, Shower No Tub, Single Vanity, Window/Skylight in Bath
    • Level: First
    • Area: 40 Square Feet
    • Dimensions: 5x8
    Bathroom 2
    • Features: Exhaust Fan, Granite Counters, Single Vanity, Tub With Shower, Window/Skylight in Bath
    • Level: First
    • Area: 35 Square Feet
    • Dimensions: 5x7
    Balcony porch lanai
    • Level: First
    • Area: 140 Square Feet
    • Dimensions: 10x14
    Dining room
    • Level: First
    • Area: 117 Square Feet
    • Dimensions: 9x13
    Kitchen
    • Features: Bar, Pantry
    • Level: First
    • Area: 117 Square Feet
    • Dimensions: 9x13
    Living room
    • Features: Ceiling Fan(s)
    • Level: First
    • Area: 252 Square Feet
    • Dimensions: 14x18
    Heating
    • Central
    Cooling
    • Central Air
    Appliances
    • Included: Dishwasher, Dryer, Electric Water Heater, Microwave, Range, Refrigerator, Washer
    • Laundry: In Garage
    Features
    • Ceiling Fan(s), High Ceilings, Living Room/Dining Room Combo, Open Floorplan, Walk-In Closet(s)
    • Flooring: Carpet, Ceramic Tile, Luxury Vinyl, Vinyl
    • Windows: Window Treatments
    • Has fireplace: No
    Interior area
    • Total structure area: 1,814
    • Total interior livable area: 1,275 sqft

    Property

    Parking
    • Total spaces: 1
    • Parking features: Driveway, Garage Door Opener
    • Attached garage spaces: 1
    • Has uncovered spaces: Yes
    • Details: Garage Dimensions: 14x23
    Features
    • Levels: One
    • Stories: 1
    • Patio & porch: Covered, Deck, Front Porch, Rear Porch, Screened
    • Exterior features: Awning(s), Private Mailbox
    • Fencing: Chain Link,Wood
    • Has view: Yes
    • View description: Trees/Woods
    Lot
    • Size: 10,019 sqft
    • Dimensions: 80 x 125
    • Features: Cleared, In County, Landscaped, Near Golf Course
    • Residential vegetation: Oak Trees, Trees/Landscaped
    Details
    • Additional structures: Shed(s)
    • Parcel number: 9001003218
    • Zoning: R1
    • Special conditions: None

    Construction

    Type & style
    • Home type: SingleFamily
    • Architectural style: Florida
    • Property subtype: Single Family Residence
    Materials
    • Block, Stucco, Vinyl Siding
    • Foundation: Slab
    • Roof: Shingle
    Condition
    • Completed
    • New construction: No
    • Year built: 1977

    Utilities & green energy

    • Sewer: Public Sewer
    • Water: Public
    • Utilities for property: BB/HS Internet Available, Cable Available, Electricity Connected, Phone Available, Sewer Connected, Underground Utilities, Water Connected
    Green energy
    • Indoor air quality: HVAC UV/Elec. Filtration

    Community & neighborhood

    Location
    • Region: Ocala
    • Subdivision: SILVER SPGS SHORES 01

    HOA & financial

    HOA
    • Has HOA: No
    • Amenities included: Basketball Court, Clubhouse, Fitness Center, Pickleball Court(s), Pool, Recreation Facilities, Tennis Court(s)
    Other fees
    • Pet fee: $0 monthly
    Other financial information
    • Total actual rent: 0

    Other

    Other facts
    • Listing terms: Cash,Conventional,FHA,USDA Loan,VA Loan
    • Ownership: Fee Simple
    • Road surface type: Paved

    Price history

    DateEventPrice
    6/29/2026Sold$200,000+2.6%$157/sqft
    Source: Stellar MLS #G5111579 Report a problem
    6/3/2026Pending sale$195,000$153/sqft
    Source: Stellar MLS #G5111579 Report a problem
    5/28/2026Listed for sale$195,000+80.6%$153/sqft
    Source: Stellar MLS #G5111579 Report a problem
    4/1/2019Sold$108,000+8.1%$85/sqft
    Source: Public Record Report a problem
    3/29/2019Listed for sale$99,900$78/sqft
    Source: OFFERPAD BROKERAGE #550754 Report a problem
    2/23/2019Pending sale$99,900$78/sqft
    Source: OFFERPAD BROKERAGE #550754 Report a problem
    2/21/2019Listed for sale$99,900$78/sqft
    Source: OFFERPAD BROKERAGE #550754 Report a problem
    2/21/2019Pending sale$99,900$78/sqft
    Source: OFFERPAD BROKERAGE #550754 Report a problem
    2/11/2019Listed for sale$99,900+27.2%$78/sqft
    Source: OFFERPAD BROKERAGE #T3156377 Report a problem
    1/15/2019Sold$78,514+36.5%$62/sqft
    Source: Public Record Report a problem
    12/8/2017Sold$57,500-11.4%$45/sqft
    Source: Public Record Report a problem
    12/1/2017Pending sale$64,900$51/sqft
    Source: HOMERUN REALTY, LLC #528002 Report a problem
    12/1/2017Listed for sale$64,900+44.5%$51/sqft
    Source: HOMERUN REALTY, LLC #528002 Report a problem
    8/30/2017Sold$44,900-18.4%$35/sqft
    Source: Public Record Report a problem
    8/3/2001Sold$55,000+57.1%$43/sqft
    Source: Public Record Report a problem
    1/11/2000Sold$35,000$27/sqft
    Source: Public Record Report a problem

    Public tax history

    YearProperty taxesTax assessment
    2024$1,746 +3.1%$116,359 +3%
    2023$1,693 +3.4%$112,970 +3%
    2022$1,638 +1.2%$109,680 +3%
    2021$1,619 -22.3%$106,485 +20%
    2020$2,082 +16.8%$88,747 +30.3%
    2019$1,783 $68,131 +10%
    2018$1,783 +18.7%$61,937 +2.2%
    2017$1,503 +141.4%$60,581 +5%
    2016$623 $57,719 +42.4%
    2015$623 +3.2%$40,532 +0.8%
    2014$603 +2.4%$40,210 +1.5%
    2013$589 -4.7%$39,616 -3.9%
    2012$618 -17%$41,236 -14.1%
    2011$744 -11.9%$48,029 -18.3%
    2010$845 -48.9%$58,798 -20.9%
    2009$1,653 -14.2%$74,333 -18.3%
    2008$1,926 +153.1%$91,009 +79.3%
    2007$761 -2.1%$50,750 +2.5%
    2006$777 +11.3%$49,513 +3%
    2005$699 $48,071 +3%
    2004$699 +17.4%$46,671 +4.3%
    2002$595 -44.2%$44,728 +9.8%
    2001$1,066 $40,750
    2000$1,066 $40,750

    Find assessor info on the county website

    Neighborhood: 34472

    Nearby schools

    GreatSchools rating
    Schools provided by the listing agent
    • Elementary: Emerald Shores Elem. School
    • Middle: Lake Weir Middle School
    • High: Lake Weir High School

    Source: Stellar MLS. This data may not be complete. We recommend contacting the local school district to confirm school assignments for this home.

    Get a cash offer in 3 minutes
    Find out how much your home could sell for in as little as 3 minutes with a no-obligation cash offer.
    Estimated market value
    $199,900
    Get a cash offer in 3 minutes
    Find out how much your home could sell for in as little as 3 minutes with a no-obligation cash offer.
    Estimated market value
    $199,900