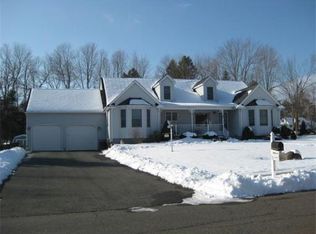
Fantastic RANCH on a quiet Cul-De-Sac in East Longmeadow! Beautifully constructed in 2017, this home offers modern, single floor living w/ optimal function and flow. The spacious Kitchen ft. breakfast bar, granite countertops, tile backsplash, stainless steel appliances & white cabinetry is open to the classic Dining Room that overlooks the front yard. The Sunroom w/ deck access lets in a ton of natural light letting those Acacia “Tobacco Road” Floors shine. The large Living Room at the center of the home is warm & inviting w/ stone gas fireplace. The three Large Bedrooms all have hardwood floors, including the Primary Bedroom, Walk-in Closet & Primary Bathroom w/ huge tiled shower. The 1st floor is completed w/ tiled Garage Entry & 1st Floor Laundry & 1/2 Bath. The expansive unfinished basement provides ample storage and potential to add living space w/ future renovation. Large deck overlooking private back yard w/ sprinkler system. Freshly Painted! Book your appointment today!
Sold for $655,000
$655,000
10 Silver Fox Ln, East Longmeadow, MA 01028
3beds
2,043sqft
Single Family Residence
Built in 2017
0.6 Acres Lot
$670,900 Zestimate®
$321/sqft
$3,683 Estimated rent
Home value
$670,900
$624,000 - $718,000
$3,683/mo
Zestimate® history
Owner options
List your home for rent
$3,683/mo
Rent Zestimate®
Find your next renter with Zillow Rental Manager. Plus, with online applications, you can quickly screen prospective tenants – for free.
$3,683/mo
Rent Zestimate®
Refinance and save
$4,312/mo
Est. payment
Refinancing to a lower rate could help reduce your monthly payments and save thousands over the life of the loan.
$4,312/mo
Est. payment
Explore your selling options
Work with a Zillow partner agent
Leverage their expertise and Zillow's premium Showcase listings to get your home seen by more buyers.
Get startedList with your own agent
Get your home in front of millions of buyers by listing it on Zillow.
Learn how to do itSell it yourself
Take full control of how buyers see your home on Zillow by listing For Sale by Owner (FSBO).
List your homeWhat's special
Stone gas fireplaceGarage entryModern single floor livingHuge tiled showerLarge deckSprinkler systemClassic dining room
Zillow last checked:
Listing updated:
Listed by:
Brett Holman 413-335-1870,
Keller Williams Realty 413-565-5478
Bought with:
William T. McCarry
William Raveis R.E. & Home Services
Source: MLS PIN,MLS#: 73414224
Facts & features
Interior
Bedrooms & bathrooms
- Bedrooms: 3
- Bathrooms: 3
- Full bathrooms: 2
- 1/2 bathrooms: 1
- Main level bathrooms: 3
- Main level bedrooms: 3
Primary bedroom
- Features: Ceiling Fan(s), Walk-In Closet(s), Flooring - Hardwood, Window(s) - Picture
- Level: Main,First
- Area: 210
- Dimensions: 15 x 14
Bedroom 2
- Features: Ceiling Fan(s), Closet, Flooring - Hardwood, Window(s) - Picture
- Level: Main,First
- Area: 144
- Dimensions: 12 x 12
Bedroom 3
- Features: Ceiling Fan(s), Closet, Flooring - Hardwood, Window(s) - Picture
- Level: Main,First
- Area: 132
- Dimensions: 12 x 11
Primary bathroom
- Features: Yes
Bathroom 1
- Features: Bathroom - Half, Flooring - Stone/Ceramic Tile, Window(s) - Picture, Countertops - Stone/Granite/Solid
- Level: Main,First
Bathroom 2
- Features: Bathroom - Full, Flooring - Stone/Ceramic Tile, Countertops - Stone/Granite/Solid
- Level: Main,First
Bathroom 3
- Features: Bathroom - 3/4, Closet - Linen, Flooring - Stone/Ceramic Tile, Window(s) - Picture, Countertops - Stone/Granite/Solid, Double Vanity
- Level: Main,First
Dining room
- Features: Flooring - Hardwood, Window(s) - Picture, Lighting - Overhead
- Level: Main,First
- Area: 130
- Dimensions: 13 x 10
Kitchen
- Features: Flooring - Hardwood, Pantry, Countertops - Stone/Granite/Solid, Recessed Lighting, Stainless Steel Appliances
- Level: Main,First
- Area: 180
- Dimensions: 18 x 10
Living room
- Features: Ceiling Fan(s), Closet, Flooring - Hardwood, Window(s) - Picture, Recessed Lighting
- Level: Main,First
- Area: 300
- Dimensions: 20 x 15
Heating
- Forced Air, Natural Gas
Cooling
- Central Air
Appliances
- Included: Gas Water Heater, Range, Dishwasher, Disposal, Refrigerator, Washer, Dryer, Range Hood
- Laundry: Electric Dryer Hookup, Gas Dryer Hookup, Washer Hookup, First Floor
Features
- Ceiling Fan(s), Sun Room, Internet Available - Broadband
- Flooring: Wood, Tile, Flooring - Hardwood
- Doors: Insulated Doors
- Windows: Picture, Insulated Windows, Screens
- Basement: Full,Sump Pump,Unfinished
- Number of fireplaces: 1
- Fireplace features: Living Room
Interior area
- Total structure area: 2,043
- Total interior livable area: 2,043 sqft
- Finished area above ground: 2,043
Property
Parking
- Total spaces: 6
- Parking features: Attached, Garage Door Opener, Storage, Garage Faces Side, Paved Drive, Off Street, Paved
- Attached garage spaces: 2
- Uncovered spaces: 4
Features
- Patio & porch: Porch, Deck - Wood
- Exterior features: Porch, Deck - Wood, Rain Gutters, Sprinkler System, Screens
Lot
- Size: 0.6 Acres
- Features: Level
Details
- Foundation area: 0
- Parcel number: M:0065 B:0016 L:005A,4997979
- Zoning: RA
Construction
Type & style
- Home type: SingleFamily
- Architectural style: Ranch
- Property subtype: Single Family Residence
Materials
- Frame
- Foundation: Concrete Perimeter
- Roof: Shingle
Condition
- Year built: 2017
Utilities & green energy
- Electric: 200+ Amp Service
- Sewer: Public Sewer
- Water: Public
- Utilities for property: for Gas Range, for Gas Dryer, for Electric Dryer, Washer Hookup
Green energy
- Energy efficient items: Thermostat
Community & HOA
Community
- Features: Shopping, Park, Golf, Medical Facility, Bike Path, House of Worship, Public School
HOA
- Has HOA: No
Location
- Region: East Longmeadow
Financial & listing details
- Price per square foot: $321/sqft
- Tax assessed value: $618,700
- Annual tax amount: $11,434
- Date on market: 1/3/2026
- Listing terms: Contract
- Exclusions: Simply Safe Alarm System
- Road surface type: Paved
Price history
| Date | Event | Price |
|---|---|---|
| 9/12/2025 | Sold | $655,000-2.2%$321/sqft |
Source: MLS PIN #73414224 Report a problem | ||
| 8/15/2025 | Contingent | $669,900$328/sqft |
Source: MLS PIN #73414224 Report a problem | ||
| 8/6/2025 | Listed for sale | $669,900+52.4%$328/sqft |
Source: MLS PIN #73414224 Report a problem | ||
| 8/23/2018 | Listing removed | $439,500$215/sqft |
Source: Coldwell Banker Residential Brokerage - Longmeadow #72320284 Report a problem | ||
| 7/16/2018 | Pending sale | $439,500$215/sqft |
Source: Coldwell Banker Residential Brokerage - Longmeadow #72320284 Report a problem | ||
| 6/14/2018 | Price change | $439,500-2.2%$215/sqft |
Source: Coldwell Banker Residential Brokerage - Longmeadow #72320284 Report a problem | ||
| 5/3/2018 | Price change | $449,500-1.2%$220/sqft |
Source: Coldwell Banker Residential Brokerage - Longmeadow #72320284 Report a problem | ||
| 2/28/2018 | Listed for sale | $454,900+40.5%$223/sqft |
Source: Coldwell Banker Residential Brokerage - Longmeadow #72264176 Report a problem | ||
| 12/19/2017 | Sold | $323,839+159.1%$159/sqft |
Source: Public Record Report a problem | ||
| 5/10/2017 | Sold | $125,000$61/sqft |
Source: Public Record Report a problem | ||
Public tax history
| Year | Property taxes | Tax assessment |
|---|---|---|
| 2025 | $280 | $13,300 |
| 2024 | $280 | $13,300 |
| 2023 | $280 | $13,300 |
| 2022 | $280 | $13,300 |
| 2021 | $280 +1.1% | $13,300 |
| 2020 | $277 +4.5% | $13,300 +3.1% |
| 2019 | $265 -1.9% | $12,900 |
| 2018 | $270 +19.5% | $12,900 +18.3% |
| 2017 | $226 +1.8% | $10,900 +3.8% |
| 2016 | $222 +1.8% | $10,500 |
| 2015 | $218 | $10,500 |
Find assessor info on the county website
Neighborhood: 01028
Nearby homes
- $670,9003 bd2 ba2k sqft10 Silver Fox Ln, East Longmeadow, MA 01028Off Market
- $782,7003 bd2 ba2.2k sqft7 Silver Fox Ln, East Longmeadow, MA 01028Off Market
- $617,3004 bd3 ba2.2k sqft10 Shelby Ln, East Longmeadow, MA 01028Off Market
- $---- bd-- ba-- sqft18 Shelby Ln, East Longmeadow, MA 01028Off Market
- $779,5004 bd2 ba2.2k sqft13 Silver Fox Ln, East Longmeadow, MA 01028Off Market
- $149,100-- bd-- ba-- sqftHampden Rd, East longmeadow, MA 01028Off Market
- $682,5004 bd3 ba2.7k sqft17 Shelby Ln, East Longmeadow, MA 01028Sold
- $701,8004 bd4 ba2.5k sqft14 Silver Fox Ln, East Longmeadow, MA 01028Off Market
Nearby schools
GreatSchools rating
- 6/10Mountain View Elementary SchoolGrades: 3-5Distance: 0.3 mi
- 7/10Birchland Park Middle SchoolGrades: 6-8Distance: 2 mi
- 8/10East Longmeadow High SchoolGrades: 9-12Distance: 2.4 mi
Schools provided by the listing agent
- Elementary: Pboe
- Middle: Pboe
- High: Elhs
Source: MLS PIN. This data may not be complete. We recommend contacting the local school district to confirm school assignments for this home.


Get pre-qualified for a loan
At Zillow Home Loans, we can pre-qualify you in as little as 5 minutes with no impact to your credit score.An equal housing lender. NMLS #10287.
Sell for more on Zillow
Get a Zillow Showcase℠ listing at no additional cost and you could sell for .
$670,900
2% more
+$13,418
With Zillow Showcase(estimated)
$684,318
- Massachusetts
- Hampden County
- East Longmeadow
- 01028
- 10 Silver Fox Ln
Nearby cities
Nearby zip codes
Other East Longmeadow Topics
