ALL OFFERS DUE THURSDAY, MARCH 25th by 5 PM PLEASE. Welcome To This Lovingly Maintained 4 Bedroom, 2.5 Bath Colonial In Surrey Place. Sitting On A Private Cul De Sac, This Welcomes You With A Terrific Layout, Finished Basement, 2 Car Garage (New Doors), Eat In Kitchen And More. Enter The Foyer To Find A Spacious Living Room With Large Windows, Custom Window Coverings, Beautiful Built Ins, Surround Sound, Built In Bar, And An Open Plan To The Dining Room. Enjoy Entertaining In The Dining Room With Pocket Doors, Custom Window Coverings And Easy Access To The Cheery, Eat In Kitchen Featuring Granite Countertops, Undermount Sink, An Open Site To The Spacious Family Room And Plenty Of Cabinets And Counter Space. The Family Room Has A Wood Burning Fireplace, Great Light And Built In Storage. Also On The Main Floor Is Your Convenient Laundry Room With Storage Cabinets, A Half Bathroom And Garage Access Which Has 2 New Electric Garage Doors. Upstairs, You'll Find 4 Spacious Bedrooms With an En Suite Bath With Walk In Shower, Another Full Bathroom With Double Sinks And A Shower-Tub Combo. You'll Also Find Harwood Floors Under All Of The Carpeting. The Basement Adds Even More Finished Space And Includes A Fun Bar, Vintage Furniture And More Storage. Your Backyard Is Quiet And Serene And The Home Also Features A Central Alarm System And Lawn Sprinkler System. A Wonderful Location With Access To 295, The NJ Turnpike, Routes 70, 73 and 38 As Well As Being A Short Ride To Philly. Cherry Hill Offers Award Winning Schools, Terrific Shopping And Restaurants Nearby.
Sold for $525,000
$525,000
10 Silvertop Ln, Cherry Hill, NJ 08002
4beds
2,064sqft
Single Family Residence
Built in 1964
9,775 Square Feet Lot
$555,500 Zestimate®
$254/sqft
$3,848 Estimated rent
Home value
$555,500
$483,000 - $639,000
$3,848/mo
Zestimate® history
Owner options
List your home for rent
$3,848/mo
Rent Zestimate®
Find your next renter with Zillow Rental Manager. Plus, with online applications, you can quickly screen prospective tenants – for free.
$3,848/mo
Rent Zestimate®
Refinance and save
$4,058/mo
Est. payment
Refinancing to a lower rate could help reduce your monthly payments and save thousands over the life of the loan.
$4,058/mo
Est. payment
Explore your selling options
Work with a Zillow partner agent
Leverage their expertise and Zillow's premium Showcase listings to get your home seen by more buyers.
Get startedList with your own agent
Get your home in front of millions of buyers by listing it on Zillow.
Learn how to do itSell it yourself
Take full control of how buyers see your home on Zillow by listing For Sale by Owner (FSBO).
List your homeWhat's special
Wood burning fireplaceEat in kitchenFinished basementDouble sinksWalk in showerEn suite bathShower-tub combo
Zillow last checked:
Listing updated:
Listed by:
Laura Wieland 609-744-9914,
Keller Williams Realty - Cherry Hill
Bought with:
Juliet Cordeiro, RS326885
Compass RE
Source: Bright MLS,MLS#: NJCD2087766
Facts & features
Interior
Bedrooms & bathrooms
- Bedrooms: 4
- Bathrooms: 3
- Full bathrooms: 2
- 1/2 bathrooms: 1
- Main level bathrooms: 1
Rooms
- Room types: Living Room, Dining Room, Primary Bedroom, Bedroom 2, Bedroom 3, Bedroom 4, Kitchen, Family Room, Basement, Laundry, Primary Bathroom, Half Bath
Primary bedroom
- Level: Upper
Bedroom 2
- Level: Upper
Bedroom 3
- Level: Upper
Bedroom 4
- Level: Upper
Primary bathroom
- Level: Upper
Basement
- Features: Basement - Partially Finished
- Level: Lower
Dining room
- Level: Main
Family room
- Level: Main
Half bath
- Level: Main
Kitchen
- Features: Eat-in Kitchen, Kitchen - Electric Cooking, Granite Counters, Flooring - Tile/Brick
- Level: Main
Laundry
- Level: Main
Living room
- Level: Main
Heating
- Forced Air, Natural Gas
Cooling
- Central Air, Natural Gas
Appliances
- Included: Dishwasher, Disposal, Dryer, Oven/Range - Electric, Refrigerator, Washer, Gas Water Heater
- Laundry: Main Level, Laundry Room
Features
- Bathroom - Walk-In Shower, Built-in Features, Ceiling Fan(s), Family Room Off Kitchen, Floor Plan - Traditional, Formal/Separate Dining Room, Eat-in Kitchen, Kitchen - Table Space, Primary Bath(s), Sound System, Walk-In Closet(s), Dry Wall, Paneled Walls
- Flooring: Carpet, Ceramic Tile, Laminate, Wood
- Windows: Window Treatments
- Basement: Partially Finished
- Has fireplace: No
Interior area
- Total structure area: 2,064
- Total interior livable area: 2,064 sqft
- Finished area above ground: 2,064
- Finished area below ground: 0
Property
Parking
- Total spaces: 2
- Parking features: Garage Faces Front, Garage Door Opener, Inside Entrance, Concrete, Attached
- Attached garage spaces: 2
- Has uncovered spaces: Yes
Accessibility
- Accessibility features: None
Features
- Levels: Two
- Stories: 2
- Exterior features: Lighting, Sidewalks
- Pool features: None
- Has view: Yes
- View description: Garden
Lot
- Size: 9,775 Square Feet
- Dimensions: 85.00 x 115.00
Details
- Additional structures: Above Grade, Below Grade
- Parcel number: 0900286 3300003
- Zoning: RES
- Special conditions: Standard
Construction
Type & style
- Home type: SingleFamily
- Architectural style: Colonial
- Property subtype: Single Family Residence
Materials
- Brick, Wood Siding
- Foundation: Block
- Roof: Shingle
Condition
- Very Good
- New construction: No
- Year built: 1964
Utilities & green energy
- Sewer: Public Sewer
- Water: Public
Community & HOA
Community
- Security: Security System
- Subdivision: Surrey Place
HOA
- Has HOA: No
Location
- Region: Cherry Hill
- Municipality: CHERRY HILL TWP
Financial & listing details
- Price per square foot: $254/sqft
- Tax assessed value: $209,200
- Annual tax amount: $9,327
- Date on market: 3/23/2025
- Listing agreement: Exclusive Agency
- Listing terms: Cash,Conventional,FHA,VA Loan
- Inclusions: Washer, Dryer, Refrigerator, Microwave, Kitchen Chairs, Dining Room Set, Family Room Couch, Built In Stereo / Record Player / Speakers In Living Room, Kids' Bedroom Furniture Upstairs, All Existing Window Treatments And Attached Light Fixtures, Basement Bar And Furniture If Wanted.
- Exclusions: Single Bed In Upstairs Bedroom, Personal Property
- Ownership: Fee Simple
- Road surface type: Black Top
Price history
| Date | Event | Price |
|---|---|---|
| 4/30/2025 | Sold | $525,000+9.4%$254/sqft |
Source:  Bright MLS #NJCD2087766 Report a problem Bright MLS #NJCD2087766 Report a problem | ||
| 3/28/2025 | Pending sale | $480,000$233/sqft |
Source: Bright MLS #NJCD2087766 Report a problem | ||
| 3/23/2025 | Listed for sale | $480,000$233/sqft |
Source: Bright MLS #NJCD2087766 Report a problem | ||
Public tax history
| Year | Property taxes | Tax assessment |
|---|---|---|
| 2026 | $9,835 +8.1% | $209,200 |
| 2025 | $9,096 +5.2% | $209,200 |
| 2024 | $8,646 -1.6% | $209,200 |
| 2023 | $8,791 +2.8% | $209,200 |
| 2022 | $8,548 +0.9% | $209,200 |
| 2021 | $8,468 +0% | $209,200 |
| 2020 | $8,464 +0.2% | $209,200 |
| 2019 | $8,443 +1.4% | $209,200 |
| 2018 | $8,328 +1.3% | $209,200 |
| 2017 | $8,217 +1.6% | $209,200 |
| 2016 | $8,088 +1.1% | $209,200 |
| 2015 | $7,998 +2.1% | $209,200 |
| 2014 | $7,832 -4.7% | $209,200 |
| 2013 | $8,219 +2.3% | $209,200 +62.2% |
| 2012 | $8,033 +5.6% | $129,000 |
| 2011 | $7,606 +2.3% | $129,000 |
| 2010 | $7,438 +5.7% | $129,000 |
| 2009 | $7,037 | $129,000 |
| 2008 | -- | $129,000 |
| 2007 | -- | $129,000 |
| 2006 | -- | $129,000 |
| 2005 | -- | $129,000 |
| 2004 | -- | $129,000 |
| 2003 | -- | $129,000 |
| 2002 | -- | $129,000 |
| 2001 | -- | $129,000 |
Find assessor info on the county website
Neighborhood: Cherry Hill Mall
Nearby homes
- $533,2004 bd2 ba2.2k sqft12 Silvertop Ln, Cherry Hill, NJ 08002Off Market
- $510,0004 bd3 ba2.3k sqft8 Silvertop Ln, Cherry Hill, NJ 08002Sold
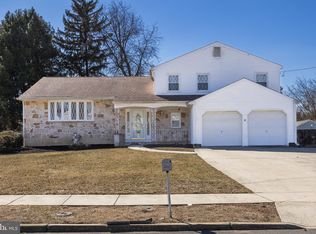
- $484,7004 bd3 ba2k sqft9 Gately Ct, Cherry Hill, NJ 08002Off Market

- $460,800-- bd-- ba2k sqft11 Gately Ct, Cherry Hill, NJ 08002Off Market
- $459,800-- bd-- ba2.3k sqft7 Gately Ct, Cherry Hill, NJ 08002Off Market
- $558,5005 bd3 ba2.7k sqft14 Silvertop Ln, Cherry Hill, NJ 08002Off Market
- $504,5004 bd3 ba2.3k sqft6 Silvertop Ln, Cherry Hill, NJ 08002Off Market
- $502,0004 bd3 ba2.3k sqft9 Silvertop Ln, Cherry Hill, NJ 08002Sold
Nearby schools
GreatSchools rating
- 6/10Joyce Kilmer Elementary SchoolGrades: K-5Distance: 0.7 mi
- 5/10John A Carusi Middle SchoolGrades: 6-8Distance: 0.2 mi
- 5/10Cherry Hill High-West High SchoolGrades: 9-12Distance: 1.4 mi
Schools provided by the listing agent
- High: West
- District: Cherry Hill Township Public Schools
Source: Bright MLS. This data may not be complete. We recommend contacting the local school district to confirm school assignments for this home.
Get a cash offer in 3 minutes
Find out how much your home could sell for in as little as 3 minutes with a no-obligation cash offer.
Estimated market value
$555,500
Get a cash offer in 3 minutes
Find out how much your home could sell for in as little as 3 minutes with a no-obligation cash offer.
Estimated market value
$555,500
- New Jersey
- Camden County
- Cherry Hill
- 08002
- Cherry Hill Mall
- 10 Silvertop Ln
