Skip main navigation
Sold for $470,000
  • $470,000

    10 Sire Way, Warrenton, VA 20186

    2beds
    2,192sqft
    Townhouse
    Built in 2000
    3,484.8 Square Feet Lot
    $470,600 Zestimate®
    $214/sqft
    $2,848 Estimated rent

    Home value

    $470,600

    $424,000 - $527,000

    $2,848/mo

    Zestimate® history
    Loading
    Loading...

    Owner options

    List your home for rent

    $2,848/mo

    Rent Zestimate®

    Find your next renter with Zillow Rental Manager. Plus, with online applications, you can quickly screen prospective tenants – for free.

    Learn more

    $2,848/mo

    Rent Zestimate®

    Refinance and save

    $2,915/mo

    Est. payment

    Refinancing to a lower rate could help reduce your monthly payments and save thousands over the life of the loan.

    See today's rates

    $2,915/mo

    Est. payment

    Explore your selling options

    Work with a Zillow partner agent

    Leverage their expertise and Zillow's premium Showcase listings to get your home seen by more buyers.

    Get started

    List with your own agent

    Get your home in front of millions of buyers by listing it on Zillow.

    Learn how to do it

    Sell it yourself

    Take full control of how buyers see your home on Zillow by listing For Sale by Owner (FSBO).

    List your home

    What's special

    Two primary suitesCenter islandSpacious eat-in kitchenFresh paintNew floorsPrivate rear deckGleaming wood floors

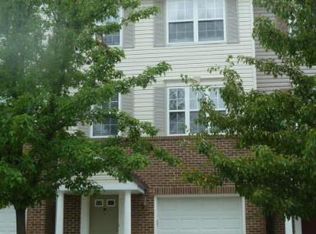
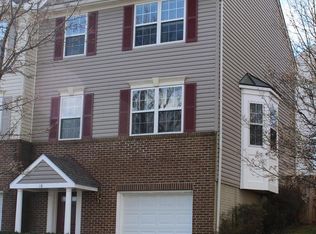
    Professional photos will be posted on Thursday — stay tuned, you won’t want to miss this one! Welcome to this stunning end-unit townhouse, ideally located just minutes from downtown Warrenton! Recently upgraded with fresh paint, new floors, and sleek new appliances, this home is move-in ready and full of charm. On the main level, enjoy a sun-filled open-concept living and dining area with gleaming wood floors. The spacious eat-in kitchen boasts a center island and spotless new appliances—perfect for cooking, gathering, and making memories. Upstairs, you'll find two primary suites. The owner's suite offers a walk-in closet and a spa-like bath complete with a separate shower and relaxing garden tub. The second suite is equally impressive with its own full bath. Additional perks include an attached 1-car garage and a private rear deck, ideal for morning coffee or evening unwinding. This gorgeous end-unit is a true gem—don’t miss your chance to make it yours!

    Zillow last checked:

    Listing updated:

    Listed by:

    Pedro Paucar 571-970-8213,

    Compass,

    Co-Listing Agent: Janelle Harwood 240-671-6635,

    Compass

    Bought with:

    Ashley Tauzier, 0225216865

    Berkshire Hathaway HomeServices PenFed Realty

    Source: Bright MLS,MLS#: VAFQ2016172MLS Logo

    Facts & features

    Interior

    Bedrooms & bathrooms
    • Bedrooms: 2
    • Bathrooms: 4
    • Full bathrooms: 2
    • 1/2 bathrooms: 2
    • Main level bathrooms: 1
    Basement
    • Area: 792
    Heating
    • Forced Air, Natural Gas
    Cooling
    • Central Air, Electric
    Appliances
    • Included: Gas Water Heater
    Features
    • Kitchen - Table Space, Dining Area
    • Basement: Other
    • Has fireplace: No
    Interior area
    • Total structure area: 2,432
    • Total interior livable area: 2,192 sqft
    • Finished area above ground: 1,640
    • Finished area below ground: 552

    Property

    Parking
    • Total spaces: 1
    • Parking features: Basement, Attached
    • Attached garage spaces: 1
    Accessibility
    • Accessibility features: None
    Features
    • Levels: Three
    • Stories: 3
    • Pool features: None
    Lot
    • Size: 3,484 sqft
    Details
    • Additional structures: Above Grade, Below Grade
    • Parcel number: 6984027571
    • Zoning: RT
    • Special conditions: Standard

    Construction

    Type & style
    • Home type: Townhouse
    • Architectural style: Colonial
    • Property subtype: Townhouse
    Materials
    • Combination, Brick
    • Foundation: Crawl Space
    Condition
    • New construction: No
    • Year built: 2000

    Utilities & green energy

    • Sewer: Public Sewer
    • Water: Public

    Community & neighborhood

    Location
    • Region: Warrenton
    • Subdivision: The Mews At Menlough

    HOA & financial

    HOA
    • Has HOA: Yes
    • HOA fee: $75 monthly

    Other

    Other facts
    • Listing agreement: Exclusive Right To Sell
    • Listing terms: Cash,FHA,VA Loan,Conventional
    • Ownership: Fee Simple

    Price history

    DateEventPrice
    5/15/2025Sold$470,000+4.7%$214/sqft
    Source: Bright MLS #VAFQ2016172 Report a problem
    4/15/2025Contingent$449,000$205/sqft
    Source: Bright MLS #VAFQ2016172 Report a problem
    4/11/2025Listed for sale$449,000$205/sqft
    Source: Bright MLS #VAFQ2016172 Report a problem
    10/9/2023Listing removed--
    Source: Zillow Rentals Report a problem
    7/7/2023Listed for rent$2,195+37.6%$1/sqft
    Source: Zillow Rentals Report a problem
    2/17/2018Listing removed$1,595$1/sqft
    Source: Austin Realty Management & Investment #1000130505 Report a problem
    12/12/2017Price change$1,595-3.3%$1/sqft
    Source: Austin Realty Management & Investment #1000130505 Report a problem
    8/15/2017Listed for rent$1,650+4.8%$1/sqft
    Source: ARMI Property Management #1000130505 Report a problem
    8/31/2016Listing removed$1,575+3.3%$1/sqft
    Source: Austin Realty Management & Investment #FQ9717638 Report a problem
    3/26/2015Listing removed$1,525$1/sqft
    Source: Austin Realty Management & Investment #FQ8582477 Report a problem
    3/25/2015Listed for rent$1,525$1/sqft
    Source: Austin Realty Management & Investment #FQ8582477 Report a problem

    Public tax history

    YearProperty taxesTax assessment
    2025$3,442 +2.5%$355,900
    2024$3,356 +4.4%$355,900
    2023$3,214 $355,900
    2022$3,214 +12.9%$355,900 +24.3%
    2021$2,847 $286,400
    2020-- $286,400
    2019$2,812 $286,400
    2018$2,812 $286,400 +11.3%
    2016-- $257,300
    2015-- $257,300
    2014-- $257,300 +16.2%
    2013-- $221,400
    2012-- $221,400
    2011-- $221,400
    2010-- $221,400 -30.8%
    2009-- $320,100
    2008-- $320,100
    2007-- $320,100
    2005-- $320,100 +103.9%
    2004-- $157,000
    2003-- $157,000
    2002-- $157,000 +17.3%
    2001-- $133,900 +210.7%
    2000-- $43,100

    Find assessor info on the county website

    Neighborhood: 20186

    Nearby schools

    GreatSchools rating
    Schools provided by the listing agent
    • Elementary: James G. Brumfield
    • High: Fauquier
    • District: Fauquier County Public Schools

    Source: Bright MLS. This data may not be complete. We recommend contacting the local school district to confirm school assignments for this home.

    Get a cash offer in 3 minutes
    Find out how much your home could sell for in as little as 3 minutes with a no-obligation cash offer.
    Estimated market value
    $470,600
    Get a cash offer in 3 minutes
    Find out how much your home could sell for in as little as 3 minutes with a no-obligation cash offer.
    Estimated market value
    $470,600