Skip main navigation
Sold for $710,000
  • $710,000

    10 Skylar Cir, Media, PA 19063

    4beds
    2,828sqft
    Townhouse
    Built in 2015
    2,614 Square Feet Lot
    $735,300 Zestimate®
    $251/sqft
    $4,163 Estimated rent

    Home value

    $735,300

    $662,000 - $816,000

    $4,163/mo

    Zestimate® history
    Loading
    Loading...

    Owner options

    List your home for rent

    $4,163/mo

    Rent Zestimate®

    Find your next renter with Zillow Rental Manager. Plus, with online applications, you can quickly screen prospective tenants – for free.

    Learn more

    $4,163/mo

    Rent Zestimate®

    Refinance and save

    $5,029/mo

    Est. payment

    Refinancing to a lower rate could help reduce your monthly payments and save thousands over the life of the loan.

    See today's rates

    $5,029/mo

    Est. payment

    Explore your selling options

    Work with a Zillow partner agent

    Leverage their expertise and Zillow's premium Showcase listings to get your home seen by more buyers.

    Get started

    List with your own agent

    Get your home in front of millions of buyers by listing it on Zillow.

    Learn how to do it

    Sell it yourself

    Take full control of how buyers see your home on Zillow by listing For Sale by Owner (FSBO).

    List your home

    What's special

    Superior craftsmanshipCharming gazeboPrivate officeFinished lower levelLarge recreation roomCustom cabinetryPremium lot
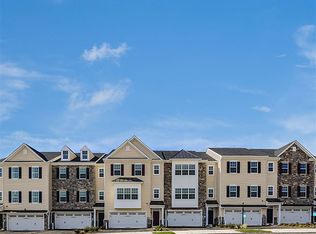
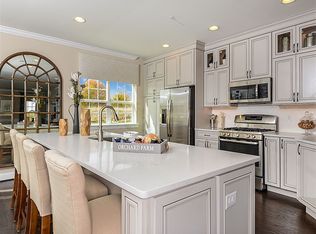
    Luxurious End-Unit Townhome in the Highly Desirable Reserve at Rose Tree – Just Minutes from Downtown Media! Welcome to this exceptional end-unit townhome offering a rare blend of luxury, space, and style—all located in one of the most sought-after communities in the area. Perfectly positioned on a premium lot, this home offers serene views of beautifully landscaped open space and a charming gazebo right out front, creating a picturesque and peaceful setting. From the moment you enter, you’ll notice the superior craftsmanship and thoughtful upgrades throughout. The home is tastefully decorated with designer finishes and an eye for detail that sets it apart. The bright and open floorplan is ideal for both everyday living and entertaining, with a seamless flow from the gourmet white kitchen to the dining and living areas. The chef’s kitchen is a true showstopper, featuring gorgeous Carrera quartz countertops, upgraded stainless steel appliances, a large center island, and custom cabinetry. It opens to a spacious dining area and an inviting living room anchored by a cozy gas fireplace—perfect for gatherings or quiet evenings at home. Upstairs, you'll find generously sized bedrooms including a luxurious primary suite with custom closet systems and a beautifully appointed ensuite bath. Throughout the home, you'll find rich hardwood floors, wood blinds, plantation shutters, and other high-end touches that elevate the space. The finished lower level adds incredible versatility to this home. With a large recreation room, separate private office or potential 4th bedroom/in-law or au pair suite (complete with an egress window), a full bathroom, and abundant storage space, this level can adapt to your needs—whether for work, guests, or play. Recent updates include: 📌Newly remodeled half bath 📌Newly remodeled laundry area 📌Brand new washer/dryer 📌Newly installed Pella front door including frame Enjoy the convenience of a 2-car attached garage, maintenance-free living, and a location that’s just moments from downtown Media’s shops, dining, and regional rail, major routes, and top-rated schools in the Rose Tree Media School District. This is more than a home—it’s a lifestyle. Welcome home to The Reserve at Rose Tree.

    Zillow last checked:

    Listing updated:

    Listed by:

    Stacey Mitchell 484-645-4880,

    KW Empower

    Bought with:

    Emily Rushton, RS352734

    Compass RE

    Source: Bright MLS,MLS#: PADE2094488MLS Logo

    Facts & features

    Interior

    Bedrooms & bathrooms
    • Bedrooms: 4
    • Bathrooms: 4
    • Full bathrooms: 3
    • 1/2 bathrooms: 1
    • Main level bathrooms: 1
    Basement
    • Area: 0
    Heating
    • Forced Air, Natural Gas
    Cooling
    • Central Air, Electric
    Appliances
    • Included: Gas Water Heater
    • Laundry: Upper Level
    Features
    • Open Floorplan, Kitchen Island, Walk-In Closet(s), Ceiling Fan(s)
    • Flooring: Hardwood, Carpet, Wood
    • Basement: Full,Partially Finished
    • Number of fireplaces: 1
    • Fireplace features: Gas/Propane
    Interior area
    • Total structure area: 2,828
    • Total interior livable area: 2,828 sqft
    • Finished area above ground: 2,828
    • Finished area below ground: 0

    Property

    Parking
    • Total spaces: 4
    • Parking features: Garage Faces Rear, Detached, Driveway
    • Garage spaces: 2
    • Uncovered spaces: 2
    Accessibility
    • Accessibility features: None
    Features
    • Levels: Three
    • Stories: 3
    • Patio & porch: Patio
    • Pool features: None
    • Has view: Yes
    • View description: Panoramic
    Lot
    • Size: 2,614 sqft
    • Features: Front Yard, Open Lot, Premium
    Details
    • Additional structures: Above Grade, Below Grade
    • Parcel number: 27000002083
    • Zoning: RESIDENTIAL
    • Special conditions: Standard

    Construction

    Type & style
    • Home type: Townhouse
    • Architectural style: Carriage House
    • Property subtype: Townhouse
    Materials
    • Vinyl Siding, Aluminum Siding
    • Foundation: Other
    Condition
    • Excellent,Very Good
    • New construction: No
    • Year built: 2015
    Details
    • Builder model: Larchmont II

    Utilities & green energy

    • Sewer: Public Sewer
    • Water: Public

    Community & neighborhood

    Location
    • Region: Media
    • Subdivision: The Res At Rose Tree
    • Municipality: MIDDLETOWN TWP

    HOA & financial

    HOA
    • Has HOA: Yes
    • HOA fee: $205 monthly
    • Services included: Common Area Maintenance, Trash, Snow Removal, Maintenance Grounds
    • Association name: RESERVE AT ROSE TREE - CCR MANAGEMENT

    Other

    Other facts
    • Listing agreement: Exclusive Right To Sell
    • Listing terms: Cash,Conventional,FHA,VA Loan
    • Ownership: Fee Simple

    Price history

    DateEventPrice
    9/19/2025Sold$710,000+1.4%$251/sqft
    Source: Bright MLS #PADE2094488 Report a problem
    8/20/2025Pending sale$699,900$247/sqft
    Source: Bright MLS #PADE2094488 Report a problem
    7/29/2025Contingent$699,900$247/sqft
    Source: Bright MLS #PADE2094488 Report a problem
    7/25/2025Listed for sale$699,900+19.6%$247/sqft
    Source: Bright MLS #PADE2094488 Report a problem
    12/2/2021Sold$585,000$207/sqft
    Source: Public Record Report a problem
    9/17/2021Sold$585,000+4.5%$207/sqft
    Source: Bright MLS #PADE545898 Report a problem
    5/31/2021Pending sale$560,000$198/sqft
    Source: Berkshire Hathaway HomeServices Fox & Roach, REALTORS #PADE545898 Report a problem
    5/24/2021Listed for sale$560,000$198/sqft
    Source: Berkshire Hathaway HomeServices Fox & Roach, REALTORS #PADE545898 Report a problem
    5/19/2021Pending sale$560,000$198/sqft
    Source: Berkshire Hathaway HomeServices Fox & Roach, REALTORS #PADE545898 Report a problem
    5/14/2021Listed for sale$560,000+18%$198/sqft
    Source: Berkshire Hathaway HomeServices Fox & Roach, REALTORS #PADE545898 Report a problem
    6/26/2015Sold$474,581$168/sqft
    Source: Public Record Report a problem

    Public tax history

    YearProperty taxesTax assessment
    2025-- --
    2024-- --
    2023-- --
    2022$7,944 $437,120
    2021$7,944 +495.7%$437,120 +79%
    2020$1,334 -86.5%$244,212 -19.2%
    2019$9,868 +1.4%$302,250
    2018$9,732 +486.7%$302,250
    2017$1,659 -26.8%$302,250 -26.8%
    2016$2,265 +696.7%$412,690 +696.7%
    2015$284 $51,800

    Find assessor info on the county website

    Neighborhood: 19063

    Nearby schools

    GreatSchools rating
    Schools provided by the listing agent
    • District: Rose Tree Media

    Source: Bright MLS. This data may not be complete. We recommend contacting the local school district to confirm school assignments for this home.

    Get a cash offer in 3 minutes
    Find out how much your home could sell for in as little as 3 minutes with a no-obligation cash offer.
    Estimated market value
    $735,300
    Get a cash offer in 3 minutes
    Find out how much your home could sell for in as little as 3 minutes with a no-obligation cash offer.
    Estimated market value
    $735,300