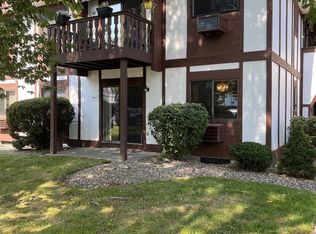
This lovely 2nd floor 2 bed / 2 full bath condo, has a large living rm, dining area, granite countertops in kitchen and baths, new sliding doors to a new trex deck with retractable awning, updated appliances, garbage disposal, dishwasher, oven/range, washer/dryer, microwave, AC wall units & more. Custom-designed walk-in closet in master BR and pull-out shelving in kitchen cabinets add thoughtful design elements.
HOA fee includes heat, water, sewer, landscaping, snow removal, garbage service, pool, clubhouse. There is assigned parking and plenty of visitor spaces near the entrance.
A prime and highly sought park-like location in Fishkill! "The Park" offers many amenities including a clubhouse, swimming pool & scenic landscaped grounds with a small lake. Walking distance to the Village with it's many shops, restaurants and a health/fitness club and an easy commute by car or train. If you're in the market for a condo at a great price and in a great location, don't miss this one! Additional Information: HeatingFuel:Oil Above Ground,
Sold for $300,000
$300,000
10 Skyline Drive #15, Fishkill, NY 12524
2beds
1,071sqft
Condominium, Residential
Built in 1980
-- sqft lot
$327,700 Zestimate®
$280/sqft
$2,532 Estimated rent
Home value
$327,700
$308,000 - $351,000
$2,532/mo
Zestimate® history
Owner options
List your home for rent
$2,532/mo
Rent Zestimate®
Find your next renter with Zillow Rental Manager. Plus, with online applications, you can quickly screen prospective tenants – for free.
$2,532/mo
Rent Zestimate®
Refinance and save
$2,643/mo
Est. payment
Refinancing to a lower rate could help reduce your monthly payments and save thousands over the life of the loan.
$2,643/mo
Est. payment
Explore your selling options
Work with a Zillow partner agent
Leverage their expertise and Zillow's premium Showcase listings to get your home seen by more buyers.
Get startedList with your own agent
Get your home in front of millions of buyers by listing it on Zillow.
Learn how to do itSell it yourself
Take full control of how buyers see your home on Zillow by listing For Sale by Owner (FSBO).
List your homeWhat's special
Zillow last checked:
Listing updated:
Listed by:
Jean Schult 845-590-3365,
Keller Williams Realty Partner 914-962-0007,
Justin M. LaFalce 845-224-5792,
Keller Williams Realty Partner
Bought with:
H Dixon Smith III, 10371200314
Dixon Smith Realty
Source: OneKey® MLS as distributed by MLS GRID,MLS#: H6318863
Facts & features
Interior
Bedrooms & bathrooms
- Bedrooms: 2
- Bathrooms: 2
- Full bathrooms: 2
Heating
- Oil, Baseboard
Cooling
- Wall/Window Unit(s)
Appliances
- Included: Dishwasher, Dryer, ENERGY STAR Qualified Appliances, Microwave, Refrigerator, Tankless Water Heater, Washer
Features
- Ceiling Fan(s), Granite Counters, High Speed Internet, Marble Counters, Primary Bathroom
- Flooring: Carpet
- Windows: Screens, Blinds
- Has basement: No
- Attic: None
Interior area
- Total structure area: 1,071
- Total interior livable area: 1,071 sqft
Property
Parking
- Parking features: Assigned, Private
Features
- Patio & porch: Deck
- Exterior features: Awning(s)
- Pool features: Community, In Ground
Lot
- Size: 436 Square Feet
- Features: Near Public Transit, Near School, Near Shops, Views
Details
- Parcel number: 1330896255051769720000
Construction
Type & style
- Home type: Condo
- Architectural style: Garden
- Property subtype: Condominium, Residential
- Attached to another structure: Yes
Materials
- Other, Stucco, Wood Siding
Condition
- Year built: 1980
Utilities & green energy
- Sewer: Public Sewer
- Water: Public
- Utilities for property: Trash Collection Public
Community & HOA
Community
- Features: Pool
- Subdivision: The Park
HOA
- Has HOA: Yes
- Amenities included: Clubhouse, Park, Trash
- Services included: Heat, Hot Water, Sewer, Common Area Maintenance, Maintenance Structure, Other, Snow Removal, Trash, Water
- HOA fee: $561 monthly
Location
- Region: Fishkill
Financial & listing details
- Price per square foot: $280/sqft
- Annual tax amount: $4,259
- Date on market: 9/4/2024
- Cumulative days on market: 23 days
- Listing agreement: Exclusive Right To Sell
- Inclusions: Light Fixtures, Oven/Range
Price history
| Date | Event | Price |
|---|---|---|
| 11/5/2024 | Sold | $300,000+0%$280/sqft |
Source:  OneKey® MLS as distributed by MLS GRID #H6318863 Report a problem OneKey® MLS as distributed by MLS GRID #H6318863 Report a problem | ||
| 9/30/2024 | Pending sale | $299,900$280/sqft |
Source: OneKey® MLS as distributed by MLS GRID #H6318863 Report a problem | ||
| 9/4/2024 | Listed for sale | $299,900$280/sqft |
Source: OneKey® MLS as distributed by MLS GRID #H6318863 Report a problem | ||
Public tax history
Tax history is unavailable.
Neighborhood: 12524
Nearby homes
- $274,9002 bd2 ba1k sqft10 Skyline Dr, Fishkill, NY 12524Off Market
- $323,8002 bd2 ba1k sqft10 Skyline Dr, Fishkill, NY 12524Off Market
- $327,7002 bd2 ba1.1k sqft10 Skyline Dr, Fishkill, NY 12524Off Market
- $326,8002 bd2 ba1k sqft10 Skyline Dr, Fishkill, NY 12524Off Market
- $325,1002 bd2 ba1k sqft10 Skyline Dr UNIT 9, Fishkill, NY 12524Off Market
- $334,8002 bd2 ba1k sqft10 Skyline Dr, Fishkill, NY 12524Off Market
- $358,6002 bd2 ba1k sqft10 Skyline Dr UNIT 8, Fishkill, NY 12524Off Market
- $331,2002 bd2 ba1k sqft10 Skyline Dr, Fishkill, NY 12524Off Market
- $330,2002 bd2 ba1k sqft10 Skyline Dr UNIT 11, Fishkill, NY 12524Off Market
Nearby schools
GreatSchools rating
- 8/10Fishkill Elementary SchoolGrades: PK-6Distance: 0.7 mi
- 5/10Van Wyck Junior High SchoolGrades: 7-8Distance: 6 mi
- 8/10John Jay Senior High SchoolGrades: 9-12Distance: 2.9 mi
Schools provided by the listing agent
- Elementary: Fishkill Elementary School
- Middle: Van Wyck Junior High School
- High: John Jay High School
Source: OneKey® MLS as distributed by MLS GRID. This data may not be complete. We recommend contacting the local school district to confirm school assignments for this home.
Get a cash offer in 3 minutes
Find out how much your home could sell for in as little as 3 minutes with a no-obligation cash offer.
Estimated market value
$327,700
Get a cash offer in 3 minutes
Find out how much your home could sell for in as little as 3 minutes with a no-obligation cash offer.
Estimated market value
$327,700
- New York
- Dutchess County
- Fishkill
- 12524
- 10 Skyline Drive Unit 15
Nearby cities
Nearby neighborhoods
Nearby zip codes
Other Fishkill Topics
