Skip main navigation
Sold for $210,000
  • $210,000

    10 Skyview Ter, Highland Heights, KY 41076

    3beds
    --sqft
    Single Family Residence, Residential
    Built in 1948
    7,405.2 Square Feet Lot
    $220,800 Zestimate®
    $--/sqft
    $1,677 Estimated rent

    Home value

    $220,800

    $192,000 - $254,000

    $1,677/mo

    Zestimate® history
    Loading
    Loading...

    Owner options

    List your home for rent

    $1,677/mo

    Rent Zestimate®

    Find your next renter with Zillow Rental Manager. Plus, with online applications, you can quickly screen prospective tenants – for free.

    Learn more

    $1,677/mo

    Rent Zestimate®

    Refinance and save

    $1,403/mo

    Est. payment

    Refinancing to a lower rate could help reduce your monthly payments and save thousands over the life of the loan.

    See today's rates

    $1,403/mo

    Est. payment

    Explore your selling options

    Work with a Zillow partner agent

    Leverage their expertise and Zillow's premium Showcase listings to get your home seen by more buyers.

    Get started

    List with your own agent

    Get your home in front of millions of buyers by listing it on Zillow.

    Learn how to do it

    Sell it yourself

    Take full control of how buyers see your home on Zillow by listing For Sale by Owner (FSBO).

    List your home

    What's special

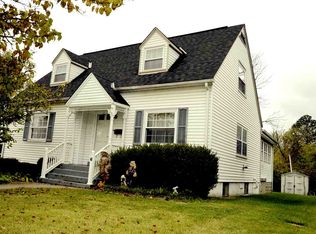
    USDA NO MONEY DOWNPAYMENT Program for qualifying buyers! This adorable, cute, and cozy brick Cape Cod home is ready for you to move in, start hanging pictures, and unpack. Rehabbed and updated top to bottom, with all neutral paint colors inside and out, all new appliances, flooring, kitchen & bathroom cabinetry, plus more. Other features include an extra-deep 1-car garage and a very nice flat backyard with a storage shed for a lawn mower and tools. Added note: The 1st-floor bedroom would also make a great office or dining room. Do not miss out! Rates are good, and this price is great! It's hard to find a move-in-ready home for under 250K with a great location too... Call today for the open house details or schedule a private showing today.

    Zillow last checked:

    Listing updated:

    Listed by:

    Tina Vogelpohl 859-750-9921,

    Keller Williams Realty Services

    Bought with:

    Jennifer Sepate, 272380

    Neltner Realty

    Source: NKMLS,MLS#: 631819MLS Logo

    Facts & features

    Interior

    Bedrooms & bathrooms
    • Bedrooms: 3
    • Bathrooms: 1
    • Full bathrooms: 1
    Primary bedroom
    • Features: Carpet Flooring
    • Level: Second
    • Area: 143
    • Dimensions: 13 x 11
    Bedroom 2
    • Features: Carpet Flooring
    • Level: Second
    • Area: 99
    • Dimensions: 11 x 9
    Bedroom 3
    • Features: Carpet Flooring, Ceiling Fan(s)
    • Level: First
    • Area: 90
    • Dimensions: 10 x 9
    Entry
    • Features: Walk-Out Access, Luxury Vinyl Flooring
    • Level: First
    • Area: 12
    • Dimensions: 4 x 3
    Kitchen
    • Features: Walk-Out Access, Eat-in Kitchen, Wood Cabinets, Luxury Vinyl Flooring
    • Level: First
    • Area: 100
    • Dimensions: 10 x 10
    Laundry
    • Features: Walk-Out Access, Concrete Flooring, Utility Sink
    • Level: Lower
    • Area: 1
    • Dimensions: 1 x 1
    Living room
    • Features: Walk-Out Access, Carpet Flooring
    • Level: First
    • Area: 198
    • Dimensions: 18 x 11
    Primary bath
    • Features: Tub With Shower, Luxury Vinyl Flooring
    • Level: Second
    • Area: 35
    • Dimensions: 7 x 5
    Heating
    • Forced Air
    Cooling
    • Central Air
    Appliances
    • Included: Stainless Steel Appliance(s), Electric Range, Dishwasher, Disposal, ENERGY STAR Qualified Appliances, Microwave, Refrigerator
    • Laundry: Electric Dryer Hookup, In Basement, Lower Level, Washer Hookup
    Features
    • Granite Counters
    • Windows: Vinyl Frames
    • Basement: Full

    Property

    Parking
    • Total spaces: 1
    • Parking features: Driveway, Garage, Garage Faces Front, Off Street, Oversized
    • Garage spaces: 1
    • Has uncovered spaces: Yes
    Features
    • Levels: Multi/Split
    • Stories: 1
    • Patio & porch: Porch
    • Fencing: See Remarks,Chain Link,Partial
    • Has view: Yes
    • View description: Neighborhood
    Lot
    • Size: 7,405 sqft
    • Dimensions: 50' x 150'
    • Features: Cleared, Level
    Details
    • Additional structures: Shed(s)
    • Additional parcels included: Lot 89 VET VILLAGE 50 X 150
    • Parcel number: 9999917550.00
    • Zoning description: Residential

    Construction

    Type & style
    • Home type: SingleFamily
    • Architectural style: Cape Cod
    • Property subtype: Single Family Residence, Residential
    Materials
    • Brick
    • Foundation: Block
    • Roof: Shingle
    Condition
    • Existing Structure
    • New construction: No
    • Year built: 1948

    Utilities & green energy

    • Sewer: Public Sewer
    • Water: Public
    • Utilities for property: Cable Available, Sewer Available, Water Available

    Community & neighborhood

    Security
    • Security features: Smoke Detector(s)
    Location
    • Region: Highland Heights

    Other

    Other facts
    • Road surface type: Paved

    Price history

    DateEventPrice
    6/13/2025Sold$210,000-10.6%
    Source: NKMLS #631819 Report a problem
    5/17/2025Pending sale$234,900
    Source: NKMLS #631819 Report a problem
    4/24/2025Listed for sale$234,900+261.4%
    Source: NKMLS #631819 Report a problem
    10/2/2009Sold$65,000-44.6%
    Source: Public Record Report a problem
    5/9/2006Sold$117,300
    Source: Public Record Report a problem

    Public tax history

    YearProperty taxesTax assessment
    2024$1,719 +2.3%$140,000
    2023$1,680 +46.1%$140,000 +52.2%
    2022$1,150 $92,000
    2021$1,150 +0%$92,000
    2018$1,150 -5.7%$92,000
    2017$1,220 +4.8%$92,000
    2016$1,164 $92,000
    2015$1,164 +25.1%$92,000 +22.7%
    2014$931 $75,000
    2013-- $75,000
    2012-- $75,000
    2011-- $75,000 -36.1%
    2010-- $117,300
    2009-- $117,300
    2008-- $117,300
    2007-- $117,300 +29.5%
    2006-- $90,600
    2005-- $90,600
    2004-- $90,600
    2003-- $90,600 +58.3%
    2002$540 $57,240
    2001-- $57,240
    2000-- $57,240

    Find assessor info on the county website

    Neighborhood: 41076

    Nearby schools

    GreatSchools rating
    Schools provided by the listing agent
    • Elementary: Crossroads Elementary
    • Middle: Campbell County Middle School
    • High: Campbell County High

    Source: NKMLS. This data may not be complete. We recommend contacting the local school district to confirm school assignments for this home.

    Get a cash offer in 3 minutes
    Find out how much your home could sell for in as little as 3 minutes with a no-obligation cash offer.
    Estimated market value
    $220,800
    Get a cash offer in 3 minutes
    Find out how much your home could sell for in as little as 3 minutes with a no-obligation cash offer.
    Estimated market value
    $220,800