Skip main navigation
Closed
  • $1,141,000

    10 Slate Dr, Candler, NC 28715

    4beds
    2,616sqft
    Single Family Residence
    Built in 2022
    1.04 Acres Lot
    $1,123,100 Zestimate®
    $436/sqft
    $3,504 Estimated rent

    Home value

    $1,123,100

    $1.03M - $1.22M

    $3,504/mo

    Zestimate® history
    Loading
    Loading...

    Owner options

    List your home for rent

    $3,504/mo

    Rent Zestimate®

    Find your next renter with Zillow Rental Manager. Plus, with online applications, you can quickly screen prospective tenants – for free.

    Learn more

    $3,504/mo

    Rent Zestimate®

    Refinance and save

    $7,424/mo

    Est. payment

    Refinancing to a lower rate could help reduce your monthly payments and save thousands over the life of the loan.

    See today's rates

    $7,424/mo

    Est. payment

    Explore your selling options

    Work with a Zillow partner agent

    Leverage their expertise and Zillow's premium Showcase listings to get your home seen by more buyers.

    Get started

    List with your own agent

    Get your home in front of millions of buyers by listing it on Zillow.

    Learn how to do it

    Sell it yourself

    Take full control of how buyers see your home on Zillow by listing For Sale by Owner (FSBO).

    List your home

    What's special

    Large mountain viewsAbundant natural lightGourmet kitchenLarge private backyardCentral vacuum systemRolling hillsSpacious custom walk-in closet
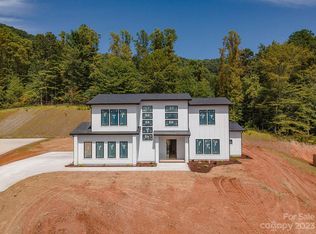
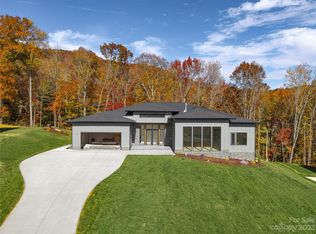
    Welcome to Candler's newest premier gated community, featuring large mountain views and rolling hills. This stunning, modern 3,100+ sq ft home offers the perfect blend of luxury, comfort, and functionality. Includes 2,616 sq. ft. of main level living space, plus an additional non-continuous 539 sq. ft. ensuite guest bedroom above the garage, complete with a full bath and coffee bar (with beverage frig), which is perfect for guests, family or a private studio. When you step inside the front door, you'll find 12-ft ceilings, abundant natural light and an open-concept living area, including a soaring floor-to-ceiling Green Start Apex wood-burning fireplace with push-button start and adjustable digital controls, capable of efficiently heating the main living space and beyond. The gourmet kitchen is a chef's dream, featuring a walk-in pantry with an undercounter beverage refrigerator, an oversized island with Taj Mahal Quartz countertops and additional custom touches throughout. The primary suite is a serene retreat offering stunning mountain views, a spa-inspired bath with a large soaking tub, walk-in shower and a spacious custom walk-in closet. Additional highlights include: Heated floors in the main level bathrooms and laundry room, custom built-in cabinetry in the office, central vacuum system and three-zone HVAC for year-round comfort, large walk-in closets with custom built-ins, screened-in back porch overlooking a large private backyard and a 662 sq. ft. basement/crawlspace which includes space for a workshop, storage area, or wine cellar. Enjoy the tranquility and breathtaking views of the Blue Ridge Mountains from this meticulously crafted home that perfectly blends modern style, technology, and mountain living.

    Zillow last checked:

    Listing updated:

    Listed by:

    Debbie Hrncir debbie.hrncir@allentate.com,

    Howard Hanna Beverly-Hanks Asheville-Biltmore Park

    Bought with:

    Tracy Veteto

    COMPASS

    Source: Canopy MLS as distributed by MLS GRID,MLS#: 4319309MLS Logo

    Facts & features

    Interior

    Bedrooms & bathrooms
    • Bedrooms: 4
    • Bathrooms: 4
    • Full bathrooms: 3
    • 1/2 bathrooms: 1
    • Main level bedrooms: 3
    Primary bedroom
    • Level: Main
    Bedroom s
    • Level: Main
    Bathroom full
    • Level: Main
    Bathroom half
    • Level: Main
    Kitchen
    • Level: Main
    Laundry
    • Level: Main
    Living room
    • Level: Main
    Office
    • Level: Main
    Heating
    • Heat Pump, Natural Gas, Wood Stove
    Cooling
    • Central Air, Heat Pump
    Appliances
    • Included: Bar Fridge, Dishwasher, Electric Range, Exhaust Hood, Gas Water Heater, Microwave, Refrigerator, Tankless Water Heater
    • Laundry: Laundry Room, Main Level
    Features
    • Breakfast Bar, Built-in Features, Soaking Tub, Kitchen Island, Open Floorplan, Storage, Walk-In Closet(s), Walk-In Pantry
    • Flooring: Laminate, Tile
    • Has basement: No
    • Attic: Pull Down Stairs
    • Fireplace features: Great Room, Wood Burning
    Interior area
    • Total structure area: 2,616
    • Total interior livable area: 2,616 sqft
    • Finished area above ground: 2,616
    • Finished area below ground: 0

    Property

    Parking
    • Total spaces: 2
    • Parking features: Driveway, Attached Garage, Garage on Main Level
    • Attached garage spaces: 2
    • Has uncovered spaces: Yes
    Features
    • Levels: One and One Half
    • Stories: 1.5
    • Patio & porch: Covered, Front Porch, Rear Porch, Screened
    • Has view: Yes
    • View description: Long Range, Mountain(s), Year Round
    Lot
    • Size: 1.04 Acres
    • Features: Cleared, Rolling Slope
    Details
    • Parcel number: 869869776100000
    • Zoning: OU
    • Special conditions: Standard

    Construction

    Type & style
    • Home type: SingleFamily
    • Architectural style: Arts and Crafts
    • Property subtype: Single Family Residence
    Materials
    • Fiber Cement, Stone
    • Foundation: Crawl Space, Other - See Remarks
    Condition
    • New construction: No
    • Year built: 2022

    Utilities & green energy

    • Sewer: Septic Installed
    • Water: Well
    • Utilities for property: Underground Utilities

    Community & HOA

    Community
    • Features: Picnic Area, Recreation Area
    • Security: Smoke Detector(s)
    • Subdivision: StoneRidge at Hayes Mountain
    HOA
    • Has HOA: Yes
    • HOA fee: $900 annually
    Location
    • Region: Candler

    Financial & listing details

    • Price per square foot: $436/sqft
    • Tax assessed value: $634,300
    • Annual tax amount: $4,541
    • Date on market: 11/5/2025
    • Cumulative days on market: 174 days
    • Listing terms: Cash,Conventional
    • Road surface type: Concrete, Paved

    Price history

    DateEventPrice
    12/30/2025Sold$1,141,000-8.7%$436/sqft
    Source: Canopy MLS as distributed by MLS GRID #4319309 Report a problem
    11/25/2025Pending sale$1,250,000$478/sqft
    Source: Canopy MLS as distributed by MLS GRID #4319309 Report a problem
    11/5/2025Listed for sale$1,250,000-7.4%$478/sqft
    Source: Canopy MLS as distributed by MLS GRID #4319309 Report a problem
    10/31/2025Listing removed$1,350,000$516/sqft
    Source: Canopy MLS as distributed by MLS GRID #4262869 Report a problem
    5/29/2025Listed for sale$1,350,000+1700%$516/sqft
    Source: Canopy MLS as distributed by MLS GRID #4262869 Report a problem
    5/17/2022Sold$75,000$29/sqft
    Source: Public Record Report a problem

    Public tax history

    YearProperty taxesTax assessment
    2025$4,541 +12.3%$634,300
    2024$4,044 +188%$634,300 +179.2%
    2023$1,404 +349.3%$227,200 +331.1%
    2022$313 $52,700
    2021$313 +28.7%$52,700 +37.6%
    2020$243 $38,300
    2019$243 $38,300
    2018$243 +2.4%$38,300
    2017$237 -1.6%$38,300
    2016$241 -9.4%$38,300
    2015$266 $38,300
    2014$266 $38,300
    2013-- $38,300 -34.5%
    2012-- $58,500
    2011-- $58,500
    2010-- $58,500
    2009-- $58,500
    Find assessor info on the county website

    Neighborhood: 28715

    Nearby schools

    GreatSchools rating
    Schools provided by the listing agent
    • Elementary: Candler/Enka
    • Middle: Enka
    • High: Enka

    Source: Canopy MLS as distributed by MLS GRID. This data may not be complete. We recommend contacting the local school district to confirm school assignments for this home.

    Get a cash offer in 3 minutes
    Find out how much your home could sell for in as little as 3 minutes with a no-obligation cash offer.
    Estimated market value
    $1,123,100
    Get a cash offer in 3 minutes
    Find out how much your home could sell for in as little as 3 minutes with a no-obligation cash offer.
    Estimated market value
    $1,123,100