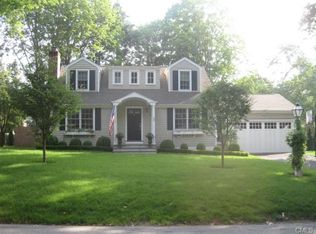
Welcome to 10 Sleepy Hollow Rd, an exquisite colonial residence where timeless design meets modern sophistication. Situated in one of the most sought-after enclaves of the Fairfield University area, 90% of this home was torn down and masterfully rebuilt in 2021 with no detail overlooked. The heart of the home is a chef's dream - a sleek, modern kitchen featuring custom high-gloss cabinetry, pristine stone countertops, and top-of-the-line Bosch appliances. An elegant coffee bar, complete with a wine chiller and sink, adds an indulgent touch. The main level's harmonious blend of formal and informal living spaces allows for effortless entertaining and everyday comfort. Ascend to the second floor where the luxurious primary suite commands attention. Bathed in natural light beneath soaring ceilings, this private retreat offers a palatial walk-in closet, an additional secondary closet, and a spa-inspired bath featuring dual vanities, a sumptuous soaking tub, a private water closet, and an expansive tiled shower. Three additional spacious bedrooms, two stylish guest baths, and a versatile family room or den complete the upper level. Outdoors, the fully fenced, level backyard is an oasis of tranquility - perfect for relaxation, recreation, or refined entertaining. 10 Sleepy Hollow Rd is an exceptional offering - a seamless blend of elegance, comfort, and contemporary design.
Sold for $1,600,000
Street View
$1,600,000
10 Sleepy Hollow Road, Fairfield, CT 06824
4beds
2,880sqft
Single Family Residence
Built in 2021
0.3 Acres Lot
$1,686,000 Zestimate®
$556/sqft
$7,458 Estimated rent
Home value
$1,686,000
$1.50M - $1.89M
$7,458/mo
Zestimate® history
Loading...
Owner options
List your home for rent
$7,458/mo
Rent Zestimate®
Find your next renter with Zillow Rental Manager. Plus, with online applications, you can quickly screen prospective tenants – for free.
Learn more$7,458/mo
Rent Zestimate®
Refinance and save
$9,018/mo
Est. payment
Refinancing to a lower rate could help reduce your monthly payments and save thousands over the life of the loan.
See today's rates$9,018/mo
Est. payment
Explore your selling options
Work with a Zillow partner agent
Leverage their expertise and Zillow's premium Showcase listings to get your home seen by more buyers.
Get startedList with your own agent
Get your home in front of millions of buyers by listing it on Zillow.
Learn how to do itSell it yourself
Take full control of how buyers see your home on Zillow by listing For Sale by Owner (FSBO).
List your homeWhat's special
Zillow last checked:
Listing updated:
Listed by:
The Ken Banks Team,
Ken Banks 203-767-7157,
William Raveis Real Estate 203-255-6841
Bought with:
Christopher Giolitto, RES.0814192
William Raveis Real Estate
Source: Smart MLS,MLS#: 24079801
Facts & features
Interior
Bedrooms & bathrooms
- Bedrooms: 4
- Bathrooms: 4
- Full bathrooms: 3
- 1/2 bathrooms: 1
Primary bedroom
- Features: Vaulted Ceiling(s), Bedroom Suite, Full Bath, Walk-In Closet(s), Hardwood Floor
- Level: Upper
- Area: 328.5 Square Feet
- Dimensions: 15 x 21.9
Bedroom
- Features: Hardwood Floor
- Level: Upper
- Area: 173.16 Square Feet
- Dimensions: 11.7 x 14.8
Bedroom
- Features: Hardwood Floor
- Level: Upper
- Area: 171.76 Square Feet
- Dimensions: 11.3 x 15.2
Bedroom
- Features: Hardwood Floor
- Level: Upper
- Area: 146.72 Square Feet
- Dimensions: 11.2 x 13.1
Dining room
- Features: Built-in Features, Hardwood Floor
- Level: Main
Family room
- Features: Wet Bar, Sliders, Hardwood Floor
- Level: Main
- Area: 358.14 Square Feet
- Dimensions: 14.1 x 25.4
Kitchen
- Features: Breakfast Bar, Quartz Counters, Eating Space, Hardwood Floor
- Level: Main
Living room
- Features: Fireplace, Hardwood Floor
- Level: Main
- Area: 341.91 Square Feet
- Dimensions: 13.1 x 26.1
Office
- Features: Hardwood Floor
- Level: Main
- Area: 150.65 Square Feet
- Dimensions: 11.5 x 13.1
Rec play room
- Features: Vaulted Ceiling(s), Full Bath
- Level: Upper
- Area: 226.63 Square Feet
- Dimensions: 17.3 x 13.1
Heating
- Forced Air, Propane
Cooling
- Central Air
Appliances
- Included: Gas Range, Microwave, Range Hood, Refrigerator, Dishwasher, Washer, Dryer, Wine Cooler, Tankless Water Heater
- Laundry: Upper Level
Features
- Sound System
- Basement: Full,Unfinished
- Attic: None
- Number of fireplaces: 1
Interior area
- Total structure area: 2,880
- Total interior livable area: 2,880 sqft
- Finished area above ground: 2,880
Property
Parking
- Total spaces: 2
- Parking features: Attached
- Attached garage spaces: 2
Features
- Patio & porch: Deck
- Fencing: Full
- Waterfront features: Beach Access
Lot
- Size: 0.30 Acres
- Features: Corner Lot, Level
Details
- Parcel number: 125816
- Zoning: A
Construction
Type & style
- Home type: SingleFamily
- Architectural style: Cape Cod,Colonial
- Property subtype: Single Family Residence
Materials
- Vinyl Siding
- Foundation: Concrete Perimeter
- Roof: Asphalt
Condition
- New construction: No
- Year built: 2021
Utilities & green energy
- Sewer: Public Sewer
- Water: Public
Community & neighborhood
Security
- Security features: Security System
Community
- Community features: Basketball Court, Golf, Health Club, Lake, Park, Pool
Location
- Region: Fairfield
- Subdivision: University
Price history
| Date | Event | Price |
|---|---|---|
| 4/23/2025 | Sold | $1,600,000+6.7%$556/sqft |
Source:  Smart MLS #24079801 Report a problem Smart MLS #24079801 Report a problem | ||
| 4/15/2025 | Pending sale | $1,499,000$520/sqft |
Source: Smart MLS #24079801 Report a problem | ||
| 4/15/2025 | Listed for sale | $1,499,000$520/sqft |
Source:  William Raveis Real Estate, Mortgage & Insurance #24079801 Report a problem William Raveis Real Estate, Mortgage & Insurance #24079801 Report a problem | ||
| 3/18/2025 | Pending sale | $1,499,000$520/sqft |
Source: William Raveis Real Estate, Mortgage & Insurance #24079801 Report a problem | ||
| 3/13/2025 | Listed for sale | $1,499,000+22.9%$520/sqft |
Source: Smart MLS #24079801 Report a problem | ||
| 7/14/2021 | Sold | $1,220,000-2.4%$424/sqft |
Source: Smart MLS #170400739 Report a problem | ||
| 5/29/2021 | Contingent | $1,250,000$434/sqft |
Source: Smart MLS #170400739 Report a problem | ||
| 5/20/2021 | Listed for sale | $1,250,000+103.3%$434/sqft |
Source: Smart MLS #170400739 Report a problem | ||
| 10/28/2020 | Sold | $615,000+2.7%$214/sqft |
Source: Smart MLS #170341258 Report a problem | ||
| 10/1/2020 | Pending sale | $599,000$208/sqft |
Source: Berkshire Hathaway HomeServices New England Properties #170341258 Report a problem | ||
| 9/27/2020 | Listed for sale | $599,000$208/sqft |
Source: Berkshire Hathaway NE Prop. #170341258 Report a problem | ||
Public tax history
| Year | Property taxes | Tax assessment |
|---|---|---|
| 2025 | $17,393 +1.8% | $612,640 |
| 2024 | $17,093 +1.4% | $612,640 |
| 2023 | $16,854 +1% | $612,640 |
| 2022 | $16,688 +52.8% | $612,640 +51.4% |
| 2021 | $10,920 +18.1% | $404,740 +17.3% |
| 2020 | $9,245 | $345,100 |
| 2019 | $9,245 +1.6% | $345,100 |
| 2018 | $9,097 +2.1% | $345,100 |
| 2017 | $8,910 +5.7% | $345,100 +1.5% |
| 2015 | $8,427 +1.6% | $339,920 |
| 2014 | $8,294 +2% | $339,920 |
| 2013 | $8,134 +6.5% | $339,920 |
| 2011 | $7,638 +0.3% | $339,920 -14% |
| 2010 | $7,616 +2% | $395,220 |
| 2009 | $7,470 +1.7% | $395,220 |
| 2008 | $7,343 +6.7% | $395,220 |
| 2007 | $6,881 +4.4% | $395,220 |
| 2006 | $6,588 +8.1% | $395,220 +60.9% |
| 2005 | $6,092 +6% | $245,630 |
| 2004 | $5,748 +8.8% | $245,630 |
| 2003 | $5,281 +15.9% | $245,630 +57.4% |
| 2001 | $4,556 +85.3% | $156,030 |
| 2000 | $2,459 -41% | $156,030 |
| 1999 | $4,166 | $156,030 |
Find assessor info on the county website
Neighborhood: 06824
Nearby schools
GreatSchools rating
- 9/10Osborn Hill SchoolGrades: K-5Distance: 0.6 mi
- 8/10Fairfield Woods Middle SchoolGrades: 6-8Distance: 1.2 mi
- 9/10Fairfield Ludlowe High SchoolGrades: 9-12Distance: 1.5 mi
Schools provided by the listing agent
- Elementary: Osborn Hill
- Middle: Fairfield Woods
- High: Fairfield Ludlowe
Source: Smart MLS. This data may not be complete. We recommend contacting the local school district to confirm school assignments for this home.


Get pre-qualified for a loan
At Zillow Home Loans, we can pre-qualify you in as little as 5 minutes with no impact to your credit score.An equal housing lender. NMLS #10287.
Sell for more on Zillow
Get a Zillow Showcase℠ listing at no additional cost and you could sell for .
$1,686,000
2% more
+$33,720
With Zillow Showcase(estimated)
$1,719,720
- Connecticut
- Fairfield County
- Fairfield
- 06824
- 10 Sleepy Hollow Road
Nearby cities
Nearby neighborhoods
Nearby zip codes
Other Fairfield Topics
