Welcome to 10 Slocum Farm Drive, a stunning residence nestled in one of Dartmouth’s most desirable neighborhoods. Set on a beautifully landscaped lot, this exceptional home offers the perfect combination of timeless elegance, modern comfort, and coastal New England charm. Located just minutes from Padanaram Village, beaches, shopping, dining, and commuter routes, this property provides both privacy and convenience in an unbeatable South Coast location.Step inside to discover a thoughtfully designed layout featuring spacious living areas, abundant natural light, and high-quality finishes throughout. The home boasts a beautifully appointed kitchen ideal for entertaining, inviting gathering spaces, generously sized bedrooms, and a seamless flow perfect for both everyday living and hosting guests. Outside, enjoy a serene backyard setting with a gorgeous in ground heated salt water pool, pergola, firepit and ample space for outdoor entertaining. Experience the best of Dartmouth here.
Sold for $655,000
$655,000
10 Slocum Farm Dr, Dartmouth, MA 02747
3beds
1,414sqft
Single Family Residence
Built in 2005
6,534 Square Feet Lot
$655,400 Zestimate®
$463/sqft
$3,429 Estimated rent
Home value
$655,400
$610,000 - $708,000
$3,429/mo
Zestimate® history
Owner options
List your home for rent
$3,429/mo
Rent Zestimate®
Find your next renter with Zillow Rental Manager. Plus, with online applications, you can quickly screen prospective tenants – for free.
$3,429/mo
Rent Zestimate®
Refinance and save
$4,214/mo
Est. payment
Refinancing to a lower rate could help reduce your monthly payments and save thousands over the life of the loan.
$4,214/mo
Est. payment
Explore your selling options
Work with a Zillow partner agent
Leverage their expertise and Zillow's premium Showcase listings to get your home seen by more buyers.
Get startedList with your own agent
Get your home in front of millions of buyers by listing it on Zillow.
Learn how to do itSell it yourself
Take full control of how buyers see your home on Zillow by listing For Sale by Owner (FSBO).
List your homeWhat's special
Serene backyard settingBeautifully landscaped lotGenerously sized bedroomsHigh-quality finishes throughoutAbundant natural lightInviting gathering spaces
Zillow last checked:
Listing updated:
Listed by:
Joseph Shaia 617-314-1440,
Lamacchia Realty, Inc. 508-290-0303
Bought with:
Nickko Gomes
eXp Realty LLC
Source: MLS PIN,MLS#: 73534660
Facts & features
Interior
Bedrooms & bathrooms
- Bedrooms: 3
- Bathrooms: 2
- Full bathrooms: 1
- 1/2 bathrooms: 1
Primary bedroom
- Features: Closet, Flooring - Wall to Wall Carpet
- Level: Second
- Area: 162
- Dimensions: 18 x 9
Bedroom 2
- Features: Closet, Flooring - Wall to Wall Carpet
- Level: Second
- Area: 144
- Dimensions: 12 x 12
Bedroom 3
- Features: Closet, Flooring - Vinyl
- Level: Second
- Area: 144
- Dimensions: 16 x 9
Primary bathroom
- Features: No
Bathroom 1
- Features: Bathroom - Half, Flooring - Stone/Ceramic Tile, Dryer Hookup - Gas, Washer Hookup
- Level: First
- Area: 80
- Dimensions: 10 x 8
Dining room
- Features: Flooring - Hardwood
- Level: First
- Area: 144
- Dimensions: 12 x 12
Kitchen
- Features: Flooring - Vinyl, Dining Area, Balcony / Deck, Countertops - Stone/Granite/Solid, Slider, Stainless Steel Appliances
- Level: First
- Area: 96
- Dimensions: 12 x 8
Living room
- Features: Flooring - Hardwood
- Level: First
- Area: 169
- Dimensions: 13 x 13
Office
- Features: Flooring - Hardwood
- Level: First
- Area: 156
- Dimensions: 12 x 13
Heating
- Baseboard, Natural Gas
Cooling
- Window Unit(s)
Appliances
- Included: Gas Water Heater, Range, Dishwasher, Microwave, Refrigerator, Washer, Dryer
- Laundry: Flooring - Stone/Ceramic Tile, First Floor
Features
- Home Office
- Flooring: Wood, Tile, Carpet, Flooring - Hardwood
- Windows: Insulated Windows
- Basement: Full
- Has fireplace: No
Interior area
- Total structure area: 1,414
- Total interior livable area: 1,414 sqft
- Finished area above ground: 1,414
Property
Parking
- Total spaces: 3
- Parking features: Off Street
- Uncovered spaces: 3
Features
- Patio & porch: Deck - Composite, Patio
- Exterior features: Deck - Composite, Patio, Pool - Inground, Pool - Inground Heated, Decorative Lighting
- Has private pool: Yes
- Pool features: In Ground, Pool - Inground Heated
- Fencing: Fenced/Enclosed
- Waterfront features: 0 to 1/10 Mile To Beach, Beach Ownership(Private, Public)
Lot
- Size: 6,534 Square Feet
Details
- Parcel number: M:0137 B:0005 L:0003,4468768
- Zoning: SRA
Construction
Type & style
- Home type: SingleFamily
- Architectural style: Cape
- Property subtype: Single Family Residence
Materials
- Frame
- Foundation: Concrete Perimeter
- Roof: Shingle
Condition
- Year built: 2005
Utilities & green energy
- Electric: 220 Volts
- Sewer: Public Sewer
- Water: Public
Community & HOA
Community
- Features: Public Transportation, Shopping, Park, Golf, Medical Facility, Highway Access, House of Worship, Public School
HOA
- Has HOA: Yes
- HOA fee: $100 annually
Location
- Region: Dartmouth
Financial & listing details
- Price per square foot: $463/sqft
- Tax assessed value: $460,600
- Annual tax amount: $3,966
- Date on market: 7/2/2026
Price history
| Date | Event | Price |
|---|---|---|
| 7/17/2026 | Sold | $655,000+9.2%$463/sqft |
Source: MLS PIN #73534660 Report a problem | ||
| 6/26/2026 | Pending sale | $599,900$424/sqft |
Source: MLS PIN #73534660 Report a problem | ||
| 6/16/2026 | Contingent | $599,900$424/sqft |
Source: MLS PIN #73534660 Report a problem | ||
| 6/11/2026 | Listed for sale | $599,900+34.8%$424/sqft |
Source: MLS PIN #73534660 Report a problem | ||
| 8/31/2020 | Sold | $445,000-3.1%$315/sqft |
Source: Public Record Report a problem | ||
| 7/30/2020 | Pending sale | $459,000$325/sqft |
Source: Stuart St James, Inc. #72669401 Report a problem | ||
| 6/22/2020 | Price change | $459,000-3.4%$325/sqft |
Source: Stuart St James, Inc. #72669401 Report a problem | ||
| 6/8/2020 | Listed for sale | $474,999+97.9%$336/sqft |
Source: Stuart St James, Inc. #72669401 Report a problem | ||
| 11/14/2013 | Sold | $240,000-5.9%$170/sqft |
Source: Public Record Report a problem | ||
| 8/14/2013 | Price change | $255,000-1.9%$180/sqft |
Source: Pelletier Realty, Inc. #71547372 Report a problem | ||
| 6/26/2013 | Listed for sale | $259,900+8.3%$184/sqft |
Source: Pelletier Realty, Inc. #71547372 Report a problem | ||
| 4/5/2013 | Listing removed | $239,900$170/sqft |
Source: Pelletier Realty, Inc. #71484631 Report a problem | ||
| 4/2/2013 | Price change | $239,900-7.7%$170/sqft |
Source: Pelletier Realty, Inc. #71484631 Report a problem | ||
| 2/19/2013 | Listed for sale | $259,9000%$184/sqft |
Source: The Real Estate Book Report a problem | ||
| 10/30/2007 | Sold | $260,000-18.2%$184/sqft |
Source: Public Record Report a problem | ||
| 9/30/2005 | Sold | $318,000$225/sqft |
Source: Public Record Report a problem | ||
Public tax history
| Year | Property taxes | Tax assessment |
|---|---|---|
| 2025 | $3,966 +2.6% | $460,600 +3.6% |
| 2024 | $3,865 +2.4% | $444,800 +8.1% |
| 2023 | $3,774 +3.2% | $411,600 +11.4% |
| 2022 | $3,658 +6.7% | $369,500 +11.7% |
| 2021 | $3,428 +5.4% | $330,900 +5.6% |
| 2020 | $3,252 +0.7% | $313,300 +0.9% |
| 2019 | $3,228 +16.3% | $310,400 +13.1% |
| 2018 | $2,775 +6.1% | $274,500 +5.1% |
| 2017 | $2,616 -0.5% | $261,100 +0.9% |
| 2016 | $2,628 +2.4% | $258,700 +2.2% |
| 2015 | $2,567 -2.6% | $253,200 -1.9% |
| 2014 | $2,636 +2.8% | $258,200 -2.4% |
| 2013 | $2,564 +3.4% | $264,600 -1.9% |
| 2012 | $2,480 +7.2% | $269,600 +2.4% |
| 2011 | $2,313 +4.8% | $263,400 -2.8% |
| 2010 | $2,207 +6% | $271,100 -6% |
| 2009 | $2,082 +6.3% | $288,300 -5.3% |
| 2008 | $1,958 -7.9% | $304,500 +1.3% |
| 2007 | $2,126 +58.7% | $300,700 +58% |
| 2006 | $1,340 +95.3% | $190,300 +106.6% |
| 2005 | $686 | $92,100 |
| 2004 | -- | -- |
Find assessor info on the county website
Neighborhood: 02747
Nearby homes
- $562,7003 bd2 ba1.2k sqft14 Slocum Farm Dr, Dartmouth, MA 02747Off Market

- $577,7003 bd2 ba1.8k sqft6 Slocum Farm Dr, Dartmouth, MA 02747Off Market
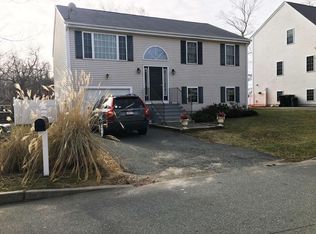
- $522,3003 bd2 ba1.1k sqft11 Slocum Farm Dr, Dartmouth, MA 02747Off Market
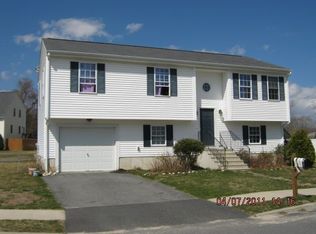
- $567,6003 bd2 ba1.4k sqft18 Slocum Farm Dr, Dartmouth, MA 02747Off Market
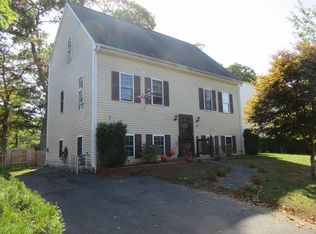
- $437,1002 bd2 ba1.1k sqft2 Slocum Farm Dr, Dartmouth, MA 02747Off Market
- $584,9003 bd1 ba1.4k sqft7 Slocum Farm Dr, Dartmouth, MA 02747Off Market
- $627,6004 bd3 ba2.6k sqft3 Mary Theresa Cir, Dartmouth, MA 02747Off Market
- $567,6003 bd2 ba1.2k sqft22 Slocum Farm Dr, Dartmouth, MA 02747Off Market
Nearby schools
GreatSchools rating
- 7/10James M. Quinn SchoolGrades: K-5Distance: 1.2 mi
- 7/10Dartmouth Middle SchoolGrades: 6-8Distance: 1.2 mi
- 7/10Dartmouth High SchoolGrades: 9-12Distance: 1.4 mi
Schools provided by the listing agent
- Elementary: K-12
- Middle: Quinn
- High: Dartmouth High
Source: MLS PIN. This data may not be complete. We recommend contacting the local school district to confirm school assignments for this home.
Get a cash offer in 3 minutes
Find out how much your home could sell for in as little as 3 minutes with a no-obligation cash offer.
Estimated market value
$655,400
Get a cash offer in 3 minutes
Find out how much your home could sell for in as little as 3 minutes with a no-obligation cash offer.
Estimated market value
$655,400
- Massachusetts
- Bristol County
- Dartmouth
- 02747
- 10 Slocum Farm Dr
Nearby cities
Nearby neighborhoods
Nearby zip codes
Other Dartmouth Topics
