Skip main navigation
Off market
Street View
  • $930,400

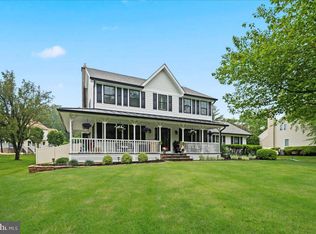
    10 Snapdragon Dr, Newtown, PA 18940

    4beds
    2baths
    3,096sqft
    SingleFamily
    Built in 1988
    0.27 Acres Lot
    $930,400 Zestimate®
    $301/sqft
    $4,186 Estimated rent

    Home value

    $930,400

    $865,000 - $996,000

    $4,186/mo

    Zestimate® history
    Loading
    Loading...

    Owner options

    List your home for rent

    $4,186/mo

    Rent Zestimate®

    Find your next renter with Zillow Rental Manager. Plus, with online applications, you can quickly screen prospective tenants – for free.

    Learn more

    $4,186/mo

    Rent Zestimate®

    Refinance and save

    $5,962/mo

    Est. payment

    Refinancing to a lower rate could help reduce your monthly payments and save thousands over the life of the loan.

    See today's rates

    $5,962/mo

    Est. payment

    Explore your selling options

    Work with a Zillow partner agent

    Leverage their expertise and Zillow's premium Showcase listings to get your home seen by more buyers.

    Get started

    List with your own agent

    Get your home in front of millions of buyers by listing it on Zillow.

    Learn how to do it

    Sell it yourself

    Take full control of how buyers see your home on Zillow by listing For Sale by Owner (FSBO).

    List your home

    What's special

    This Newtown Grant home is upgraded, remodeled, and located in the prestigious Council Rock School District. Upon entering the home you are greeted by the two story foyer which is brightened by large windows. The foyer opens to the living room with vaulted ceiling, box window with custom window treatments, and neutral carpet. The dining room with hardwood floors, custom molding, and box window with custom window treatments is perfectly situated for entertaining as it connects the kitchen with the living room. The expanded and renovated kitchen includes a center island with eating bar, hardwood floors, gas cooktop, double wall ovens, double sink, dishwasher, microwave, access to rear deck, and plenty of storage space. The kitchen is large enough for an informal eating area and wall cabinet with built in desk. The kitchen opens to the family room which is a feature that always pleases today's buyers. The family room is enhanced by custom built in cabinet and shelves, gas fireplace with brick surround, and access to the screen porch. Additional features on the first floor include main floor laundry, remodeled half bath, and access to side entry two car garage with overhead storage. The second floor features an open walkway to the master bedroom suite that has been freshly painted and newly carpeted in a neutral tone. The walk in closet is a welcome feature, as is the newly remodeled master bath. The master bath features a garden tub, stall shower, and vanity with new sink and fixtures. The second floor also includes three additional, spacious bedrooms and a remodeled full hall bath. On top of all of this is a finished basement which provides extra storage and living space. Additional features include newer roof, siding, and windows throughout. This home is convenient to the community's recreational area which includes: pool, tennis courts, softball field, basketball and volleyball court, and clubhouse. A child care center is located at the end of the street. Don't miss

    This property is off market, which means it's not currently listed for sale or rent on Zillow. This may be different from what's available on other websites or public sources.
    Facts & features

    Interior

    Bedrooms & bathrooms
    • Bedrooms: 4
    • Bathrooms: 2.5
    Heating
    • Other, Electric
    Cooling
    • Central
    Features
    • Has fireplace: Yes
    • Fireplace features: wood stove
    Interior area
    • Total interior livable area: 3,096 sqft

    Property

    Features
    • Exterior features: Wood
    Lot
    • Size: 0.27 Acres
    Details
    • Parcel number: 29018048

    Construction

    Type & style
    • Home type: SingleFamily
    Materials
    • Frame
    Condition
    • Year built: 1988

    Community & HOA

    Location
    • Region: Newtown

    Financial & listing details

    • Price per square foot: $301/sqft
    • Tax assessed value: $560,481
    • Annual tax amount: $8,436

    Price history

    DateEventPrice
    5/8/2008Sold$510,000-7.2%$165/sqft
    Source: Public Record Report a problem
    2/2/2008Listed for sale$549,500$177/sqft
    Source: Number1Expert #5256827 Report a problem

    Public tax history

    YearProperty taxesTax assessment
    2025$8,436 $46,520
    2024$8,436 +6.6%$46,520
    2023$7,910 +2%$46,520
    2022$7,757 +1.6%$46,520
    2021$7,637 +5.1%$46,520
    2020$7,269 +4.4%$46,520
    2018$6,962 +4.3%$46,520
    2017$6,674 $46,520
    2016$6,674 $46,520
    2015-- $46,520
    2014-- $46,520
    2013-- $46,520
    2012-- $46,520
    2011-- $46,520
    2010-- $46,520
    2009-- $46,520
    2008-- $46,520
    2007-- $46,520
    2006-- $46,520
    2005-- $46,520 +300%
    2004-- $11,630
    2003-- $11,630
    2002-- $11,630
    2000-- $11,630
    Find assessor info on the county website

    Neighborhood: Newtown Grant

    Nearby schools

    GreatSchools rating
    Get a cash offer in 3 minutes
    Find out how much your home could sell for in as little as 3 minutes with a no-obligation cash offer.
    Estimated market value
    $930,400
    Get a cash offer in 3 minutes
    Find out how much your home could sell for in as little as 3 minutes with a no-obligation cash offer.
    Estimated market value
    $930,400