Skip main navigation
Sold for $775,000
  • $775,000

    10 Snug Harbor Drive, Danbury, CT 06811

    4beds
    1,937sqft
    Single Family Residence
    Built in 1939
    0.4 Acres Lot
    $775,300 Zestimate®
    $400/sqft
    $5,086 Estimated rent

    Home value

    $775,300

    $706,000 - $853,000

    $5,086/mo

    Zestimate® history
    Loading
    Loading...

    Owner options

    List your home for rent

    $5,086/mo

    Rent Zestimate®

    Find your next renter with Zillow Rental Manager. Plus, with online applications, you can quickly screen prospective tenants – for free.

    Learn more

    $5,086/mo

    Rent Zestimate®

    Refinance and save

    $4,718/mo

    Est. payment

    Refinancing to a lower rate could help reduce your monthly payments and save thousands over the life of the loan.

    See today's rates

    $4,718/mo

    Est. payment

    Explore your selling options

    Work with a Zillow partner agent

    Leverage their expertise and Zillow's premium Showcase listings to get your home seen by more buyers.

    Get started

    List with your own agent

    Get your home in front of millions of buyers by listing it on Zillow.

    Learn how to do it

    Sell it yourself

    Take full control of how buyers see your home on Zillow by listing For Sale by Owner (FSBO).

    List your home

    What's special

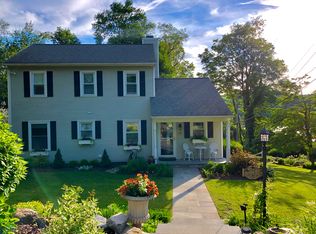
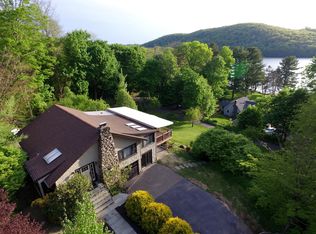
    This quintessential storybook lake house is a rare find in southern Candlewood Lake, offering a lifestyle unlike any other listing in the area with coveted deeded dock rights and no waiting list. Nestled in a peaceful and tranquil end of the lake, the home is part of a private beach community shared with only eight other residences. The home's interior boasts an open and inviting floor plan designed for effortless entertaining, beginning with a charming center hall which leads to a large dining room perfect for buffet dinners. Adjacent to the dining area, a light-filled living room with a signature bay window provides a warm welcome. The heart of the home is a timeless designer kitchen featuring new stainless-steel refrigerator and induction range, perfect for preparing romantic dinners enjoyed on the private mahogany deck or over cocktails on the charming garden patio. Entering through French doors, the home's true show stopper is the magnificent great room, which features ribbed beam ceilings, library built-ins, and a soaring 17-foot stone fireplace that creates the perfect atmosphere to curl up with tea and/or a book. With wood floors throughout, the layout offers four bedrooms, including two flexible first-floor rooms that can easily serve as an office and/or in-law space with access to a sweet vintage full bath. Upstairs, you will find two additional bedrooms and a conveniently located laundry area. The functional lower level includes a brand-new half bath, a tidy workout room, and a spacious garage, while the entire house comes wired for a plug-in generator for added peace of mind. The exterior is just as enchanting, featuring a newer architectural roof, fresh paint, and stunning grounds that resemble "Shangri-La". There are two outbuildings including a 2nd car garage and potting shed. Walking paths wind through gorgeous mature landscaping, including red maples, cherry trees, dogwoods, and a vibrant collection of Montauk daisies, hydrangeas, and peonies that line the driveway. Located in Old Snug Harbor -- a private lane of only eight houses that ends directly at the water -- this retreat offers total privacy while remaining remarkably close to the highway, shopping malls, and local staples lake Stew Leonard's and Trader Joes. -- Due to multiple offers, the sellers are requesting highest and best offers by 4pm today, Tuesday, May 26th, 2026

    Zillow last checked:

    Listing updated:

    Listed by:

    Gabrielle Gearhart (203)240-8133,

    William Pitt Sotheby's Int'l 203-438-9531,

    Mary Phelps 203-546-0315,

    William Pitt Sotheby's Int'l

    Bought with:

    Sandra Juliano, REB.0794025

    Berkshire Hathaway NE Prop.

    Source: Smart MLS,MLS#: 24175359MLS Logo

    Facts & features

    Interior

    Bedrooms & bathrooms
    • Bedrooms: 4
    • Bathrooms: 3
    • Full bathrooms: 2
    • 1/2 bathrooms: 1
    Primary bedroom
    • Level: Upper
    Bedroom
    • Level: Main
    Bedroom
    • Level: Main
    Bedroom
    • Level: Upper
    Dining room
    • Features: Hardwood Floor
    • Level: Main
    Family room
    • Features: Vaulted Ceiling(s), Beamed Ceilings, Fireplace, Hardwood Floor
    • Level: Main
    Kitchen
    • Level: Main
    Living room
    • Level: Main
    Heating
    • Forced Air, Zoned, Oil
    Cooling
    • Central Air
    Appliances
    • Included: Oven/Range, Microwave, Refrigerator, Dishwasher, Washer, Dryer, Water Heater
    • Laundry: Lower Level
    Features
    • Basement: Full
    • Attic: Access Via Hatch
    • Number of fireplaces: 1
    Interior area
    • Total structure area: 1,937
    • Total interior livable area: 1,937 sqft
    • Finished area above ground: 1,937

    Property

    Parking
    • Total spaces: 2
    • Parking features: Attached, Detached
    • Attached garage spaces: 2
    Features
    • Has view: Yes
    • View description: Water
    • Has water view: Yes
    • Water view: Water
    • Waterfront features: Walk to Water, Dock or Mooring, Water Community
    Lot
    • Size: 0.4 Acres
    • Features: Secluded, Sloped
    Details
    • Parcel number: 77969
    • Zoning: RA20

    Construction

    Type & style
    • Home type: SingleFamily
    • Architectural style: Cape Cod
    • Property subtype: Single Family Residence
    Materials
    • Wood Siding
    • Foundation: Block, Stone
    • Roof: Asphalt
    Condition
    • New construction: No
    • Year built: 1939

    Utilities & green energy

    • Sewer: Septic Tank
    • Water: Private

    Community & HOA

    Community
    • Subdivision: Candlewood Lake
    HOA
    • Has HOA: Yes
    • Amenities included: Lake/Beach Access
    • HOA fee: $350 annually
    Location
    • Region: Danbury

    Financial & listing details

    • Price per square foot: $400/sqft
    • Tax assessed value: $343,770
    • Annual tax amount: $8,591
    • Date on market: 5/14/2026
    • Exclusions: As per inclusion/exclusion sheet.

    Price history

    DateEventPrice
    7/7/2026Sold$775,000+3.3%$400/sqft
    Source: Smart MLS #24175359 Report a problem
    6/11/2026Pending sale$750,000$387/sqft
    Source: Smart MLS #24175359 Report a problem
    5/16/2026Listed for sale$750,000+69.7%$387/sqft
    Source: Smart MLS #24175359 Report a problem
    8/31/2009Sold$442,000-1.8%$228/sqft
    Source: Smart MLS #98420749 Report a problem
    5/16/2009Listed for sale$449,900+59.8%$232/sqft
    Source: Keith Evans #98420749 Report a problem
    12/18/2000Sold$281,500$145/sqft
    Source: Smart MLS #98085222 Report a problem

    Public tax history

    YearProperty taxesTax assessment
    2025$8,591 +2.2%$343,770
    2024$8,402 +21.1%$343,770 +15.6%
    2023$6,936 +5.4%$297,290 +27.5%
    2022$6,578 +3.3%$233,100 +1.1%
    2021$6,365 $230,600
    2020$6,365 $230,600
    2019$6,365 $230,600
    2018$6,365 +12%$230,600 +17.5%
    2017$5,683 +0.9%$196,300
    2016$5,630 +1.5%$196,300
    2015$5,547 +22.5%$196,300 -4.4%
    2006$4,529 -11.3%$205,400
    2004$5,106 +2.3%$205,400
    2003$4,989 +56.5%$205,400 +56.6%
    2001$3,188 +16.9%$131,200
    2000$2,726 -10.1%$131,200 -10.1%
    1999$3,032 $145,900
    Find assessor info on the county website

    Neighborhood: 06811

    Nearby schools

    GreatSchools rating
    Schools provided by the listing agent
    • High: Danbury

    Source: Smart MLS. This data may not be complete. We recommend contacting the local school district to confirm school assignments for this home.

    Get pre-qualified for a loan
    At Zillow Home Loans, we can pre-qualify you in as little as 5 minutes with no impact to your credit score.

    An equal housing lender. NMLS #10287.

    Sell for more on Zillow
    Get a Zillow Showcase℠ listing at no additional cost and you could sell for .
    $775,300
    2% more
    +$15,506
    With Zillow Showcase(estimated)
    $790,806