This spacious, 5-star view, 4 BD 3 BA 2-level residence will be right up your alley, or, more accurately, down your cul-de-sac. Located in Belmont's vaunted Hallmark neighborhood known for its parks & green spaces, this redesigned & remodeled property backs on to Water Dog Lake & Open Space. The Great Room with its vaulted ceiling, picture windows, fireplace, dining area, eat-in chefs kitchen, adjoining deck & showstopping views of canyons & bay is the jewel in the crown & entertainment hub. Enjoy the leafy splendor of the natural surroundings from the comfort of home or wander down the lane to the hiking trail. Also Main level: corner office, formal dining & sitting room, full bath, laundry, attached 3-car garage. Lower Level: 3 of 4 bedrooms overlook the Open Space & have doors out to the deck. Luxuriate in the primary bath with a soak in the tub or have a good scrub in the tiled shower knowing that when you emerge a warm floor awaits. Storage space galore. Lawns, front & back, & fresh landscaping adorn the property. Nearby shopping, dining & schools mean manageable commutes for day-to-day needs. With Belmont at your feet and the greater Bay Area only a 280, 101, or 92 freeway entrance away, retreat to this light-filled, nature-saturated sanctuary you could call home.
Sold for $4,628,000
Street View
Tax assessed value
$4,628,000
10 Somerset Ct, Belmont, CA 94002
4beds
2,960sqft
Single Family Residence, Residential
Built in 1976
10,400 Square Feet Lot
$4,651,300 Zestimate®
$1,564/sqft
$7,928 Estimated rent
Home value
$4,651,300
$4.28M - $5.07M
$7,928/mo
Zestimate® history
Owner options
List your home for rent
$7,928/mo
Rent Zestimate®
Find your next renter with Zillow Rental Manager. Plus, with online applications, you can quickly screen prospective tenants – for free.
$7,928/mo
Rent Zestimate®
Refinance and save
$28,936/mo
Est. payment
Refinancing to a lower rate could help reduce your monthly payments and save thousands over the life of the loan.
$28,936/mo
Est. payment
Explore your selling options
Work with a Zillow partner agent
Leverage their expertise and Zillow's premium Showcase listings to get your home seen by more buyers.
Get startedList with your own agent
Get your home in front of millions of buyers by listing it on Zillow.
Learn how to do itSell it yourself
Take full control of how buyers see your home on Zillow by listing For Sale by Owner (FSBO).
List your homeWhat's special
Eat-in chefs kitchenParks and green spacesPicture windowsDining areaWarm floorTiled showerFresh landscaping
Zillow last checked:
Listing updated:
Listed by:
Debbie Wilhelm 01044009 650-400-3111,
Coldwell Banker Realty 650-558-4200
Bought with:
Val Vandervort, 01416583
Veritas Homes
Source: MLSListings Inc,MLS#: ML81986760
Facts & features
Interior
Bedrooms & bathrooms
- Bedrooms: 4
- Bathrooms: 3
- Full bathrooms: 3
Rooms
- Room types: Great Room, Laundry, Office
Bedroom
- Features: PrimarySuiteRetreat, WalkinCloset, PrimaryBedroomonGroundFloor, BedroomonGroundFloor2plus
Bathroom
- Features: DoubleSinks, Marble, PrimaryStallShowers, StallShower, StallShower2plus, Tile, Tub, TubinPrimaryBedroom, UpdatedBaths, FullonGroundFloor
Dining room
- Features: FormalDiningRoom
Family room
- Features: KitchenFamilyRoomCombo
Kitchen
- Features: Countertop_Marble, ExhaustFan, Island, IslandwithSink, Pantry
Heating
- Central Forced Air Gas, 2 plus Zones, Radiant
Cooling
- Central Air, Zoned
Appliances
- Included: Dishwasher, Exhaust Fan, Disposal, Range Hood, Ice Maker, Microwave, Built In Oven, Gas Oven, Gas Oven/Range, Refrigerator, Wine Refrigerator, Washer/Dryer
- Laundry: Tub/Sink, Inside
Features
- High Ceilings, One Or More Skylights, Vaulted Ceiling(s), Video Audio System, Walk-In Closet(s), Inverted Floor Plan
- Flooring: Hardwood, Tile
- Number of fireplaces: 1
- Fireplace features: Family Room, Gas
Interior area
- Total structure area: 2,960
- Total interior livable area: 2,960 sqft
Property
Parking
- Total spaces: 3
- Parking features: Attached, On Street
- Attached garage spaces: 3
Features
- Stories: 2
- Patio & porch: Deck
- Exterior features: Fenced, Storage Shed Structure
- Fencing: Back Yard
- Has view: Yes
- View description: Canyon, Hills, Mountain(s), Valley
Lot
- Size: 10,400 Square Feet
- Features: Sloped Down
Details
- Additional structures: Sheds
- Parcel number: 045472260
- Zoning: PD0000
- Special conditions: Standard
Construction
Type & style
- Home type: SingleFamily
- Architectural style: Contemporary
- Property subtype: Single Family Residence, Residential
Materials
- Foundation: Concrete Perimeter
- Roof: Composition
Condition
- New construction: No
- Year built: 1976
Utilities & green energy
- Gas: PublicUtilities
- Sewer: Public Sewer
- Water: Public
- Utilities for property: Public Utilities, Water Public
Community & HOA
Location
- Region: Belmont
Financial & listing details
- Price per square foot: $1,564/sqft
- Tax assessed value: $4,628,000
- Annual tax amount: $54,062
- Date on market: 11/15/2024
- Listing agreement: ExclusiveRightToSell
- Listing terms: CashorConventionalLoan
Price history
| Date | Event | Price |
|---|---|---|
| 12/12/2024 | Sold | $4,628,000+23.4%$1,564/sqft |
Source:  MLSListings Inc #ML81986760 Report a problem MLSListings Inc #ML81986760 Report a problem | ||
| 11/21/2024 | Pending sale | $3,750,000$1,267/sqft |
Source: MLSListings Inc #ML81986760 Report a problem | ||
| 11/15/2024 | Listed for sale | $3,750,000+150.1%$1,267/sqft |
Source: MLSListings Inc #ML81986760 Report a problem | ||
| 8/27/2013 | Sold | $1,499,500-11.2%$507/sqft |
Source: Public Record Report a problem | ||
| 6/15/2013 | Listed for sale | $1,688,000$570/sqft |
Source: Today Sotheby's International Realty Report a problem | ||
Public tax history
| Year | Property taxes | Tax assessment |
|---|---|---|
| 2025 | $54,062 +91.5% | $4,628,000 +92.8% |
| 2024 | $28,231 +0.4% | $2,400,961 +2% |
| 2023 | $28,130 +1.6% | $2,353,885 +2% |
| 2022 | $27,679 +0.7% | $2,307,731 +2% |
| 2021 | $27,484 +3.9% | $2,262,483 +1% |
| 2020 | $26,462 +2.1% | $2,239,285 +2% |
| 2019 | $25,915 +2.3% | $2,195,380 +2% |
| 2018 | $25,344 +1.7% | $2,152,336 +2% |
| 2017 | $24,922 +3% | $2,110,134 +2% |
| 2016 | $24,204 +25.9% | $2,068,760 +35.3% |
| 2015 | $19,217 | $1,529,438 +2% |
| 2014 | $19,217 | $1,499,480 +518.3% |
| 2013 | -- | $242,531 +2% |
| 2012 | -- | $237,776 |
| 2011 | -- | $237,776 +2.8% |
| 2010 | -- | $231,373 -0.2% |
| 2009 | -- | $231,924 +2% |
| 2008 | -- | $227,377 +2% |
| 2007 | -- | $222,920 +2% |
| 2006 | -- | $218,550 |
| 2005 | -- | $218,550 +4% |
| 2004 | -- | $210,066 +1.9% |
| 2003 | -- | $206,217 +2% |
| 2002 | -- | $202,174 +2% |
| 2001 | -- | $198,210 +2% |
| 2000 | -- | $194,324 |
Find assessor info on the county website
Neighborhood: Belmont Heights
Nearby homes
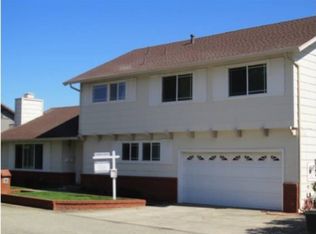
- $3,073,5004 bd3 ba2.2k sqft14 Somerset Ct, Belmont, CA 94002Off Market
- $3,589,3004 bd2 ba2.4k sqft6 Somerset Ct, Belmont, CA 94002Off Market
- $3,329,8005 bd2 ba2.3k sqft2 Somerset Ct, Belmont, CA 94002Off Market
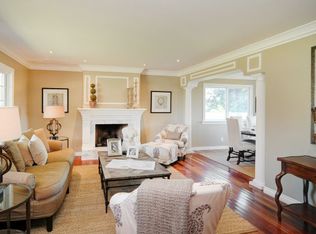
- $3,888,6004 bd3 ba2.6k sqft19 Somerset Ct, Belmont, CA 94002Off Market
- $3,577,4004 bd2 ba2.2k sqft2511 Somerset Dr, Belmont, CA 94002Off Market
- $3,854,2004 bd3 ba2.6k sqft11 Somerset Ct, Belmont, CA 94002Off Market
- $3,865,0004 bd3 ba2.5k sqft7 Somerset Ct, Belmont, CA 94002Sold
- $3,720,0004 bd3 ba2.3k sqft3 Somerset Ct, Belmont, CA 94002Sold
Nearby schools
GreatSchools rating
- 10/10Fox Elementary SchoolGrades: K-5Distance: 1.2 mi
- 10/10Ralston Intermediate SchoolGrades: 6-8Distance: 0.8 mi
- 10/10Carlmont High SchoolGrades: 9-12Distance: 0.8 mi
Schools provided by the listing agent
- Elementary: FoxElementary
- Middle: RalstonIntermediate
- High: CarlmontHigh
- District: BelmontRedwoodShoresElementary
Source: MLSListings Inc. This data may not be complete. We recommend contacting the local school district to confirm school assignments for this home.
Get a cash offer in 3 minutes
Find out how much your home could sell for in as little as 3 minutes with a no-obligation cash offer.
Estimated market value
$4,651,300
Get a cash offer in 3 minutes
Find out how much your home could sell for in as little as 3 minutes with a no-obligation cash offer.
Estimated market value
$4,651,300
- California
- San Mateo County
- Belmont
- 94002
- Belmont Heights
- 10 Somerset Ct
Nearby cities
Nearby neighborhoods
Nearby zip codes
Other Belmont Topics
