Welcome to 10 Son Bon, a stunning 3-bedroom, 2.5-bath attached single-family home nestled in the sought-after coastal community of Marina Hills. With 1,866 square feet of thoughtfully designed living space and no rear neighbors, this home offers a rare sense of privacy and tranquility.
The inviting living room impresses with soaring ceilings, a cozy fireplace, and a skylight that floods the space with natural light. The remodeled kitchen strikes the perfect balance of warmth and style, featuring crisp white cabinetry, quartz countertops, stainless steel appliances, breakfast bar and generous storage — ideal for both everyday living and entertaining.
Upstairs, spacious bedrooms boast tall ceilings, abundant natural light, and roomy closets. The primary suite is a true retreat, complete with a private deck showcasing sweeping views of lush greenery, a large walk-in closet, and a dual-sink bathroom with separate walk-in shower and tub .
Additional highlights downstairs include laminate flooring and soaring ceilings, plus an additional guest half bath and separate laundry room. The seamless indoor-outdoor flow leads to one of the larger backyards in the neighborhood, featuring both a large grassy area, large patio and even grape vines!
Residents of Marina Hills enjoy resort-style living with access to a junior Olympic pool, pickleball and tennis courts, a clubhouse, playgrounds, and scenic trails leading to nearby beaches — all for a low HOA of just $225/month. Located near award-winning Blue Ribbon schools, shopping, and dining, with no Mello Roos. This is coastal living at its finest.
Sold for $1,340,000
Listed by: First Team Real Estate • Erin Kociela • Contact: 714-675-0332
Bought with: eXp Realty of Greater Los Angeles
$1,340,000
10 Son Bon, Laguna Niguel, CA 92677
3beds
1,866sqft
Single Family Residence
Built in 1989
4,235 Square Feet Lot
$1,337,900 Zestimate®
$718/sqft
$5,290 Estimated rent
Home value
$1,337,900
$1.27M - $1.40M
$5,290/mo
Zestimate® history
Owner options
List your home for rent
$5,290/mo
Rent Zestimate®
Find your next renter with Zillow Rental Manager. Plus, with online applications, you can quickly screen prospective tenants – for free.
$5,290/mo
Rent Zestimate®
Refinance and save
$8,777/mo
Est. payment
Refinancing to a lower rate could help reduce your monthly payments and save thousands over the life of the loan.
$8,777/mo
Est. payment
Explore your selling options
Work with a Zillow partner agent
Leverage their expertise and Zillow's premium Showcase listings to get your home seen by more buyers.
Get startedList with your own agent
Get your home in front of millions of buyers by listing it on Zillow.
Learn how to do itSell it yourself
Take full control of how buyers see your home on Zillow by listing For Sale by Owner (FSBO).
List your homeWhat's special
Zillow last checked:
Listing updated:
Listed by:
Erin Kociela DRE #01741562 714-675-0332,
First Team Real Estate
Bought with:
Christopher Jones, DRE #02139600
eXp Realty of Greater Los Angeles
Source: CRMLS,MLS#: PW26114809 Originating MLS: California Regional MLS
Originating MLS: California Regional MLSFacts & features
Interior
Bedrooms & bathrooms
- Bedrooms: 3
- Bathrooms: 3
- Full bathrooms: 2
- 1/2 bathrooms: 1
- Main level bathrooms: 1
Rooms
- Room types: Bedroom, Entry/Foyer, Family Room, Foyer, Laundry, Living Room, Primary Bathroom, Primary Bedroom, Other
Primary bedroom
- Features: Primary Suite
Bedroom
- Features: All Bedrooms Up
Bathroom
- Features: Bathtub, Dual Sinks, Jetted Tub, Remodeled, Separate Shower, Tub Shower, Vanity, Walk-In Shower
Family room
- Features: Separate Family Room
Kitchen
- Features: Quartz Counters
Other
- Features: Walk-In Closet(s)
Heating
- Central
Cooling
- Central Air
Appliances
- Included: Gas Range, Microwave
- Laundry: Inside, Laundry Room
Features
- Breakfast Bar, Balcony, Cathedral Ceiling(s), Eat-in Kitchen, High Ceilings, Open Floorplan, Quartz Counters, Recessed Lighting, All Bedrooms Up, Entrance Foyer, Primary Suite, Walk-In Closet(s)
- Flooring: Carpet, Laminate
- Doors: Sliding Doors
- Windows: Blinds, Skylight(s)
- Has fireplace: Yes
- Fireplace features: Living Room
- Common walls with other units/homes: 1 Common Wall
Interior area
- Total interior livable area: 1,866 sqft
Property
Parking
- Total spaces: 2
- Parking features: Concrete, Door-Multi, Direct Access, Driveway, Garage Faces Front, Garage, Off Street
- Attached garage spaces: 2
Accessibility
- Accessibility features: None
Features
- Levels: Two
- Stories: 2
- Entry location: 1
- Patio & porch: Concrete
- Exterior features: Awning(s)
- Pool features: In Ground, Association
- Has spa: Yes
- Spa features: Association, In Ground
- Fencing: Good Condition
- Has view: Yes
- View description: Park/Greenbelt, Hills, Neighborhood
Lot
- Size: 4,235 Square Feet
- Features: Back Yard, Close to Clubhouse, Cul-De-Sac, Front Yard, Level, Near Park, Sprinkler System, Street Level, Yard
Details
- Parcel number: 65341166
- Special conditions: Trust
Construction
Type & style
- Home type: SingleFamily
- Architectural style: Mediterranean
- Property subtype: Single Family Residence
- Attached to another structure: Yes
Condition
- Turnkey
- New construction: No
- Year built: 1989
Utilities & green energy
- Sewer: Public Sewer
- Water: Public
- Utilities for property: Electricity Connected, Natural Gas Connected, Sewer Connected, Water Connected
Community & HOA
Community
- Features: Biking, Curbs, Street Lights, Suburban, Sidewalks, Park
- Subdivision: Monaco I (Niguel South) (Mhm)
HOA
- Has HOA: Yes
- Amenities included: Clubhouse, Sport Court, Fire Pit, Maintenance Grounds, Meeting Room, Meeting/Banquet/Party Room, Outdoor Cooking Area, Barbecue, Picnic Area, Playground, Pickleball, Pool, Spa/Hot Tub, Tennis Court(s), Trail(s)
- HOA fee: $225 monthly
- HOA name: Marina Hills
- HOA phone: 949-716-3998
Location
- Region: Laguna Niguel
Financial & listing details
- Price per square foot: $718/sqft
- Tax assessed value: $113,845
- Annual tax amount: $1,168
- Date on market: 5/27/2026
- Cumulative days on market: 20 days
- Listing terms: Cash to New Loan
- Road surface type: Paved
Price history
| Date | Event | Price |
|---|---|---|
| 7/17/2026 | Sold | $1,340,000-0.7%$718/sqft |
Source:  CRMLS #PW26114809 Report a problem CRMLS #PW26114809 Report a problem | ||
| 6/28/2026 | Pending sale | $1,350,000$723/sqft |
Source: CRMLS #PW26114809 Report a problem | ||
| 8/13/2018 | Listing removed | $3,200$2/sqft |
Source: Sea West Properties #LG18172274 Report a problem | ||
| 7/18/2018 | Listed for rent | $3,200$2/sqft |
Source: Sea West Properties #LG18172274 Report a problem | ||
| 6/7/2018 | Listing removed | $3,200$2/sqft |
Source: Sea West Properties #LG18130596 Report a problem | ||
| 6/2/2018 | Listed for rent | $3,200$2/sqft |
Source: Sea West Properties #LG18130596 Report a problem | ||
Public tax history
| Year | Property taxes | Tax assessment |
|---|---|---|
| 2025 | $1,168 +1.7% | $113,845 +2% |
| 2024 | $1,148 +2% | $111,613 +2% |
| 2023 | $1,126 +1.9% | $109,425 +2% |
| 2022 | $1,104 +2% | $107,280 +2% |
| 2021 | $1,083 +1% | $105,177 +1% |
| 2020 | $1,072 | $104,099 +2% |
| 2019 | $1,072 +2% | $102,058 +2% |
| 2018 | $1,051 +11.8% | $100,057 +2% |
| 2017 | $940 | $98,096 +2% |
| 2016 | $940 +2.1% | $96,173 +1.5% |
| 2015 | $921 +3.9% | $94,729 +2% |
| 2014 | $886 | $92,874 +0.5% |
| 2013 | -- | $92,455 +2% |
| 2012 | -- | $90,643 +2% |
| 2011 | -- | $88,866 +0.8% |
| 2010 | -- | $88,202 -0.2% |
| 2009 | -- | $88,413 +2% |
| 2008 | -- | $86,680 +2% |
| 2007 | -- | $84,981 +2% |
| 2006 | -- | $83,315 +2% |
| 2005 | -- | $81,682 +2% |
| 2004 | -- | $80,081 +1.9% |
| 2003 | -- | $78,614 +2% |
| 2002 | -- | $77,073 +2% |
| 2001 | $709 +2% | $75,562 +2% |
| 2000 | $694 | $74,081 |
Find assessor info on the county website
Neighborhood: 92677
Nearby homes
- $1,050,0002 bd2 ba1.2k sqft28 Son Bon, Laguna Niguel, CA 92677Sold
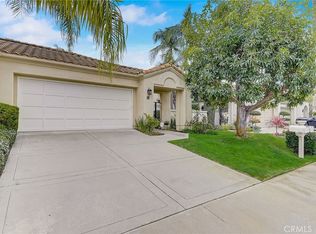
- $1,102,1002 bd2 ba1.2k sqft26 Son Bon, Laguna Niguel, CA 92677Off Market
- $1,417,0003 bd3 ba1.7k sqft24 Son Bon, Laguna Niguel, CA 92677Off Market
- $1,157,7003 bd2 ba1.4k sqft30 Son Bon, Laguna Niguel, CA 92677Off Market
- $1,335,9003 bd2 ba1.5k sqft27 Son Bon, Laguna Niguel, CA 92677Off Market
- $1,271,1003 bd2 ba1.6k sqft25 Son Bon, Laguna Niguel, CA 92677Off Market
- $1,192,5003 bd2 ba1.4k sqft29 Son Bon, Laguna Niguel, CA 92677Off Market
- $1,167,0003 bd2 ba1.4k sqft32 Son Bon, Laguna Niguel, CA 92677Off Market
Nearby schools
GreatSchools rating
- 10/10George White Elementary SchoolGrades: K-5Distance: 0.9 mi
- 8/10Niguel Hills Middle SchoolGrades: 6-8Distance: 1.8 mi
- 9/10Dana Hills High SchoolGrades: 9-12Distance: 2.8 mi
Schools provided by the listing agent
- Elementary: Geo White
- Middle: Niguel Hills
- High: Dana Hills
Source: CRMLS. This data may not be complete. We recommend contacting the local school district to confirm school assignments for this home.
Get a cash offer in 3 minutes
Find out how much your home could sell for in as little as 3 minutes with a no-obligation cash offer.
Estimated market value
$1,337,900
Get a cash offer in 3 minutes
Find out how much your home could sell for in as little as 3 minutes with a no-obligation cash offer.
Estimated market value
$1,337,900
Nearby cities
Nearby zip codes
Other Laguna Niguel Topics
