Skip main navigation
For sale
  • $335,000

    10 Sorghum Ct, Fort Mitchell, AL 36856

    5beds
    2,968sqft
    : 
    Loading
    Get pre-qualified
    Single Family Residence
    Built in 2012
    0.39 Acres Lot
    $334,000 Zestimate®
    $113/sqft
    $-- HOA

    What's special

    Master on mainRear porchDouble garageDetached storageDouble vanityRoomy walk-in closetsBreakfast ledge
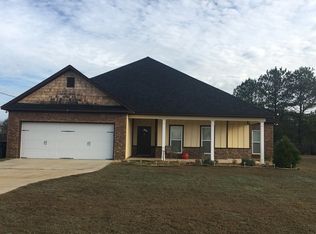
    1-1/2 STORY HOME, MASTER ON MAIN, BONUS ROOM UPSTAIRS. LARGE, LEVEL PRIVACY FENCED BACKYARD, DETACHED STORAGE, GARDEN SPOT, REAR PORCH, OPEN FLOORPLAN, ROOMY WALK-IN CLOSETS, GRANITE COUNTERS, 2 SETS OF PULL DOWN STAIRS, BREAKFAST LEDGE, STAINLESS STEEL APPLIANCES INCLUDING REFRIGERATOR, TILE BACKSPLASH, SPECIAL CEILINGS, DOUBLE VANITY, SOAKING TUB PLUS SEPARATE SHOWER. 5 TOTAL BEDROOMS! 3 FULLS BATHS! 2 HVAC SYSTEMS, DOUBLE GARAGE. LOW TRAFFIC AREA, VERY CONVENIENT TO FORT BENNING!
    23 days
    |
    253
    |
    8
    |

    Likely to sell faster than

    Zillow last checked:

    Listing updated:

    Listed by:

    Mike Foley 706-289-7653,

    Coldwell Banker KPDD - Phenix

    Source: East Alabama BOR,MLS#: E104129MLS Logo

    Loading...

      Facts & features

      Interior

      Bedrooms & bathrooms
      • Bedrooms: 5
      • Bathrooms: 3
      • Full bathrooms: 3
      • Main level bathrooms: 2
      • Main level bedrooms: 4
      Heating
      • Forced Air, Heat Pump
      Cooling
      • Central Air, Heat Pump
      Appliances
      • Included: Dishwasher, Electric Range, Microwave, Refrigerator, Self Cleaning Oven
      • Laundry: Laundry Room
      Features
      • Double Vanity, Pull Down Attic Stairs
      • Flooring: Carpet, Ceramic Tile, Hardwood
      • Windows: Double Pane Windows
      • Basement: None
      • Attic: Pull Down Stairs
      • Has fireplace: No
      • Fireplace features: None
      • Common walls with other units/homes: No Common Walls
      Interior area
      • Total structure area: 2,968
      • Total interior livable area: 2,968 sqft

      Property

      Parking
      • Total spaces: 2
      • Parking features: Attached, Driveway Level, Garage Faces Front, Garage, Garage Door Opener
      • Garage spaces: 2
      Accessibility
      • Accessibility features: None
      Features
      • Levels: One and One Half
      • Patio & porch: Rear Porch, Front Porch
      • Exterior features: Private Entrance
      • Pool features: None
      • Spa features: None
      • Fencing: Back Yard,Privacy
      • Has view: Yes
      • View description: Other
      • Waterfront features: None
      • Body of water: None
      Lot
      • Size: 0.39 Acres
      • Dimensions: 100 x 170
      • Features: Back Yard, Front Yard, Level
      Details
      • Additional structures: Storage
      • Parcel number: 17072500000010510
      • Special conditions: Standard,None
      • Other equipment: Satellite Dish
      • Horse amenities: None

      Construction

      Type & style
      • Home type: SingleFamily
      • Architectural style: Craftsman,Traditional
      • Property subtype: Single Family Residence
      Materials
      • Brick, Fiber Cement
      • Roof: Composition,Shingle
      Condition
      • Resale
      • Year built: 2012

      Utilities & green energy

      • Electric: 110 Volts, 220 Volts
      • Sewer: Septic Tank
      • Water: Public
      • Utilities for property: Cable Available, Electricity Available, Water Available
      Green energy
      • Energy generation: None

      Community & HOA

      Community
      • Features: None
      • Security: Security System Owned, Smoke Detector(s)
      • Subdivision: Maple Trace
      HOA
      • Has HOA: No
      Location
      • Region: Fort Mitchell

      Financial & listing details

      • Price per square foot: $113/sqft
      • Tax assessed value: $339,300
      • Annual tax amount: $1,168
      • Date on market: 6/16/2026
      • Cumulative days on market: 23 days
      • Road surface type: Asphalt, Paved

        Estimated market value

        $334,000

        $317,000 - $351,000

        $2,152/mo

        Price history

        DateEventPrice
        6/16/2026Listed for sale$335,000+13.6%$113/sqft
        Source: East Alabama BOR #E104129 Report a problem
        6/22/2023Sold$295,000-1.3%$99/sqft
        Source: East Alabama BOR #E94876 Report a problem
        5/24/2023Pending sale$299,000$101/sqft
        Source: East Alabama BOR #94876 Report a problem
        5/10/2023Price change$299,000-5.1%$101/sqft
        Source: East Alabama BOR #94876 Report a problem
        4/30/2023Price change$315,000-3.1%$106/sqft
        Source: East Alabama BOR #94876 Report a problem
        4/21/2023Listed for sale$325,000+69.6%$110/sqft
        Source: East Alabama BOR #94876 Report a problem
        7/1/2013Sold$191,650$65/sqft
        Source: Public Record Report a problem

        Public tax history

        YearProperty taxesTax assessment
        2025$1,168 +7.3%$33,840 +7%
        2024$1,089 $31,640 +2.1%
        2023-- $30,980 +22.4%
        2022-- $25,320 +6.8%
        2021-- $23,700 +10.5%
        2019-- $21,440 +3.4%
        2017-- $20,740
        2016$50 $20,740 +6.4%
        2015$50 -92.4%$19,501 -0.9%
        2014$659 $19,680

        Find assessor info on the county website

        Monthly payment

        Est. payment

        Payment breakdown

        Explore the cost of this home by adjusting the details. Changes won't be saved.
        All calculations are estimates and provided by Zillow, Inc. for informational purposes only. Actual amounts may vary.
        HOA fees may include property taxes on listings classified as Co-Ops. Contact the listing agent and/or owner for fee details.
        Mortgage interest rates are dependent on a number of factors, including credit score, down payment, and repayment length. Interest rate data provided by Zillow Group Marketplace, Inc. as of 1/1/1970 from various mortgage lenders with which we have lead or other similar arrangements; the Estimated Payment is an average of those rates.
        See how much you could borrow to make a competitive offer.

        Climate risks

        Neighborhood: 36856

        Getting around

        0 / 100
        Car-Dependent

        Nearby schools

        GreatSchools rating

        A local agent can set up tours, give advice and negotiate with sellers.

        A local lender can help you make sure your offer is ready when you are.

        Browse local experts

        Similar homes

        Skip to the end of the carouselSkip to the beginning of the carousel