Skip main navigation
Sold for $2,298,000
  • $2,298,000

    10 Soundview Crest, Manhasset, NY 11030

    3beds
    3,073sqft
    Single Family Residence, Residential
    Built in 1938
    0.25 Acres Lot
    $2,318,100 Zestimate®
    $748/sqft
    $7,590 Estimated rent

    Home value

    $2,318,100

    $2.11M - $2.55M

    $7,590/mo

    Zestimate® history
    Loading
    Loading...

    Owner options

    List your home for rent

    $7,590/mo

    Rent Zestimate®

    Find your next renter with Zillow Rental Manager. Plus, with online applications, you can quickly screen prospective tenants – for free.

    Learn more

    $7,590/mo

    Rent Zestimate®

    Refinance and save

    $15,222/mo

    Est. payment

    Refinancing to a lower rate could help reduce your monthly payments and save thousands over the life of the loan.

    See today's rates

    $15,222/mo

    Est. payment

    Explore your selling options

    Work with a Zillow partner agent

    Leverage their expertise and Zillow's premium Showcase listings to get your home seen by more buyers.

    Get started

    List with your own agent

    Get your home in front of millions of buyers by listing it on Zillow.

    Learn how to do it

    Sell it yourself

    Take full control of how buyers see your home on Zillow by listing For Sale by Owner (FSBO).

    List your home

    What's special

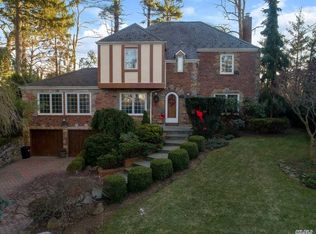
    Brick and stone tudorElegant finishesAbundant natural lightTwo large bedroomsSoaring ceilingsElegant living spaces throughoutRich architectural detail
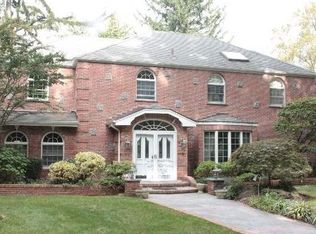
    This impressive brick and stone Tudor blends timeless elegance with modern comfort in one of the most desirable settings, overlooking the Strathmore Vanderbilt Country Club. Step inside to find soaring ceilings, abundant natural light, rich architectural detail and elegant living spaces throughout. The main level offers a gracious living room with fireplace, formal dining room and a dramatic two-story great room with fireplace adjoining the eat-in kitchen- ideal for entertaining. An office with fireplace and powder room complete the first floor. Upstairs, the spacious primary suite includes a fireplace, custom closets, and private bath, complemented by two large bedrooms and a newly renovated full bath. Expansive living and entertaining spaces flow seamlessly, showcasing the craftsmanship and character that make this home truly unique. The Tudor facade highlighted by a distinctive turret, new slate roof, new windows, Artisan mahogany garage doors, manicured grounds and patio, create an inviting presence while offering privacy and charm. With its grand proportions, elegant finishes and premier location, this property is a rare opportunity for those seeking both distinction and comfort in the heart of the Strathmore Vanderbilt community.

    Zillow last checked:

    Listing updated:

    Listed by:

    Susan S. Higgins 516-375-2219,

    Douglas Elliman Real Estate 516-627-2800,

    Kristin Corcoran Trunz 516-524-4156,

    Douglas Elliman Real Estate

    Bought with:

    Irene Rallis, 10301207062

    Douglas Elliman Real Estate

    Source: OneKey® MLS as distributed by MLS GRID,MLS#: 922824MLS Logo

    Facts & features

    Interior

    Bedrooms & bathrooms
    • Bedrooms: 3
    • Bathrooms: 3
    • Full bathrooms: 2
    • 1/2 bathrooms: 1
    Primary bedroom
    • Description: Spacious with Custom Closets and Gas Fireplace
    • Level: Second
    Bedroom 2
    • Description: Large
    • Level: Second
    Bedroom 3
    • Description: Large
    • Level: Second
    Bathroom 1
    • Description: New Powder Room
    • Level: First
    Bathroom 2
    • Description: Primary Bath
    • Level: Second
    Bathroom 3
    • Description: New Full Bath
    • Level: Second
    Basement
    • Description: Finished Room with Laundry
    • Level: Basement
    Dining room
    • Description: Formal Dining Room with 9' Ceilings
    • Level: First
    Family room
    • Description: Two Story Vaulted Ceiling with fireplace
    • Level: First
    Kitchen
    • Description: Eat In Kitchen, Stainless Steel Appliances
    • Level: First
    Living room
    • Description: Sun filled Living Room with Gas Fireplace-9' Ceilings
    • Level: First
    Office
    • Description: With fireplace
    • Level: First
    Heating
    • Natural Gas
    Cooling
    • Central Air
    Appliances
    • Included: Dishwasher, Dryer, Electric Oven, Gas Range, Microwave, Refrigerator, Stainless Steel Appliance(s), Washer
    • Laundry: In Basement
    Features
    • Cathedral Ceiling(s), Eat-in Kitchen, Formal Dining, Granite Counters, High Ceilings, Primary Bathroom, Walk-In Closet(s)
    • Flooring: Hardwood
    • Windows: New Windows
    • Basement: Finished,Full
    • Attic: Full,Scuttle
    • Number of fireplaces: 4
    • Fireplace features: Gas
    Interior area
    • Total structure area: 3,323
    • Total interior livable area: 3,073 sqft

    Property

    Parking
    • Total spaces: 2
    • Parking features: Driveway, Garage, Garage Door Opener
    • Garage spaces: 2
    • Has uncovered spaces: Yes
    Features
    • Levels: Two
    • Patio & porch: Patio
    • Exterior features: Lighting, Mailbox
    Lot
    • Size: 0.25 Acres
    Details
    • Parcel number: 2289032040000160
    • Special conditions: None

    Construction

    Type & style
    • Home type: SingleFamily
    • Architectural style: Tudor
    • Property subtype: Single Family Residence, Residential
    Materials
    • Brick
    Condition
    • Year built: 1938

    Utilities & green energy

    • Sewer: Cesspool
    • Water: Public
    • Utilities for property: Cable Available, Electricity Connected, Natural Gas Connected, Trash Collection Public, Water Connected

    Community & neighborhood

    Location
    • Region: Manhasset

    Other

    Other facts
    • Listing agreement: Exclusive Right To Sell

    Price history

    DateEventPrice
    6/12/2026Sold$2,298,000$748/sqft
    Source: OneKey® MLS as distributed by MLS GRID #922824 Report a problem
    2/20/2026Pending sale$2,298,000$748/sqft
    Source: OneKey® MLS as distributed by MLS GRID #922824 Report a problem
    2/2/2026Listed for sale$2,298,000-8%$748/sqft
    Source: OneKey® MLS as distributed by MLS GRID #922824 Report a problem
    12/15/2025Listing removed$2,498,000$813/sqft
    Source: Douglas Elliman #922824 Report a problem
    10/23/2025Listed for sale$2,498,000+117.2%$813/sqft
    Source: OneKey® MLS as distributed by MLS GRID #922824 Report a problem
    12/22/2003Sold$1,150,000+23%$374/sqft
    Source: Public Record Report a problem
    11/25/2002Sold$935,000$304/sqft
    Source: Public Record Report a problem

    Public tax history

    YearProperty taxesTax assessment
    2024-- $1,769 +6%
    2023-- $1,669 +6%
    2022-- $1,575
    2021$18,545 -17.9%--
    2020$22,594 +10%$2,281
    2019$20,537 $2,281
    2018$20,537 +4.3%$2,281
    2017$19,684 -2.7%$2,281 -5.6%
    2016$20,233 +163.3%$2,416 -5.3%
    2015$7,684 -6%$2,550 -10.6%
    2013$8,173 +6.5%$2,851
    2012$7,674 -37.5%$2,851 -7.7%
    2011$12,285 +1.4%$3,089 -5.7%
    2010$12,118 $3,274 -19.5%
    2009-- $4,069 +0.7%
    2008-- $4,041 +0.1%
    2006-- $4,038 -26.8%
    2005-- $5,520 -44%
    2004-- $9,853
    2003-- $9,853 -37.7%
    2002-- $15,820
    2001-- $15,820
    2000-- $15,820

    Find assessor info on the county website

    Neighborhood: 11030

    Nearby schools

    GreatSchools rating
    Schools provided by the listing agent
    • Elementary: Shelter Rock Elementary School
    • Middle: Manhasset Middle School
    • High: Manhasset Secondary School

    Source: OneKey® MLS as distributed by MLS GRID. This data may not be complete. We recommend contacting the local school district to confirm school assignments for this home.

    Get a cash offer in 3 minutes
    Find out how much your home could sell for in as little as 3 minutes with a no-obligation cash offer.
    Estimated market value
    $2,318,100
    Get a cash offer in 3 minutes
    Find out how much your home could sell for in as little as 3 minutes with a no-obligation cash offer.
    Estimated market value
    $2,318,100