A gorgeous feat of modern design, 10 South Lane unites unparalleled design with timeless livability. Set on one of Cherry Hills Village’s premier 1-acre sites, the home is hidden away amongst mature trees and foliage that offers the upmost in privacy. Warm yet modern, 10 South Lane blends architectural sophistication with an inviting Colorado sensibility. Thoughtfully built in 2017, the home spans 9800 Sq Ft across three levels. The main level flows through an elegant formal entryway, formal dining room, temperature-controlled wine room, office, main-level bedroom, and a family room that opens to the outdoor kitchen and covered patio.
At the heart of the home is a stunning chef’s kitchen that is equipped with Italian marble countertops, state-of-the-art appliances - Sub-Zero refrigerator, Miele built-in coffee maker, three dishwashers, and a 62” Wolfe range. Upstairs, three bedrooms each with an ensuite bath anchor the sleeping areas. The primary suite is serene with a marble fireplace surround, a spa-like bath that features a sauna, massage room, soaking tub, spacious steam shower, heated floors, and a closet reminiscent of the finest bespoke clothing boutique. On the lower level, a curated collection of amenities includes a golf simulator, bar, speakeasy, gym, and a private theater, all designed to elevate day-to-day living that is accessible by an elevator to all three levels. The home is also equipped with automated smart home tech for the A/V, window shades, pool, spa, HVAC, security, and lighting systems. A canopy of mature trees and native landscaping sets the tone for the expansive backyard which was designed for both leisure and play. The heated outdoor saltwater pool, spa, outdoor kitchen, patio heaters, and fire pit invite year-round activity and connection. The remarkable estate also offers garage parking for 7 vehicles (including 2 car lifts) along with a carriage-style driveway for guests. This is truly a generational piece of Colorado real estate!
Sold for $9,500,000
$9,500,000
10 South Lane, Cherry Hills Village, CO 80113
6beds
9,800sqft
Single Family Residence
Built in 2017
0.95 Acres Lot
$9,446,500 Zestimate®
$969/sqft
$6,547 Estimated rent
Home value
$9,446,500
$8.88M - $10.11M
$6,547/mo
Zestimate® history
Owner options
List your home for rent
$6,547/mo
Rent Zestimate®
Find your next renter with Zillow Rental Manager. Plus, with online applications, you can quickly screen prospective tenants – for free.
$6,547/mo
Rent Zestimate®
Refinance and save
$55,479/mo
Est. payment
Refinancing to a lower rate could help reduce your monthly payments and save thousands over the life of the loan.
$55,479/mo
Est. payment
Explore your selling options
Work with a Zillow partner agent
Leverage their expertise and Zillow's premium Showcase listings to get your home seen by more buyers.
Get startedList with your own agent
Get your home in front of millions of buyers by listing it on Zillow.
Learn how to do itSell it yourself
Take full control of how buyers see your home on Zillow by listing For Sale by Owner (FSBO).
List your homeWhat's special
Zillow last checked:
Listing updated:
Listed by:
The Blank and Bingham Team BlankandBingham@TheAgencyRE.com,
The Agency - Denver,
Mitchell Kelln 310-365-9139,
The Agency - Denver
Bought with:
Jennifer Egbert, 40034853
milehimodern - Boulder
Source: REcolorado as distributed by MLS GRID,MLS#: 8348449
Facts & features
Interior
Bedrooms & bathrooms
- Bedrooms: 6
- Bathrooms: 7
- Full bathrooms: 2
- 3/4 bathrooms: 3
- 1/2 bathrooms: 2
- Main level bathrooms: 2
- Main level bedrooms: 2
Bedroom
- Description: With En-Suite 3/4 Bath
- Level: Main
Bedroom
- Description: Currently Being Used As A Home Office. Includes A Gas Fireplace And A Closet/Panic Room
- Level: Main
Bedroom
- Description: With Gas Fireplace, Motorized Shades, And Custom Walk-In Closet
- Features: Primary Suite
- Level: Upper
Bedroom
- Description: With En Suite Bathroom And Walk-In Closet
- Level: Upper
Bedroom
- Description: With En Suite Bathroom And Walk-In Closet
- Level: Upper
Bedroom
- Description: Currently Converted To A Home Gym
- Level: Basement
Bedroom
- Description: Currently Being Used As A Home Office But Has A Closet/Panic Room
- Level: Main
Bathroom
- Level: Main
Bathroom
- Level: Main
Bathroom
- Description: Sauna, Massage Room, Soaking Tub, Oversized Steam Shower, And Heated Floors
- Features: Primary Suite
- Level: Upper
Bathroom
- Description: En Suite Bathroom With Heated Floors
- Level: Upper
Bathroom
- Description: En Suite Bathroom With Heated Floors
- Level: Upper
Bathroom
- Level: Basement
Bathroom
- Level: Basement
Bonus room
- Description: Gas Fire Place And Wet Bar
- Level: Basement
Dining room
- Description: With Walk-In Temperature Controlled Wine Room
- Level: Main
Family room
- Description: White Oak Hardwoods, Marble Gas Fireplace Surround, Built-In Speakers
- Level: Main
Gym
- Level: Basement
Kitchen
- Description: Italian Marble Countertops, Sub Zero Fridge, Miele Built-In Coffee Maker, 3 Dishwashers, Wolfe 62" Gas Range, Under Cabinet Lighting.
- Level: Main
Laundry
- Level: Main
Laundry
- Description: Adjacent To Primary Suite
- Level: Upper
Living room
- Description: With Gas Fireplace Abd Oversized Temperature Control Custom Wine Room
- Level: Main
Media room
- Description: 4k Projector And Movie Theater Seating
- Level: Basement
Heating
- Forced Air, Natural Gas, Radiant Floor
Cooling
- Central Air
Appliances
- Included: Bar Fridge, Dishwasher, Disposal, Double Oven, Dryer, Freezer, Microwave, Oven, Range, Range Hood, Refrigerator, Tankless Water Heater, Washer, Water Purifier, Wine Cooler
Features
- Audio/Video Controls, Built-in Features, Eat-in Kitchen, Elevator, Entrance Foyer, Five Piece Bath, High Ceilings, Kitchen Island, Marble Counters, Open Floorplan, Pantry, Primary Suite, Quartz Counters, Radon Mitigation System, Sauna, Smart Thermostat, Smoke Free, Sound System, Stone Counters, Vaulted Ceiling(s), Walk-In Closet(s), Wet Bar, Wired for Data
- Flooring: Carpet, Stone, Tile, Wood
- Windows: Double Pane Windows, Window Coverings
- Basement: Finished,Full,Sump Pump
- Number of fireplaces: 5
- Fireplace features: Basement, Family Room, Gas, Living Room, Other, Outside, Master Bedroom
Interior area
- Total structure area: 9,800
- Total interior livable area: 9,800 sqft
- Finished area above ground: 6,278
- Finished area below ground: 3,294
Property
Parking
- Total spaces: 7
- Parking features: Electric Vehicle Charging Station(s), Exterior Access Door, Floor Coating, Heated Garage, Lift, Oversized, Oversized Door, Storage
- Attached garage spaces: 7
Features
- Levels: Two
- Stories: 2
- Patio & porch: Covered, Front Porch, Patio
- Exterior features: Barbecue, Fire Pit, Garden, Gas Grill, Gas Valve, Lighting, Private Yard
- Pool features: Outdoor Pool
- Has spa: Yes
- Spa features: Spa/Hot Tub, Heated
- Fencing: Full
Lot
- Size: 0.95 Acres
- Features: Landscaped
Details
- Parcel number: 032019964
- Special conditions: Standard
Construction
Type & style
- Home type: SingleFamily
- Property subtype: Single Family Residence
Materials
- Brick, Frame
- Roof: Composition
Condition
- Year built: 2017
Utilities & green energy
- Electric: 220 Volts in Garage
- Sewer: Public Sewer
- Water: Public
- Utilities for property: Electricity Connected, Internet Access (Wired), Natural Gas Connected
Community & HOA
Community
- Security: Security System, Smart Cameras, Smart Security System, Smoke Detector(s), Video Doorbell, Water Leak/Flood Alarm
- Subdivision: Old Cherry Hills
HOA
- Has HOA: No
Location
- Region: Cherry Hills Village
Financial & listing details
- Price per square foot: $969/sqft
- Tax assessed value: $8,614,300
- Annual tax amount: $60,399
- Date on market: 4/2/2026
- Listing terms: Cash,Conventional,Jumbo
- Exclusions: All Seller's Personal Property. All Staging Furniture And Accessories. All Gym Equipment And Accessories.
- Ownership: Corporation/Trust
- Electric utility on property: Yes
- Road surface type: Paved
Price history
| Date | Event | Price |
|---|---|---|
| 5/27/2026 | Sold | $9,500,000$969/sqft |
Source:  REcolorado as distributed by MLS GRID #8348449 Report a problem REcolorado as distributed by MLS GRID #8348449 Report a problem | ||
| 4/6/2026 | Pending sale | $9,500,000$969/sqft |
Source: REcolorado as distributed by MLS GRID #8348449 Report a problem | ||
| 4/2/2026 | Listed for sale | $9,500,000+36.9%$969/sqft |
Source: REcolorado as distributed by MLS GRID #8348449 Report a problem | ||
| 3/10/2022 | Sold | $6,940,960+26.2%$708/sqft |
Source: Public Record Report a problem | ||
| 8/24/2020 | Sold | $5,500,000+341.8%$561/sqft |
Source: Public Record Report a problem | ||
| 6/23/2015 | Sold | $1,245,000-4.1%$127/sqft |
Source: Public Record Report a problem | ||
| 5/19/2015 | Pending sale | $1,298,000$132/sqft |
Source: LIV Sotheby's International Realty #6033871 Report a problem | ||
| 5/12/2015 | Listed for sale | $1,298,000$132/sqft |
Source: LIV Sotheby's International Realty #6033871 Report a problem | ||
Public tax history
| Year | Property taxes | Tax assessment |
|---|---|---|
| 2025 | $48,303 +12.6% | $538,394 +13.8% |
| 2024 | $42,901 +10.1% | $473,214 -1.7% |
| 2023 | $38,972 +5.9% | $481,526 +17.2% |
| 2022 | $36,793 | $410,689 +3.9% |
| 2021 | -- | $395,173 +81.9% |
| 2020 | $19,758 +26.8% | $217,303 |
| 2019 | $15,576 | $217,303 +27.5% |
| 2018 | $15,576 +37.1% | $170,417 +33.4% |
| 2017 | $11,360 | $127,739 +167.5% |
| 2016 | -- | $47,760 -16.3% |
| 2015 | -- | $57,057 -0.8% |
| 2014 | $4,691 -8.7% | $57,495 +0.3% |
| 2013 | $5,136 | $57,350 |
| 2012 | -- | $57,350 |
| 2011 | $6,839 +2.4% | $57,350 -19% |
| 2010 | $6,682 +13.7% | $70,830 |
| 2009 | $5,875 | $70,830 +1.5% |
| 2008 | -- | $69,761 |
| 2007 | -- | $69,761 +16.9% |
| 2006 | -- | $59,685 |
| 2005 | -- | $59,685 -4.7% |
| 2002 | $5,524 +44.7% | $62,640 +55.2% |
| 2001 | $3,817 | $40,370 |
Find assessor info on the county website
Neighborhood: 80113
Nearby homes
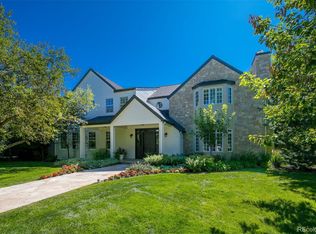
- $4,688,6006 bd8 ba9.9k sqft12 South Ln, Cherry Hills Village, CO 80113Off Market
- $3,048,8005 bd5 ba3.4k sqft8 South Ln, Cherry Hills Village, CO 80113Off Market
- $2,732,9005 bd4 ba3.8k sqft22 South Lane, Englewood, CO 80113Off Market
- $7,832,9004 bd9 ba6.1k sqft9 South Ln, Cherry Hills Village, CO 80113Off Market
- $3,872,5003 bd6 ba4.2k sqft25 Viking Dr, Cherry Hills Village, CO 80113Off Market
- $2,719,1004 bd4 ba2.6k sqft7 South Ln, Cherry Hills Village, CO 80113Off Market
- $4,300,0005 bd8 ba7.5k sqft24 S Ln, Englewood, CO 80113Sold
- $4,300,0005 bd7 ba6.5k sqft24 South Ln, Cherry Hills Village, CO 80113Sold
Nearby schools
GreatSchools rating
- 7/10Cherry Hills Village Elementary SchoolGrades: PK-5Distance: 1.1 mi
- 8/10West Middle SchoolGrades: 6-8Distance: 2.8 mi
- 9/10Cherry Creek High SchoolGrades: 9-12Distance: 5.1 mi
Schools provided by the listing agent
- Elementary: Cherry Hills Village
- Middle: West
- High: Cherry Creek
- District: Cherry Creek 5
Source: REcolorado as distributed by MLS GRID. This data may not be complete. We recommend contacting the local school district to confirm school assignments for this home.
Get a cash offer in 3 minutes
Find out how much your home could sell for in as little as 3 minutes with a no-obligation cash offer.
Estimated market value
$9,446,500
Get a cash offer in 3 minutes
Find out how much your home could sell for in as little as 3 minutes with a no-obligation cash offer.
Estimated market value
$9,446,500
- Colorado
- Arapahoe County
- Cherry Hills Village
- 80113
- 10 South Lane
Nearby cities
Nearby zip codes
Other Cherry Hills Village Topics
- Apartments for Rent in 80113
- Houses for Sale in 80113
- Houses for Rent in 80113
- 80113 Real Estate
- Cherry Hills Village Condos
- Houses for Sale in Cherry Hills Village
- Newest Listings in Cherry Hills Village
- Cherry Hills Village Home Values
- Cherry Hills Village Real Estate Agents
- Cherry Hills Village Refinance
- Cherry Hills Village Mortgage Rates
