Skip main navigation
Sold for $592,000
  • $592,000

    10 Southdown Drive, Bristol, CT 06010

    4beds
    3,898sqft
    Single Family Residence
    Built in 2003
    1.64 Acres Lot
    $703,900 Zestimate®
    $152/sqft
    $4,734 Estimated rent

    Home value

    $703,900

    $669,000 - $739,000

    $4,734/mo

    Zestimate® history
    Loading
    Loading...

    Owner options

    List your home for rent

    $4,734/mo

    Rent Zestimate®

    Find your next renter with Zillow Rental Manager. Plus, with online applications, you can quickly screen prospective tenants – for free.

    Learn more

    $4,734/mo

    Rent Zestimate®

    Refinance and save

    $4,218/mo

    Est. payment

    Refinancing to a lower rate could help reduce your monthly payments and save thousands over the life of the loan.

    See today's rates

    $4,218/mo

    Est. payment

    Explore your selling options

    Work with a Zillow partner agent

    Leverage their expertise and Zillow's premium Showcase listings to get your home seen by more buyers.

    Get started

    List with your own agent

    Get your home in front of millions of buyers by listing it on Zillow.

    Learn how to do it

    Sell it yourself

    Take full control of how buyers see your home on Zillow by listing For Sale by Owner (FSBO).

    List your home

    What's special

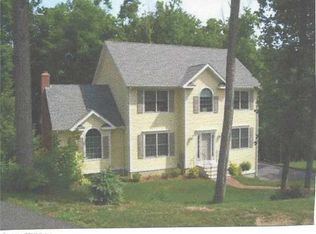
    Beautiful colonial style homeExtra large deckPrivate-walk out entranceLightly wooded back dropLight and brightGlass enclosureGarden tub
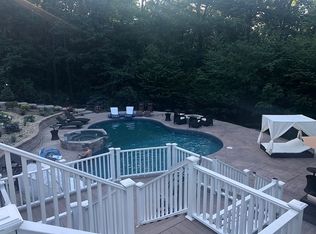
    *Location, Location, Location! Rarely available, Beautiful Colonial Style Home in Gorgeous and very desirable, Chippens Hill Area of Town, at the end of the Cul de sac. This Home Welcomes you with a two Story Foyer, Formal Dining Room, Formal Living Room area adjacent to the Family Room With FP that opens up to the Dining area of the Gorgeous, light and bright, eat- In Kitchen, with Granite counters, tiled back splash, Center Island, Recessed & Pendant lighting, sliders to custom, extra large deck with built in Gazebo that has lights and power, Master Bedroom en suite with custom Bath jacuzzi/garden tub and separate glass stand up shower, two sinks, frosted door to bath, enormous walk in closet. The hallway bathroom has glass enclosure- Tub & Shower, and a 2 sink vanity, 3 other spacious bedrooms and 2nd floor laundry to complete the upper level. The Lower Level has 5th bedroom or Recreation room with galley kitchenette, full bath with shower, this part of the home can easily lend itself to a great In-Law especially with the private- walk out entrance/exit. Under deck prepared for ground level patio possibility, The back yard is partially cleared, with lightly wooded back drop, new shed. Come see why this could be your dream home!

    Zillow last checked:

    Listing updated:

    Listed by:

    THE ODALYS SALES TEAM OF COLDWELL BANKER REALTY,

    Odalys Bekanich 860-965-3652,

    Coldwell Banker Realty 860-674-0300

    Bought with:

    Rachel Wardwell, RES.0810685

    Calcagni Real Estate

    Source: Smart MLS,MLS#: 170574049MLS Logo

    Facts & features

    Interior

    Bedrooms & bathrooms
    • Bedrooms: 4
    • Bathrooms: 4
    • Full bathrooms: 3
    • 1/2 bathrooms: 1
    Primary bedroom
    • Features: Ceiling Fan(s), Full Bath, Walk-In Closet(s), Hardwood Floor
    • Level: Upper
    • Area: 224 Square Feet
    • Dimensions: 14 x 16
    Bedroom
    • Features: Hardwood Floor
    • Level: Upper
    • Area: 132 Square Feet
    • Dimensions: 11 x 12
    Bedroom
    • Features: Hardwood Floor
    • Level: Upper
    • Area: 144 Square Feet
    • Dimensions: 12 x 12
    Bedroom
    • Features: Full Bath, Tub w/Shower, Hardwood Floor, Tile Floor
    • Level: Lower
    • Area: 260 Square Feet
    • Dimensions: 13 x 20
    Bathroom
    • Features: Granite Counters, Double-Sink, Stall Shower, Whirlpool Tub
    • Level: Upper
    Bathroom
    • Features: Granite Counters
    • Level: Main
    Bathroom
    • Features: Double-Sink, Stall Shower, Whirlpool Tub, Tile Floor
    • Level: Upper
    Bathroom
    • Features: Granite Counters, Tub w/Shower, Tile Floor
    • Level: Lower
    Dining room
    • Features: Hardwood Floor
    • Level: Main
    • Area: 144 Square Feet
    • Dimensions: 12 x 12
    Family room
    • Features: Ceiling Fan(s), Fireplace, Hardwood Floor
    • Level: Main
    • Area: 224 Square Feet
    • Dimensions: 14 x 16
    Kitchen
    • Features: Balcony/Deck, Granite Counters, Half Bath, Kitchen Island, Sliders, Hardwood Floor
    • Level: Main
    • Area: 168 Square Feet
    • Dimensions: 12 x 14
    Living room
    • Features: Ceiling Fan(s), Hardwood Floor
    • Level: Main
    • Area: 168 Square Feet
    • Dimensions: 12 x 14
    Heating
    • Forced Air, Oil
    Cooling
    • Central Air
    Appliances
    • Included: Oven/Range, Microwave, Refrigerator, Dishwasher, Disposal, Water Heater
    • Laundry: Lower Level
    Features
    • Basement: Full
    • Attic: Crawl Space
    • Number of fireplaces: 1
    Interior area
    • Total structure area: 3,898
    • Total interior livable area: 3,898 sqft
    • Finished area above ground: 2,646
    • Finished area below ground: 1,252

    Property

    Parking
    • Total spaces: 10
    • Parking features: Attached, Garage Door Opener, Paved
    • Attached garage spaces: 2
    • Has uncovered spaces: Yes
    Features
    • Patio & porch: Deck
    • Exterior features: Sidewalk
    Lot
    • Size: 1.64 Acres
    • Features: Cul-De-Sac, Few Trees, Sloped
    Details
    • Additional structures: Shed(s)
    • Parcel number: 487385
    • Zoning: R-25

    Construction

    Type & style
    • Home type: SingleFamily
    • Architectural style: Colonial
    • Property subtype: Single Family Residence
    Materials
    • Brick, Wood Siding
    • Foundation: Concrete Perimeter
    • Roof: Asphalt
    Condition
    • Model
    • New construction: Yes
    • Year built: 2003

    Utilities & green energy

    • Sewer: Public Sewer
    • Water: Public
    • Utilities for property: Cable Available

    Community & neighborhood

    Location
    • Region: Bristol
    • Subdivision: Chippens Hill

    Price history

    DateEventPrice
    9/27/2023Sold$592,000+3%$152/sqft
    Source: Smart MLS #170574049 Report a problem
    9/22/2023Pending sale$574,900$147/sqft
    Source: Smart MLS #170574049 Report a problem
    8/16/2023Listed for sale$574,900$147/sqft
    Source: Smart MLS #170574049 Report a problem
    5/25/2023Listing removed--
    Source: Smart MLS #170565329 Report a problem
    4/27/2023Listed for sale$574,900+86.7%$147/sqft
    Source: Smart MLS #170565329 Report a problem
    11/18/2016Sold$308,000-28.4%$79/sqft
    Source: Smart MLS #G10170194 Report a problem
    6/28/2004Sold$429,900+7.5%$110/sqft
    Source: Public Record Report a problem
    7/21/2003Sold$400,000$103/sqft
    Source: Public Record Report a problem

    Public tax history

    YearProperty taxesTax assessment
    2025$12,110 +6%$358,820
    2024$11,428 +5.2%$358,820 +0.3%
    2023$10,858 +8.7%$357,770 +37.4%
    2022$9,986 $260,400
    2021$9,986 $260,400
    2020$9,986 +0.8%$260,400
    2019$9,908 +3.2%$260,400
    2018$9,604 -0.8%$260,400 -3%
    2017$9,677 $268,590
    2016$9,677 $268,590

    Find assessor info on the county website

    Neighborhood: 06010

    Nearby schools

    GreatSchools rating
    Schools provided by the listing agent
    • Elementary: Edgewood
    • Middle: Chippens Hill
    • High: Bristol Central

    Source: Smart MLS. This data may not be complete. We recommend contacting the local school district to confirm school assignments for this home.

    Get pre-qualified for a loan
    At Zillow Home Loans, we can pre-qualify you in as little as 5 minutes with no impact to your credit score.

    An equal housing lender. NMLS #10287.

    Sell for more on Zillow
    Get a Zillow Showcase℠ listing at no additional cost and you could sell for .
    $703,900
    2% more
    +$14,078
    With Zillow Showcase(estimated)
    $717,978