Looking for more space? This expansive, beautifully appointed home is perfectly situated on a quiet cul-de-sac in the highly desirable Turtle Creek subdivision, offering both privacy and prestige. With generous living areas, sophisticated finishes, and a layout designed for comfort and style, this property provides an elevated living experience for today's discerning buyer.
Turtle Creek enhances your lifestyle with exceptional luxury amenities, including access to a championship golf course, well-maintained tennis courts, a stylish clubhouse ideal for gatherings and events, and a sparkling community pool for warm-weather relaxation. The seller is also offering a home warranty. Whether you’re seeking active recreation or serene leisure, this community delivers the perfect balance.
This home offers the space you need, the amenities you want, and the location you’ve been searching for—your next level of living starts here.
Closed
Listed by: Coldwell Banker Realty - Gundaker • Jamie S Leggett • Contact: 314-541-7460
Bought with: Lifstyl Real Estate
Price Unknown
10 Southern Hills Ct, O'Fallon, MO 63366
4beds
4,278sqft
Single Family Residence
Built in 1998
0.29 Acres Lot
$572,400 Zestimate®
$--/sqft
$3,335 Estimated rent
Home value
$572,400
$538,000 - $607,000
$3,335/mo
Zestimate® history
Owner options
List your home for rent
$3,335/mo
Rent Zestimate®
Find your next renter with Zillow Rental Manager. Plus, with online applications, you can quickly screen prospective tenants – for free.
$3,335/mo
Rent Zestimate®
Refinance and save
$470/mo
Est. payment
Refinancing to a lower rate could help reduce your monthly payments and save thousands over the life of the loan.
$470/mo
Est. payment
Explore your selling options
Work with a Zillow partner agent
Leverage their expertise and Zillow's premium Showcase listings to get your home seen by more buyers.
Get startedList with your own agent
Get your home in front of millions of buyers by listing it on Zillow.
Learn how to do itSell it yourself
Take full control of how buyers see your home on Zillow by listing For Sale by Owner (FSBO).
List your homeWhat's special
Zillow last checked:
Listing updated:
Listed by:
Jamie S Leggett 314-541-7460,
Coldwell Banker Realty - Gundaker
Bought with:
Derek Voyles, 2015041161
Lifstyl Real Estate
Source: MARIS,MLS#: 26009754 Originating MLS: St. Charles County Association of REALTORS
Originating MLS: St. Charles County Association of REALTORSFacts & features
Interior
Bedrooms & bathrooms
- Bedrooms: 4
- Bathrooms: 5
- Full bathrooms: 4
- 1/2 bathrooms: 1
- Main level bathrooms: 1
Primary bedroom
- Features: Floor Covering: Carpeting
- Level: Upper
Bedroom 2
- Features: Floor Covering: Carpeting
- Level: Upper
Bedroom 3
- Features: Floor Covering: Carpeting
- Level: Upper
Bedroom 4
- Features: Floor Covering: Carpeting
- Level: Upper
Primary bathroom
- Features: Floor Covering: Luxury Vinyl Plank
- Level: Upper
Bathroom 2
- Features: Floor Covering: Luxury Vinyl Plank
- Level: Upper
Bathroom 3
- Features: Floor Covering: Luxury Vinyl Plank
- Level: Upper
Bathroom 4
- Features: Floor Covering: Luxury Vinyl Plank
- Level: Lower
Breakfast room
- Features: Floor Covering: Luxury Vinyl Plank
- Level: Main
Dining room
- Features: Floor Covering: Carpeting
- Level: Main
Family room
- Features: Floor Covering: Carpeting
- Level: Main
Game room
- Features: Floor Covering: Carpeting
- Level: Lower
Kitchen
- Features: Floor Covering: Luxury Vinyl Plank
- Level: Main
Living room
- Features: Floor Covering: Carpeting
- Level: Main
Heating
- Dual Fuel/Off Peak, Natural Gas
Cooling
- Ceiling Fan(s), Central Air, Dual, Exhaust Fan
Appliances
- Included: Stainless Steel Appliance(s), Dishwasher, Disposal, Exhaust Fan, Ice Maker, Microwave, Electric Oven, Electric Range, Refrigerator, Free-Standing Refrigerator, Gas Water Heater
- Laundry: Electric Dryer Hookup, Inside, Main Level
Features
- Breakfast Bar, Breakfast Room, Ceiling Fan(s), Custom Cabinetry, Double Vanity, Entrance Foyer, Kitchen Island, Pantry, Separate Dining, Separate Shower, Soaking Tub, Solid Surface Countertop(s), Walk-In Closet(s)
- Flooring: Carpet, Hardwood, Luxury Vinyl, Tile
- Doors: Sliding Doors
- Windows: Drapes, Tilt-In Windows, Window Treatments
- Basement: Partially Finished,Full,Sump Pump
- Number of fireplaces: 1
- Fireplace features: Family Room
Interior area
- Total structure area: 4,278
- Total interior livable area: 4,278 sqft
- Finished area above ground: 3,578
- Finished area below ground: 700
Property
Parking
- Total spaces: 3
- Parking features: Aggregate, Attached, Garage, Garage Door Opener
- Attached garage spaces: 3
Features
- Levels: Two
- Patio & porch: Covered, Patio
- Exterior features: Garden, Private Entrance
- Fencing: Back Yard,Vinyl
Lot
- Size: 0.29 Acres
- Features: Back Yard, Cul-De-Sac, Landscaped, Sprinklers In Front, Sprinklers In Rear
Details
- Parcel number: 200607556000061.0000000
- Special conditions: Standard
Construction
Type & style
- Home type: SingleFamily
- Architectural style: Traditional
- Property subtype: Single Family Residence
Materials
- Concrete, Frame, Vinyl Siding
- Foundation: Permanent
- Roof: Shingle
Condition
- Updated/Remodeled
- New construction: No
- Year built: 1998
Details
- Warranty included: Yes
Utilities & green energy
- Electric: 220 Volts
- Sewer: Public Sewer
- Water: Public
- Utilities for property: Cable Available, Electricity Available, Natural Gas Available, Phone Available, Sewer Connected, Underground Utilities, Water Available
Community & HOA
Community
- Features: Clubhouse, Lake, Street Lights, Storm Sewer
- Security: Smoke Detector(s)
- Subdivision: Turtle Creek #3
HOA
- Has HOA: Yes
- Amenities included: Association Management, Clubhouse, Common Ground, Tennis Court(s)
- Services included: Clubhouse, Recreational Facilities
- HOA fee: $470 annually
- HOA name: Turtle Creek
Location
- Region: Ofallon
Financial & listing details
- Tax assessed value: $519,996
- Annual tax amount: $6,323
- Date on market: 3/6/2026
- Cumulative days on market: 3 days
- Listing terms: Cash,Conventional,VA Loan
- Ownership: Private
- Electric utility on property: Yes
- Road surface type: Concrete
Price history
| Date | Event | Price |
|---|---|---|
| 4/17/2026 | Sold | -- |
Source:  MARIS #26009754 Report a problem MARIS #26009754 Report a problem | ||
| 3/9/2026 | Pending sale | $574,000$134/sqft |
Source: MARIS #26009754 Report a problem | ||
| 3/6/2026 | Listed for sale | $574,000$134/sqft |
Source: MARIS #26009754 Report a problem | ||
| 5/9/2005 | Sold | -- |
Source: Public Record Report a problem | ||
| 1/26/2005 | Sold | -- |
Source: Public Record Report a problem | ||
Public tax history
| Year | Property taxes | Tax assessment |
|---|---|---|
| 2025 | $6,323 +8% | $98,799 +11.2% |
| 2024 | $5,855 0% | $88,834 |
| 2023 | $5,858 +19.1% | $88,834 +28.1% |
| 2022 | $4,918 | $69,345 |
| 2021 | -- | $69,345 +5.1% |
| 2020 | -- | $65,990 |
| 2019 | $4,727 | $65,990 +7.5% |
| 2018 | $4,727 +1.1% | $61,407 |
| 2017 | $4,678 +12.6% | $61,407 +13.1% |
| 2016 | $4,153 +7.6% | $54,292 |
| 2015 | $3,860 +13.7% | $54,292 +15.7% |
| 2014 | $3,395 | $46,928 |
| 2013 | -- | $46,928 -6.1% |
| 2012 | -- | $49,980 -0.4% |
| 2011 | -- | $50,180 |
| 2010 | -- | $50,180 |
| 2009 | -- | $50,180 -9.5% |
| 2008 | -- | $55,450 -82.4% |
| 2007 | -- | $315,350 |
| 2006 | -- | $315,350 |
| 2005 | -- | $315,350 +15.5% |
| 2004 | -- | $273,120 |
| 2003 | -- | $273,120 |
| 2002 | -- | -- |
| 2001 | -- | -- |
Find assessor info on the county website
Neighborhood: 63366
Nearby homes

- $--4 bd4 ba3.4k sqft11 Southern Hills Ct, O'Fallon, MO 63366Sold
- $486,9004 bd3 ba2.5k sqft8 Southern Hills Ct, O'Fallon, MO 63366Off Market
- $489,8004 bd3 ba2.7k sqft6 Pga National Ct, O'Fallon, MO 63366Off Market
- $498,4005 bd3 ba2.8k sqft4 Pga National Ct, O'Fallon, MO 63366Off Market
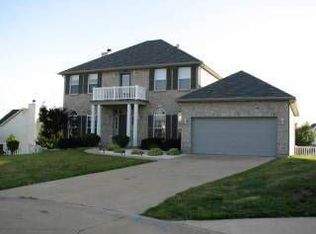
- $553,7005 bd5 ba3.1k sqft6 Southern Hills Ct, O'Fallon, MO 63366Off Market
- $475,0004 bd3 ba2.6k sqft9 Southern Hills Ct, O'Fallon, MO 63366Pending
- $578,3004 bd3 ba3.5k sqft5 Pga National Ct, O'Fallon, MO 63366Off Market
- $549,6004 bd2 ba3.5k sqft7 Southern Hills Ct, O'Fallon, MO 63366Off Market
Nearby schools
GreatSchools rating
- 8/10Rock Creek Elementary SchoolGrades: K-5Distance: 0.4 mi
- 10/10Ft. Zuwmalt West Middle SchoolGrades: 6-8Distance: 3.6 mi
- 10/10Ft. Zumwalt West High SchoolGrades: 9-12Distance: 0.6 mi
Schools provided by the listing agent
- Elementary: Rock Creek Elem.
- Middle: Ft. Zumwalt West Middle
- High: Ft. Zumwalt West High
Source: MARIS. This data may not be complete. We recommend contacting the local school district to confirm school assignments for this home.
Get a cash offer in 3 minutes
Find out how much your home could sell for in as little as 3 minutes with a no-obligation cash offer.
Estimated market value
$572,400
Get a cash offer in 3 minutes
Find out how much your home could sell for in as little as 3 minutes with a no-obligation cash offer.
Estimated market value
$572,400
- Missouri
- Saint Charles County
- O Fallon
- 63366
- 10 Southern Hills Ct
Nearby cities
Nearby zip codes
Other O Fallon Topics
