Skip main navigation
Sold for $888,000
  • $888,000

    10 Southgate, Goshen, NY 10924

    4beds
    3,317sqft
    Single Family Residence, Residential
    Built in 1985
    5 Acres Lot
    $915,900 Zestimate®
    $268/sqft
    $4,278 Estimated rent

    Home value

    $915,900

    $797,000 - $1.04M

    $4,278/mo

    Zestimate® history
    Loading
    Loading...

    Owner options

    List your home for rent

    $4,278/mo

    Rent Zestimate®

    Find your next renter with Zillow Rental Manager. Plus, with online applications, you can quickly screen prospective tenants – for free.

    Learn more

    $4,278/mo

    Rent Zestimate®

    Refinance and save

    $6,155/mo

    Est. payment

    Refinancing to a lower rate could help reduce your monthly payments and save thousands over the life of the loan.

    See today's rates

    $6,155/mo

    Est. payment

    Explore your selling options

    Work with a Zillow partner agent

    Leverage their expertise and Zillow's premium Showcase listings to get your home seen by more buyers.

    Get started

    List with your own agent

    Get your home in front of millions of buyers by listing it on Zillow.

    Learn how to do it

    Sell it yourself

    Take full control of how buyers see your home on Zillow by listing For Sale by Owner (FSBO).

    List your home

    What's special

    Inground poolWalls of windowsSophisticated lightingBasketball hoopPlayset playgroundSweeping viewsLow-maintenance landscape
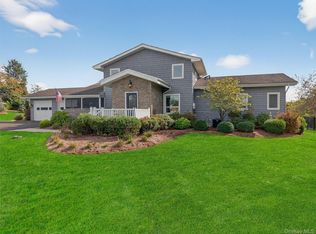
    Exclusive cul-de-sac enclave living in the sought-after neighborhood of Sleepy Hollow Estates, perfectly situated within the Goshen School District. As you pass through this tree-lined road and onto the end of a long, private driveway, this sprawling 4-bedroom, 3-bath contemporary ranch awaits — offering a sense of peace and seclusion perfectly set back and poised to capture sweeping views of 5 private acres. From the moment you step inside the welcoming foyer, elegance and warmth set the tone. Sophisticated lighting, intricate ceiling details, hardwood and inlay flooring throughout add richness and refinement to the home’s design. Enjoy effortless flow between the family room, breakfast area, and sleek modern kitchen, all within an open-concept layout for everyday living that seamlessly connects to the formal dining room and screened 3-season room — where every window frames a picture-perfect vista. Full bathroom, laundry room with sink and cabinet storage, and 2-car garage with accessible lift and back exterior door access complete the west side of the home. At the heart of the home, the spectacular great room commands attention with its soaring beamed vaulted ceiling, inlay hardwood floor, and a striking stacked-stone wood-burning insert fireplace with raised hearth. Sunlight streams through expansive windows, illuminating every detail and creating an inviting atmosphere for gatherings, quiet reflection, or cozy evenings by the fire. Perfect for entertaining or relaxing, this room effortlessly blends grandeur with warmth, serving as the true centerpiece of daily life and memorable celebrations alike. The primary suite is a private sanctuary, complete with a spa-like ensuite featuring a clawfoot soaking tub, shower, and bidet. The main hall bathroom offers an accessible tub for added convenience and functionality, while two additional generously sized bedrooms complete this level. Upstairs, a fourth bedroom unfolds as a retreat of its own—boasting walls of windows, a vaulted ceiling, mini-split system, and a private balcony with breathtaking mountain views. Ideal as a guest suite, home office, or creative escape, this versatile space provides both comfort and inspiration. Beneath it all, a vast unfinished basement with Bilco door access offers boundless opportunity—whether you dream of a gym, entertainment space, creative workshop, or future expansion. Step outside and enjoy a front-row view of your own private outdoor oasis. Sparkling in the sunlight, the inground pool invites leisurely swims and summer fun, while the covered patio dining area sets the stage for al fresco entertaining, from casual brunches to twilight dinners. Surrounding gardens, raspberry bushes and a partially fenced yard provide both privacy and serenity, creating a perfect balance of comfort, seclusion, and outdoor enjoyment. Established, regionally native plantings provide effortless beauty and creates a naturally low-maintenance landscape. Exterior features also include 24x24 shed, playset playground, and basketball hoop. Features and updates include: Bosch dishwasher and Sub Zero refrigerator (2024); kitchen reverse osmosis system (2023); camera security system; freshly painted interior and exterior; 3-season room new screens; two 275-gallon oil tanks (2020); new well pressure tank; water softener, indirect water heater, generator, whole house filter; new pool pump, liner and loop-loc cover; 4 water spigots. DR and BR4 virtually staged. Close to all! Enjoy local Farmer's Markets, apple orchards, vineyards, Woodbury Commons Premium Outlets, restaurants, and Goshen’s Legoland. Only 55 minutes to NYC GW Bridge, close proximity to Park and Ride Port Authority buses, Metro North Harriman train station, Stewart Intl Airport, Bear Mountain, Mt. Peter Ski, golf courses, Angry Orchid, City Winery, lakes, Heritage Trail, Appalachian Trail, Garnet Health Medical Center, NY-17, NYS-87, I-84, NJ-17. See for yourself how much this Hudson Valley home has to offer!

    Zillow last checked:

    Listing updated:

    Listed by:

    Christina Rowan 845-987-4388,

    Howard Hanna Rand Realty 845-294-3100

    Bought with:

    Zhiheng Tang, 10401330531

    Keller Williams Hudson Valley

    Source: OneKey® MLS as distributed by MLS GRID,MLS#: 905295MLS Logo

    Facts & features

    Interior

    Bedrooms & bathrooms
    • Bedrooms: 4
    • Bathrooms: 3
    • Full bathrooms: 3
    Heating
    • Baseboard, Oil
    Cooling
    • Central Air
    Appliances
    • Included: Dishwasher, Dryer, Electric Cooktop, Microwave, Oven, Refrigerator, Stainless Steel Appliance(s), Washer, Indirect Water Heater, Water Softener Owned
    • Laundry: Washer/Dryer Hookup, Laundry Room
    Features
    • First Floor Bedroom, First Floor Full Bath, Beamed Ceilings, Bidet, Built-in Features, Cathedral Ceiling(s), Ceiling Fan(s), Chandelier, Chefs Kitchen, Crown Molding, Eat-in Kitchen, Entrance Foyer, Formal Dining, Granite Counters, Kitchen Island, Open Floorplan, Open Kitchen, Pantry, Primary Bathroom, Master Downstairs, Recessed Lighting, Soaking Tub, Storage
    • Flooring: Carpet, Ceramic Tile, Hardwood
    • Windows: Blinds, Screens, Skylight(s)
    • Basement: Bilco Door(s),Full,Storage Space,Unfinished
    • Attic: Dormer,Scuttle
    • Number of fireplaces: 1
    Interior area
    • Total structure area: 3,317
    • Total interior livable area: 3,317 sqft

    Property

    Parking
    • Total spaces: 2
    • Parking features: Driveway, Garage Door Opener
    • Garage spaces: 2
    • Has uncovered spaces: Yes
    Features
    • Levels: Two
    • Patio & porch: Covered, Patio, Porch, Screened
    • Exterior features: Basketball Hoop, Garden, Playground
    • Has private pool: Yes
    • Pool features: Fenced, In Ground, Pool Cover
    • Fencing: Back Yard,Partial
    • Has view: Yes
    • View description: Mountain(s), Trees/Woods
    Lot
    • Size: 5 Acres
    • Features: Back Yard, Cleared, Cul-De-Sac, Front Yard, Garden, Landscaped, Level, Near Public Transit, Near School, Near Shops, Private, Rolling Slope, Views
    • Residential vegetation: Partially Wooded
    Details
    • Parcel number: 3330890180000001077.0000000
    • Special conditions: None
    • Other equipment: Fuel Tank(s), Generator

    Construction

    Type & style
    • Home type: SingleFamily
    • Architectural style: Contemporary,Ranch
    • Property subtype: Single Family Residence, Residential
    Materials
    • Wood Siding
    Condition
    • Year built: 1985

    Utilities & green energy

    • Sewer: Septic Tank
    • Utilities for property: Cable Connected, Electricity Connected, Trash Collection Private, Underground Utilities

    Community & HOA

    Community
    • Security: Video Cameras
    • Subdivision: Sleepy Hollow Estates
    HOA
    • Has HOA: No
    Location
    • Region: Goshen

    Financial & listing details

    • Price per square foot: $268/sqft
    • Tax assessed value: $781,300
    • Annual tax amount: $15,094
    • Date on market: 9/6/2025
    • Cumulative days on market: 17 days
    • Listing agreement: Exclusive Right To Sell
    • Inclusions: Refrigerator, dishwasher, oven, cooktop, microwave, washer, dryer, generator, shed, playground equipment, basketball hoop, organ, curio cabinet.
    • Exclusions: Primary bedroom light fixture, pool vacuum
    • Electric utility on property: Yes

    Price history

    DateEventPrice
    10/24/2025Sold$888,000-0.8%$268/sqft
    Source: OneKey® MLS as distributed by MLS GRID #905295 Report a problem
    9/23/2025Pending sale$895,000$270/sqft
    Source: OneKey® MLS as distributed by MLS GRID #905295 Report a problem
    9/6/2025Listed for sale$895,000+57%$270/sqft
    Source: OneKey® MLS as distributed by MLS GRID #905295 Report a problem
    7/28/2020Sold$570,096-5.8%$172/sqft
    Source: OneKey® MLS as distributed by MLS GRID #H6037825 Report a problem
    5/16/2020Listed for sale$605,000+10%$182/sqft
    Source: BHG Rand Realty #H6037825 Report a problem
    10/5/2007Sold$550,000$166/sqft
    Source: Public Record Report a problem

    Public tax history

    YearProperty taxesTax assessment
    2025-- $281,250
    2024-- $281,250
    2023-- $281,250
    2022-- $281,250
    2021-- $281,250
    2020-- $281,250
    2019-- $281,250
    2018-- $281,250
    2017$13,185 $281,250
    2016-- $281,250
    2015-- $281,250
    2014-- $281,250
    2013-- $281,250
    2012-- $281,250
    2011-- $281,250
    2010-- $281,250
    2009-- $281,250 -31.3%
    2007-- $409,600
    2006-- $409,600
    2005-- $409,600
    2004-- $409,600
    2002-- $409,600
    2001-- $409,600
    2000-- $409,600
    Find assessor info on the county website

    Neighborhood: 10924

    Nearby schools

    GreatSchools rating
    Schools provided by the listing agent
    • Elementary: Scotchtown Avenue
    • Middle: C J Hooker Middle School
    • High: Goshen Central High School

    Source: OneKey® MLS as distributed by MLS GRID. This data may not be complete. We recommend contacting the local school district to confirm school assignments for this home.

    Get a cash offer in 3 minutes
    Find out how much your home could sell for in as little as 3 minutes with a no-obligation cash offer.
    Estimated market value
    $915,900
    Get a cash offer in 3 minutes
    Find out how much your home could sell for in as little as 3 minutes with a no-obligation cash offer.
    Estimated market value
    $915,900