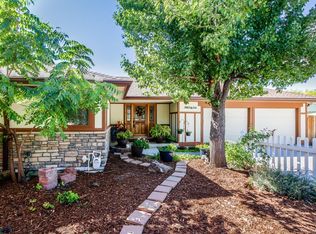
Great home on a private lot has been fully remodeled and renovated. The property features mountain views from the front courtyard, making it the perfect retreat for those seeking tranquility and serenity.
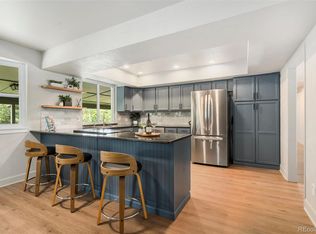
The spacious family room boasts beautiful beams and vaulted ceilings that create an inviting atmosphere. Hardwood floors throughout the house add warmth and character to the living spaces. The open kitchen features new cabinetry, quartz counters, and all brand-new appliances, including a beautiful hood for the cooktop. The Perfect Place to Relax and Recharge. The large master suite is a true oasis of comfort, with its beautifully designed interiors and ample space bathroom with tub and shower. Three- bedrooms on the main level . The beautifully finished walkout basement provides additional living space for entertaining, relaxation, or work with a kitchen for added additional entrainment or have someone live in this quarters of the House.
The property is conveniently located near Old Littleton, where you can find a wide range of shops, restaurants, and the college. The highways are also easily accessible, making it easy to get around the city. The large driveway and park-like setting yard complete this charming home, offering the perfect blend of indoor and outdoor living. Come and experience the best of country-style living in Littleton today!
Sold for $995,000
$995,000
10 Southridge Way, Littleton, CO 80120
4beds
3,146sqft
Single Family Residence
Built in 1962
0.35 Acres Lot
$1,040,800 Zestimate®
$316/sqft
$3,123 Estimated rent
Home value
$1,040,800
$978,000 - $1.11M
$3,123/mo
Zestimate® history
Owner options
List your home for rent
$3,123/mo
Rent Zestimate®
Find your next renter with Zillow Rental Manager. Plus, with online applications, you can quickly screen prospective tenants – for free.
$3,123/mo
Rent Zestimate®
Refinance and save
$5,716/mo
Est. payment
Refinancing to a lower rate could help reduce your monthly payments and save thousands over the life of the loan.
$5,716/mo
Est. payment
Explore your selling options
Work with a Zillow partner agent
Leverage their expertise and Zillow's premium Showcase listings to get your home seen by more buyers.
Get startedList with your own agent
Get your home in front of millions of buyers by listing it on Zillow.
Learn how to do itSell it yourself
Take full control of how buyers see your home on Zillow by listing For Sale by Owner (FSBO).
List your homeWhat's special
Beautifully designed interiorsMountain viewsFront courtyardPark-like setting yardPrivate lotQuartz countersLarge master suite
Zillow last checked:
Listing updated:
Listed by:
Mark Debenedictis 303-881-7000,
RE/MAX Professionals
Bought with:
Kimberly Simmons, 100046726
Scout Real Estate Group
Source: REcolorado as distributed by MLS GRID,MLS#: 7303584
Facts & features
Interior
Bedrooms & bathrooms
- Bedrooms: 4
- Bathrooms: 4
- Full bathrooms: 2
- 3/4 bathrooms: 1
- 1/2 bathrooms: 1
- Main level bathrooms: 3
- Main level bedrooms: 3
Primary bedroom
- Description: All New Lighting, Drywall, Texture, Hardwood Floors, Barn Door Entry To Bath
- Level: Main
Bedroom
- Description: All New Lighting, Drywall, Texture, Hardwood Floors
- Level: Main
Bedroom
- Description: All New Lighting, Drywall, Texture, Hardwood Flooring
- Level: Main
Bedroom
- Description: Large Bedroom, With 3/4 Private Bath
- Level: Basement
Bathroom
- Description: Powder Bath All New Fixtures
- Level: Main
Bathroom
- Description: All New Tile, Plumbing And Fixtures
- Level: Main
Bathroom
- Description: All New Lighting, Tile, Drywall, Fixtures, Plumbing
- Level: Main
Bathroom
- Description: All New Lighting, Tile, Fixtures, Plumbing
- Level: Basement
Dining room
- Description: Off The Kitchen And Great Room, Doors To Outdoor Patio And Outdoor Living
- Level: Main
Family room
- Description: Remodeled Throughout, Hardwood Floors
- Level: Main
Kitchen
- Description: Fully Remodeled All New Gourmet Kitchen
- Level: Main
Kitchen
- Description: All New Kitchen, Flooring, Drywall, Fixtures, Appliances
- Level: Basement
Laundry
- Description: Tile Flooring All New
- Level: Main
Living room
- Description: Opens Into Kitchen And Has Walk-Out To Drive Way Courtyard Area , Private
- Level: Basement
Heating
- Forced Air
Cooling
- Has cooling: Yes
Appliances
- Included: Dishwasher, Disposal, Range, Range Hood, Refrigerator
Features
- Ceiling Fan(s), Kitchen Island, Quartz Counters, Vaulted Ceiling(s), Walk-In Closet(s)
- Flooring: Carpet, Tile, Wood
- Windows: Double Pane Windows
- Basement: Finished,Walk-Out Access
- Number of fireplaces: 1
- Fireplace features: Family Room
Interior area
- Total structure area: 3,146
- Total interior livable area: 3,146 sqft
- Finished area above ground: 2,124
- Finished area below ground: 1,022
Property
Parking
- Total spaces: 6
- Parking features: Garage - Attached
- Attached garage spaces: 2
- Details: Off Street Spaces: 4
Features
- Levels: One
- Stories: 1
- Patio & porch: Front Porch, Patio
- Fencing: Full
Lot
- Size: 0.35 Acres
Details
- Parcel number: 032192950
- Special conditions: Standard
Construction
Type & style
- Home type: SingleFamily
- Property subtype: Single Family Residence
Materials
- Brick, Frame
- Roof: Composition
Condition
- Updated/Remodeled
- Year built: 1962
Utilities & green energy
- Sewer: Public Sewer
Community & HOA
Community
- Subdivision: Southridge, Ridge View
HOA
- Has HOA: No
Location
- Region: Littleton
Financial & listing details
- Price per square foot: $316/sqft
- Tax assessed value: $1,005,600
- Annual tax amount: $3,695
- Date on market: 11/9/2022
- Listing terms: Cash,Conventional,FHA,VA Loan
- Exclusions: None.
- Ownership: Corporation/Trust
- Road surface type: Paved
Price history
| Date | Event | Price |
|---|---|---|
| 3/15/2024 | Sold | $995,000+0.6%$316/sqft |
Source:  REcolorado as distributed by MLS GRID #7303584 Report a problem REcolorado as distributed by MLS GRID #7303584 Report a problem | ||
| 1/22/2024 | Pending sale | $989,000$314/sqft |
Source: REcolorado as distributed by MLS GRID #7303584 Report a problem | ||
| 1/7/2024 | Price change | $989,000-0.6%$314/sqft |
Source: REcolorado as distributed by MLS GRID #7303584 Report a problem | ||
| 9/19/2023 | Price change | $995,000-0.1%$316/sqft |
Source: REcolorado as distributed by MLS GRID #7303584 Report a problem | ||
| 8/12/2023 | Price change | $995,900-0.3%$317/sqft |
Source: REcolorado as distributed by MLS GRID #7303584 Report a problem | ||
| 6/13/2023 | Price change | $999,000-7.1%$318/sqft |
Source: REcolorado as distributed by MLS GRID #7303584 Report a problem | ||
| 6/8/2023 | Price change | $1,075,500-0.4%$342/sqft |
Source: REcolorado as distributed by MLS GRID #7303584 Report a problem | ||
| 4/28/2023 | Price change | $1,079,900+0.1%$343/sqft |
Source: REcolorado as distributed by MLS GRID #7303584 Report a problem | ||
| 1/4/2023 | Price change | $1,079,000-1%$343/sqft |
Source: REcolorado as distributed by MLS GRID #7303584 Report a problem | ||
| 12/1/2022 | Price change | $1,089,900-0.5%$346/sqft |
Source: REcolorado as distributed by MLS GRID #7303584 Report a problem | ||
| 11/15/2022 | Price change | $1,094,900-0.5%$348/sqft |
Source: REcolorado as distributed by MLS GRID #7303584 Report a problem | ||
| 11/4/2022 | Listed for sale | $1,099,900+86.5%$350/sqft |
Source: REcolorado as distributed by MLS GRID #7303584 Report a problem | ||
| 6/17/2019 | Listing removed | $589,900$188/sqft |
Source: INTEGRITY TRANSITIONS REAL ESTATE LLC #9206341 Report a problem | ||
| 5/29/2019 | Listed for sale | $589,900+8.2%$188/sqft |
Source: INTEGRITY TRANSITIONS REAL ESTATE LLC #9206341 Report a problem | ||
| 5/22/2019 | Sold | $545,000$173/sqft |
Source: Public Record Report a problem | ||
Public tax history
| Year | Property taxes | Tax assessment |
|---|---|---|
| 2025 | $4,450 +3.5% | $62,850 +44.4% |
| 2024 | $4,298 +15% | $43,523 -8.7% |
| 2023 | $3,739 +1.2% | $47,667 +33.7% |
| 2022 | $3,695 | $35,660 -2.8% |
| 2021 | -- | $36,687 +4.8% |
| 2020 | $3,444 +45.1% | $34,999 |
| 2019 | $2,374 | $34,999 +1.6% |
| 2018 | $2,374 +7.9% | $34,459 |
| 2017 | $2,200 | $34,459 +2.3% |
| 2016 | -- | $33,695 |
| 2015 | -- | $33,695 +27.3% |
| 2014 | $2,167 | $26,467 -4% |
| 2013 | -- | $27,580 |
| 2012 | -- | $27,580 |
| 2011 | $2,194 +12.8% | $27,580 +7.4% |
| 2010 | $1,946 +34.2% | $25,680 |
| 2009 | $1,450 | $25,680 -4.7% |
| 2008 | -- | $26,952 |
| 2007 | -- | $26,952 +6.5% |
| 2006 | -- | $25,305 |
| 2005 | -- | $25,305 -3.2% |
| 2002 | $2,131 +13.9% | $26,140 +28.4% |
| 2001 | $1,871 | $20,360 |
Find assessor info on the county website
Neighborhood: Heritage
Nearby homes
- $725,3003 bd2 ba2k sqft12 Southridge Way, Littleton, CO 80120Off Market
- $1,024,5005 bd3 ba4k sqft1400 W Ridge Rd, Littleton, CO 80120Off Market
- $666,2003 bd2 ba2.5k sqft8 Southridge Way, Littleton, CO 80120Off Market
- $890,0007 bd4 ba4.7k sqft1420 W Ridge Rd, Littleton, CO 80120Sold
- $635,3003 bd2 ba1.5k sqft5 Southridge Way, Littleton, CO 80120Off Market
- $850,0006 bd3 ba3.9k sqft1390 W Ridge Rd, Littleton, CO 80120Off Market
- $779,1003 bd3 ba2.3k sqft14 Southridge Way, Littleton, CO 80120Off Market
- $621,000-- bd2 ba1.4k sqft1430 W Ridge Rd, Littleton, CO 80120Off Market
Nearby schools
GreatSchools rating
- 8/10Runyon Elementary SchoolGrades: K-5Distance: 0.7 mi
- 7/10Euclid Middle SchoolGrades: 6-8Distance: 0.5 mi
- 9/10Heritage High SchoolGrades: 9-12Distance: 0.6 mi
Schools provided by the listing agent
- Elementary: Runyon
- Middle: Euclid
- High: Heritage
- District: Littleton 6
Source: REcolorado as distributed by MLS GRID. This data may not be complete. We recommend contacting the local school district to confirm school assignments for this home.
Get a cash offer in 3 minutes
Find out how much your home could sell for in as little as 3 minutes with a no-obligation cash offer.
Estimated market value
$1,040,800
Get a cash offer in 3 minutes
Find out how much your home could sell for in as little as 3 minutes with a no-obligation cash offer.
Estimated market value
$1,040,800
- Colorado
- Arapahoe County
- Littleton
- 80120
- Heritage
- 10 Southridge Way
Nearby cities
Nearby neighborhoods
Nearby zip codes
Other Littleton Topics
