HOUSE BEAUTIFUL! Nestled on a lovely cul-de-sac, this Quintessential Cape is simply spectacular - COMPLETELY RENOVATED by a high-end Custom Home Builder. Step inside and delight in the brand new construction feel and desirable upgrades. Stunning kitchen, new cabinetry/crown moulding, new stainless steel appliances, new sleek quartz countertops, gleaming hardwood flooring, new recessed lighting, 3 new full baths including one on the main level with stackable laundry hookup, stately open foyer with black iron balusters and display niche, spacious living room with fireplace, flex space that can be a formal dining room, family room, or home office - you choose! Upper Level features full rear dormer, primary bedroom with ensuite bath, and a private vestibule leading to two guest bedrooms. New roof, new HVAC, new hot water heater, new asphalt driveway, new brick walkway, new septic tank, 200 amp electrical service, freshly hydro-seeded lawn and a FANTASTIC deck! Great potential for additional finished space in WALKOUT LOWER LEVEL with woodburning stove. All this plus a superb location, convenient to just about everything - shopping, eateries, parks, vineyards/breweries, Farmington Valley YMCA, and Bradley Int'l Airport. Within a mile or less you can access the Metacomet Trail, the Farmington River, World Class Whitewater Kayaking, 3 fabulous restaurants including a pub, and a new expansion of the Greenway/Rails to Trails! Amazing Move-in Ready Opportunity! A must see!
Sold for $475,000
$475,000
10 Southwood Lane, East Granby, CT 06026
3beds
1,704sqft
Single Family Residence
Built in 1983
0.97 Acres Lot
$540,700 Zestimate®
$279/sqft
$3,331 Estimated rent
Home value
$540,700
$514,000 - $568,000
$3,331/mo
Zestimate® history
Owner options
List your home for rent
$3,331/mo
Rent Zestimate®
Find your next renter with Zillow Rental Manager. Plus, with online applications, you can quickly screen prospective tenants – for free.
$3,331/mo
Rent Zestimate®
Refinance and save
$3,448/mo
Est. payment
Refinancing to a lower rate could help reduce your monthly payments and save thousands over the life of the loan.
$3,448/mo
Est. payment
Explore your selling options
Work with a Zillow partner agent
Leverage their expertise and Zillow's premium Showcase listings to get your home seen by more buyers.
Get startedList with your own agent
Get your home in front of millions of buyers by listing it on Zillow.
Learn how to do itSell it yourself
Take full control of how buyers see your home on Zillow by listing For Sale by Owner (FSBO).
List your homeWhat's special
Zillow last checked:
Listing updated:
Listed by:
Maria Babicki 860-982-3073,
Berkshire Hathaway NE Prop. 860-658-1981
Bought with:
Gregory Conway, RES.0811437
Coldwell Banker Realty
Source: Smart MLS,MLS#: 170602645
Facts & features
Interior
Bedrooms & bathrooms
- Bedrooms: 3
- Bathrooms: 3
- Full bathrooms: 3
Primary bedroom
- Features: Remodeled, Quartz Counters, Full Bath, Wall/Wall Carpet
- Level: Upper
- Area: 280 Square Feet
- Dimensions: 14 x 20
Bedroom
- Features: Remodeled, Wall/Wall Carpet
- Level: Upper
Bedroom
- Features: Remodeled, Wall/Wall Carpet
- Level: Upper
Dining room
- Features: Remodeled, French Doors, Hardwood Floor
- Level: Main
- Area: 192 Square Feet
- Dimensions: 12 x 16
Kitchen
- Features: Remodeled, Breakfast Bar, Quartz Counters, L-Shaped, Hardwood Floor
- Level: Main
- Area: 252 Square Feet
- Dimensions: 12 x 21
Living room
- Features: Remodeled, Fireplace, Hardwood Floor
- Level: Main
- Area: 322 Square Feet
- Dimensions: 14 x 23
Heating
- Forced Air, Propane
Cooling
- Central Air
Appliances
- Included: Electric Range, Microwave, Refrigerator, Dishwasher, Dryer, Water Heater
- Laundry: Main Level
Features
- Entrance Foyer
- Doors: Storm Door(s)
- Basement: Full,Unfinished
- Attic: Pull Down Stairs
- Number of fireplaces: 1
Interior area
- Total structure area: 1,704
- Total interior livable area: 1,704 sqft
- Finished area above ground: 1,704
Property
Parking
- Total spaces: 2
- Parking features: Attached, Garage Door Opener, Private, Asphalt
- Attached garage spaces: 2
- Has uncovered spaces: Yes
Features
- Patio & porch: Deck
Lot
- Size: 0.97 Acres
- Features: Cul-De-Sac
Details
- Parcel number: 2229609
- Zoning: R30
Construction
Type & style
- Home type: SingleFamily
- Architectural style: Cape Cod
- Property subtype: Single Family Residence
Materials
- Wood Siding
- Foundation: Concrete Perimeter
- Roof: Asphalt
Condition
- New construction: No
- Year built: 1983
Utilities & green energy
- Sewer: Septic Tank
- Water: Well
- Utilities for property: Underground Utilities
Green energy
- Energy efficient items: Ridge Vents, Doors
Community & HOA
Community
- Features: Golf, Health Club, Library, Medical Facilities, Park, Private School(s)
HOA
- Has HOA: No
Location
- Region: East Granby
Financial & listing details
- Price per square foot: $279/sqft
- Tax assessed value: $167,000
- Annual tax amount: $6,062
- Date on market: 12/30/2023
Price history
| Date | Event | Price |
|---|---|---|
| 12/29/2023 | Sold | $475,000-3%$279/sqft |
Source:  Smart MLS #170602645 Report a problem Smart MLS #170602645 Report a problem | ||
| 12/5/2023 | Contingent | $489,900$288/sqft |
Source: Smart MLS #170602645 Report a problem | ||
| 10/7/2023 | Listed for sale | $489,900+144.9%$288/sqft |
Source: Smart MLS #170602645 Report a problem | ||
| 12/28/2022 | Sold | $200,000-4.8%$117/sqft |
Source: Public Record Report a problem | ||
| 9/26/1988 | Sold | $210,000$123/sqft |
Source: Public Record Report a problem | ||
Public tax history
| Year | Property taxes | Tax assessment |
|---|---|---|
| 2025 | $6,811 +2.4% | $223,300 |
| 2024 | $6,654 +9.8% | $223,300 +33.7% |
| 2023 | $6,062 +6.4% | $167,000 |
| 2022 | $5,695 +1.5% | $167,000 |
| 2021 | $5,611 +1.2% | $167,000 |
| 2020 | $5,544 +1.2% | $167,000 |
| 2019 | $5,478 -4.2% | $167,000 -3.6% |
| 2018 | $5,716 +1.9% | $173,200 |
| 2017 | $5,612 +4.2% | $173,200 |
| 2016 | $5,387 +2.3% | $173,200 |
| 2015 | $5,265 +15.5% | $173,200 +2.2% |
| 2006 | $4,560 +6.8% | $169,500 |
| 2004 | $4,271 +24.8% | $169,500 +49.6% |
| 2002 | $3,422 +9.1% | $113,300 |
| 2001 | $3,138 -1.5% | $113,300 -22.1% |
| 1995 | $3,186 | $145,500 |
Find assessor info on the county website
Neighborhood: 06026
Nearby homes
- $463,1004 bd2 ba1.8k sqft8 Southwood Ln, East Granby, CT 06026Off Market
- $332,0003 bd1 ba984 sqft294 Hartford Ave, East Granby, CT 06026Off Market
- $507,3004 bd2 ba2.1k sqft9 Southwood Ln, East Granby, CT 06026Off Market
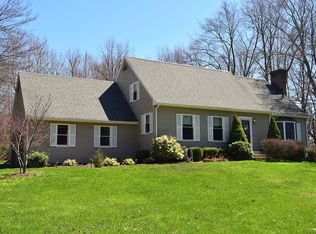
- $618,3004 bd3 ba2.8k sqft12 Southwood Ln, East Granby, CT 06026Off Market
- $475,6003 bd2 ba1.8k sqft11 Southwood Ln, East Granby, CT 06026Off Market
- $7,000-- bd-- ba-- sqft2 Old Hartford Ave, East granby, CT 06026Off Market
- $505,9003 bd2 ba2.2k sqft4 Southwood Ln, East Granby, CT 06026Off Market
- $500,0004 bd3 ba2.5k sqft7 Southwood Ln, East Granby, CT 06026Sold
Nearby schools
GreatSchools rating
- 8/10R. Dudley Seymour SchoolGrades: 3-5Distance: 1.1 mi
- 7/10East Granby Middle SchoolGrades: 6-8Distance: 2 mi
- 8/10East Granby High SchoolGrades: 9-12Distance: 2 mi
Schools provided by the listing agent
- Elementary: Carl Algrove
- High: East Granby
Source: Smart MLS. This data may not be complete. We recommend contacting the local school district to confirm school assignments for this home.


Get pre-qualified for a loan
At Zillow Home Loans, we can pre-qualify you in as little as 5 minutes with no impact to your credit score.An equal housing lender. NMLS #10287.
Sell for more on Zillow
Get a Zillow Showcase℠ listing at no additional cost and you could sell for .
$540,700
2% more
+$10,814
With Zillow Showcase(estimated)
$551,514
- Connecticut
- Hartford County
- East Granby
- 06026
- 10 Southwood Lane
Nearby cities
Nearby zip codes
Other East Granby Topics
