Skip main navigation
Sold for $900,000
  • $900,000

    10 Sparkleberry Lane, Savannah, GA 31411

    4beds
    3,186sqft
    Single Family Residence
    Built in 1990
    0.39 Acres Lot
    $1,017,700 Zestimate®
    $282/sqft
    $4,606 Estimated rent

    Home value

    $1,017,700

    $946,000 - $1.10M

    $4,606/mo

    Zestimate® history
    Loading
    Loading...

    Owner options

    List your home for rent

    $4,606/mo

    Rent Zestimate®

    Find your next renter with Zillow Rental Manager. Plus, with online applications, you can quickly screen prospective tenants – for free.

    Learn more

    $4,606/mo

    Rent Zestimate®

    Refinance and save

    $7,726/mo

    Est. payment

    Refinancing to a lower rate could help reduce your monthly payments and save thousands over the life of the loan.

    See today's rates

    $7,726/mo

    Est. payment

    Explore your selling options

    Work with a Zillow partner agent

    Leverage their expertise and Zillow's premium Showcase listings to get your home seen by more buyers.

    Get started

    List with your own agent

    Get your home in front of millions of buyers by listing it on Zillow.

    Learn how to do it

    Sell it yourself

    Take full control of how buyers see your home on Zillow by listing For Sale by Owner (FSBO).

    List your home

    What's special

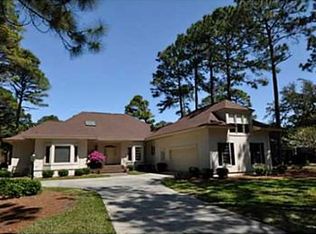
    Gorgeous renovated home overlooking a lagoon and Oakridge Golf Course. Great location convenient to amenities. At 3186 sf, this home is bright and airy! The curved staircase adds a soft elegance to the two-story foyer with wide planked floors. The new white kitchen is beautiful with quartz tops, designer marble backsplash, gas cooktop, island and bar stool seating. An entertainer’s dream, there are two living spaces, dining room, and a wine bar and sink area will delight guests. The oversized master bedroom with fireplace and incredible bathroom includes his and hers water closets and dressing closets, a free standing tub and separate shower. Two bedrooms up with a shared updated bathroom with shiplap accents. Bonus room over the garage with renovated bath can be used as a fourth BR or flex space. This one has it all! There is a lease in place through 3/31/24 ($5K/month) The perfect opportunity to move in the Spring!!

    Zillow last checked:

    Listing updated:

    Listed by:

    Mary C. Moore 336-263-5615,

    The Landings Real Estate Co

    Bought with:

    Eileen Galves, 325202

    The Landings Real Estate Co

    Source: Hive MLS,MLS#: SA289144MLS Logo

    Facts & features

    Interior

    Bedrooms & bathrooms
    • Bedrooms: 4
    • Bathrooms: 4
    • Full bathrooms: 3
    • 1/2 bathrooms: 1
    Dining room
    • Dimensions: 0 x 0
    Living room
    • Dimensions: 0 x 0
    Heating
    • Central, Natural Gas
    Cooling
    • Central Air, Electric
    Appliances
    • Included: Some Gas Appliances, Cooktop, Dishwasher, Electric Water Heater, Disposal, Microwave, Oven, Refrigerator
    • Laundry: Washer Hookup, Dryer Hookup, Laundry Room
    Features
    • Wet Bar, Breakfast Bar, Built-in Features, Breakfast Area, Bathtub, Ceiling Fan(s), Double Vanity, Entrance Foyer, High Ceilings, Kitchen Island, Main Level Primary, Pantry, Skylights, Separate Shower
    • Windows: Skylight(s)
    • Number of fireplaces: 1
    • Fireplace features: Great Room, Master Bedroom, See Through
    Interior area
    • Total interior livable area: 3,186 sqft

    Property

    Parking
    • Total spaces: 2
    • Parking features: Attached, Golf Cart Garage, Garage Door Opener
    • Garage spaces: 2
    Features
    • Patio & porch: Deck, Front Porch
    • Exterior features: Deck
    • Has view: Yes
    • View description: Golf Course
    • Waterfront features: Lagoon
    Lot
    • Size: 0.39 Acres
    • Dimensions: 105.81 x 157.26 x 105 x 167.36
    • Features: Cul-De-Sac, Level
    Details
    • Parcel number: 10259C03010
    • Zoning: PUDR
    • Zoning description: Single Family
    • Special conditions: Standard

    Construction

    Type & style
    • Home type: SingleFamily
    • Architectural style: Traditional
    • Property subtype: Single Family Residence
    Materials
    • Frame, Stucco
    • Foundation: Slab
    • Roof: Asphalt
    Condition
    • Year built: 1990

    Utilities & green energy

    • Sewer: Public Sewer
    • Water: Public
    • Utilities for property: Cable Available, Underground Utilities

    Community & neighborhood

    Security
    • Security features: Security Service
    Community
    • Community features: Gated, Street Lights, Sidewalks, Trails/Paths
    Location
    • Region: Savannah
    • Subdivision: Oakridge

    HOA & financial

    HOA
    • Has HOA: Yes
    • HOA fee: $2,270 annually
    • Services included: Road Maintenance
    • Association name: The Landings Association
    • Association phone: 912-598-2520

    Other

    Other facts
    • Listing agreement: Exclusive Right To Sell
    • Listing terms: Cash,Conventional,1031 Exchange
    • Ownership type: Homeowner/Owner
    • Road surface type: Asphalt

    Price history

    DateEventPrice
    7/28/2023Sold$900,000-3.1%$282/sqft
    Source: Hive MLS #SA289144 Report a problem
    7/10/2023Pending sale$929,000$292/sqft
    Source: Hive MLS #289144 Report a problem
    6/2/2023Listed for sale$929,000+3.8%$292/sqft
    Source: Hive MLS #289144 Report a problem
    8/30/2022Listing removed--
    Source: Hive MLS #269476 Report a problem
    8/5/2022Price change$894,900-0.5%$281/sqft
    Source: Hive MLS #269476 Report a problem
    6/21/2022Price change$899,000-3.2%$282/sqft
    Source: Hive MLS #269476 Report a problem
    6/9/2022Listed for sale$929,000$292/sqft
    Source: Hive MLS #269476 Report a problem
    6/5/2022Contingent$929,000$292/sqft
    Source: Hive MLS #269476 Report a problem
    6/1/2022Price change$929,000+61.6%$292/sqft
    Source: Hive MLS #269476 Report a problem
    2/4/2022Pending sale$575,000+4.5%$180/sqft
    Source: Hive MLS #261942 Report a problem
    2/3/2022Sold$550,000-4.3%$173/sqft
    Source: Hive MLS #SA261942 Report a problem
    1/14/2022Contingent$575,000$180/sqft
    Source: Hive MLS #261942 Report a problem
    1/10/2022Listed for sale$575,000$180/sqft
    Source: Hive MLS #261942 Report a problem
    12/30/2021Contingent$575,000$180/sqft
    Source: Hive MLS #261942 Report a problem
    12/22/2021Listed for sale$575,000$180/sqft
    Source: Hive MLS #261942 Report a problem

    Public tax history

    YearProperty taxesTax assessment
    2025$7,749 +7%$331,000 +1.1%
    2024$7,240 -3.5%$327,320 +48.8%
    2023$7,501 +17.6%$220,000 -7.9%
    2022$6,380 +10.7%$238,920 +33.1%
    2021$5,763 -0.7%$179,480 +2.9%
    2020$5,801 -4.6%$174,480 -7.5%
    2019$6,083 $188,560 +2.8%
    2018$6,083 +1.4%$183,400 -1.3%
    2017$5,996 +11%$185,800 +1%
    2016$5,402 $183,960

    Find assessor info on the county website

    Neighborhood: 31411

    Nearby schools

    GreatSchools rating
    Schools provided by the listing agent
    • Elementary: Hesse
    • Middle: Hesse
    • High: Jenkins

    Source: Hive MLS. This data may not be complete. We recommend contacting the local school district to confirm school assignments for this home.

    Get pre-qualified for a loan
    At Zillow Home Loans, we can pre-qualify you in as little as 5 minutes with no impact to your credit score.

    An equal housing lender. NMLS #10287.

    Sell for more on Zillow
    Get a Zillow Showcase℠ listing at no additional cost and you could sell for .
    $1,017,700
    2% more
    +$20,354
    With Zillow Showcase(estimated)
    $1,038,054