Welcome to Traditions at Hamilton Crossing! This beautifully maintained 2 bedroom Pearson model is ideally situated on a desirable corner lot and offers a bright, open floorplan. Beautiful engineered hardwood floors extend through most of the home. To the left, the spacious, bright, and open concept living room offers a gas fireplace as a welcoming focal point as well as crown molding. The eat-in kitchen features corian countertops, stainless steel appliances, and ample cabinetry. The primary suite offers a walk in closet, and a private bath with double sinks and glass stall shower doors. A second bedroom provides comfortable space for guests or additional living needs. Sliding doors off the living room open to a paver patio which backs to the community gardens.The HOA is scheduled to install a new roof. Traditions at Hamilton Crossing offers an impressive selection of amenities, including a clubhouse, fitness room, library, tennis courts, shuffleboard, bocce, community gardens, and greenhouse. Conveniently located near shopping, dining, major roadways, and train transportation. Come experience everything this wonderful home and community have to offer with a private showing!
Under contract
$499,900
10 Sparrow Dr, Hamilton, NJ 08690
2beds
1,623sqft
Single Family Residence
Built in 2005
7,524 Square Feet Lot
$-- Zestimate®
$308/sqft
$330/mo HOA
What's special
Eat-in kitchenAmple cabinetryCrown moldingDesirable corner lotStainless steel appliancesBright open floorplanCorian countertops
- 18 days
- 812
- 21
Zillow last checked:
Listing updated:
Listed by:
Ann Marie Comforte 609-577-1564,
Keller Williams Premier
Source: Bright MLS,MLS#: NJME2083674
Facts & features
Interior
Bedrooms & bathrooms
- Bedrooms: 2
- Bathrooms: 2
- Full bathrooms: 2
- Main level bathrooms: 2
- Main level bedrooms: 2
Rooms
- Room types: Living Room, Dining Room, Primary Bedroom, Bedroom 2, Kitchen, Foyer, Laundry, Office
Primary bedroom
- Features: Attached Bathroom
- Level: Main
- Area: 210 Square Feet
- Dimensions: 14 X 15
Bedroom 2
- Level: Main
- Area: 165 Square Feet
- Dimensions: 11 X 15
Dining room
- Level: Main
- Area: 180 Square Feet
- Dimensions: 10 X 18
Foyer
- Level: Main
Kitchen
- Level: Main
- Area: 255 Square Feet
- Dimensions: 15 X 17
Laundry
- Level: Main
Living room
- Level: Main
- Area: 270 Square Feet
- Dimensions: 18 X 15
Office
- Level: Main
- Area: 132 Square Feet
- Dimensions: 11 X 12
Heating
- Forced Air, Natural Gas
Cooling
- Ceiling Fan(s), Central Air, Electric
Appliances
- Included: Dishwasher, Microwave, Refrigerator, Cooktop, Gas Water Heater
- Laundry: Main Level, Laundry Room
Features
- Attic, Family Room Off Kitchen, Open Floorplan, Eat-in Kitchen, Walk-In Closet(s)
- Flooring: Carpet, Ceramic Tile, Engineered Wood
- Doors: French Doors
- Windows: Sliding
- Has basement: No
- Number of fireplaces: 1
- Fireplace features: Gas/Propane
Interior area
- Total structure area: 1,623
- Total interior livable area: 1,623 sqft
- Finished area above ground: 1,623
- Finished area below ground: 0
Property
Parking
- Total spaces: 2
- Parking features: Garage Faces Front, Garage Door Opener, Inside Entrance, Concrete, Attached
- Attached garage spaces: 2
- Has uncovered spaces: Yes
Accessibility
- Accessibility features: 2+ Access Exits
Features
- Levels: One
- Stories: 1
- Patio & porch: Patio
- Exterior features: Sidewalks
- Pool features: Community
Lot
- Size: 7,524 Square Feet
- Dimensions: 66.00 x 114.00
Details
- Additional structures: Above Grade, Below Grade
- Parcel number: 0301945 0100275
- Zoning: RESIDENTIAL
- Special conditions: Standard
Construction
Type & style
- Home type: SingleFamily
- Architectural style: Ranch/Rambler
- Property subtype: Single Family Residence
- Attached to another structure: Yes
Materials
- Brick Front, Vinyl Siding
- Foundation: Slab
- Roof: Shingle
Condition
- Excellent
- New construction: No
- Year built: 2005
Utilities & green energy
- Electric: 150 Amps
- Sewer: Public Sewer
- Water: Public
- Utilities for property: Cable Available, Electricity Available, Natural Gas Available
Community & HOA
Community
- Features: Pool
- Security: Security System
- Senior community: Yes
- Subdivision: Traditions At Hamilt
HOA
- Has HOA: Yes
- Amenities included: Clubhouse, Fitness Center, Jogging Path, Library, Pool, Putting Green, Retirement Community, Shuffleboard Court
- Services included: Health Club, Maintenance Grounds, Pool(s), Recreation Facility, Snow Removal, Trash
- HOA fee: $330 monthly
- HOA name: REGENCY MANAGEMENT GROUP
Location
- Region: Hamilton
- Municipality: HAMILTON TWP
Financial & listing details
- Price per square foot: $308/sqft
- Tax assessed value: $251,600
- Annual tax amount: $9,329
- Date on market: 9/21/2026
- Listing agreement: Exclusive Right To Sell
- Listing terms: Cash,Conventional,FHA,VA Loan
- Inclusions: Fridge And Window Treatments
- Exclusions: Personal Property, Washer, Grill And Outdoor Furniture, storage Bin Located On Patio And Craftsman Tool Box In Garage
- Ownership: Fee Simple
Estimated market value
Not available
Estimated sales range
Not available
Not available
Price history
| Date | Event | Price |
|---|---|---|
| 10/7/2026 | Pending sale | $499,900$308/sqft |
Source:  MoreMLS #22628979 Report a problem MoreMLS #22628979 Report a problem | ||
| 10/7/2026 | Contingent | $499,900$308/sqft |
Source:  Bright MLS #NJME2083674 Report a problem Bright MLS #NJME2083674 Report a problem | ||
| 9/21/2026 | Listed for sale | $499,900+12.3%$308/sqft |
Source: Bright MLS #NJME2083674 Report a problem | ||
| 5/19/2024 | Listing removed | -- |
Source: Bright MLS #NJME2040118 Report a problem | ||
| 5/17/2024 | Listed for sale | $445,000+37.1%$274/sqft |
Source: Bright MLS #NJME2040118 Report a problem | ||
| 4/8/2020 | Sold | $324,500-2.8%$200/sqft |
Source: Public Record Report a problem | ||
| 2/12/2020 | Pending sale | $334,000$206/sqft |
Source: Keller Williams Premier #NJME290632 Report a problem | ||
| 2/7/2020 | Price change | $334,000-3.2%$206/sqft |
Source: Keller Williams Premier #NJME290632 Report a problem | ||
| 1/22/2020 | Listed for sale | $345,000+22%$213/sqft |
Source: Keller Williams Premier #NJME290632 Report a problem | ||
| 9/26/2014 | Sold | $282,900-0.7%$174/sqft |
Source: Agent Provided Report a problem | ||
| 6/28/2014 | Listed for sale | $284,900$176/sqft |
Source: Berkshire Hathaway HomeServices Fox & Roach, Realtors #6415205 Report a problem | ||
Public tax history
| Year | Property taxes | Tax assessment |
|---|---|---|
| 2026 | $9,329 +5.2% | $251,600 |
| 2025 | $8,866 | $251,600 |
| 2024 | $8,866 +8% | $251,600 |
| 2023 | $8,210 | $251,600 |
| 2022 | $8,210 +6.5% | $251,600 |
| 2021 | $7,707 +2.3% | $251,600 |
| 2020 | $7,535 +3.9% | $251,600 |
| 2019 | $7,254 +2.6% | $251,600 +3.3% |
| 2018 | $7,069 +1.7% | $243,600 |
| 2017 | $6,952 +2.5% | $243,600 |
| 2016 | $6,783 +1.7% | $243,600 +64.8% |
| 2015 | $6,667 +4% | $147,800 |
| 2014 | $6,409 +1% | $147,800 |
| 2013 | $6,347 | $147,800 |
Find assessor info on the county website
Monthly payment
Est. payment
Payment breakdown
Explore the cost of this home by adjusting the details. Changes won't be saved.Climate risks
Neighborhood: Mercerville
Nearby schools
Schools provided by the listing agent
- District: Hamilton Township
Source: Bright MLS. This data may not be complete. We recommend contacting the local school district to confirm school assignments for this home.
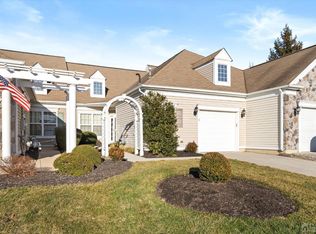
Similar homes
- $499,0003 bd2 ba1.6k sqft10 Pasadena Dr, Hamilton, NJ 08619For Sale
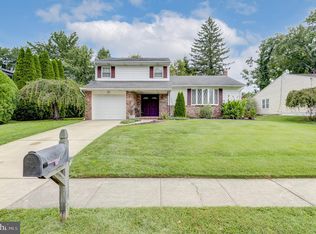
 MLS ID #NJME2083724, Teresa Cunningham, BHHS Fox & Roach - Princeton. Bright MLS
 - $444,0002 bd2 ba1.3k sqft226 Sparrow Dr, Hamilton, NJ 08690For Sale
 MLS ID #NJME2081170, Tiffanie Hawley, Century 21 Action Plus Realty - Bordentown. Bright MLS
 - $495,0004 bd2 ba1.5k sqft15 Ovington Dr, Hamilton, NJ 08620For Sale
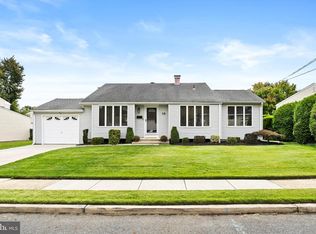 MLS ID #NJME2082236, Michelle Krzywulak, BHHS Fox & Roach - Robbinsville. Bright MLS
 - $389,0002 bd2 ba1.4k sqft27 Dunmoor Ct N, Hamilton, NJ 08690For Sale
 MLS ID #NJME2083378, Maria Polcari, Keller Williams Premier. Bright MLS
 - $569,3274 bd2 ba1.9k sqft79 Harmony Ave, Lawrence Township, NJ 08648For SaleMLS ID #NJME2084356, Sharif Hatab, EXP Realty, LLC. Bright MLS
- $649,5002 bd2 ba2.2k sqft22 Portofino Dr, Hamilton, NJ 08691For SaleMLS ID #NJME2083304, Mr. Brian A Smith, BHHS Fox & Roach - Robbinsville. Bright MLS
- $539,9004 bd2 ba1.6k sqft4813 Charmaine Ct, Bensalem, PA 19020For SaleMLS ID #PABU2131388, Ken Prause, Opus Elite Real Estate. Bright MLS
- $635,0003 bd3 ba1.9k sqft14 Cherrybook Ln, Hightstown, NJ 08520For SaleMLS ID #NJME2083662, Renee Wilson-Lackey, Coldwell Banker Realty. Bright MLS
- $535,0003 bd2 ba1.3k sqft428 Andover Dr #C, Monroe Township, NJ 08831For Sale
 MLS ID #2705700R, SHEILA MIRANDA. All Jersey MLS
 - $535,0003 bd4 ba2k sqft88 Golf Club Dr, Langhorne, PA 19047For SaleMLS ID #PABU2132788, Jim Becker, Engel & Volkers. Bright MLS
- $660,0003 bd4 ba1.7k sqft54 Union St, Robbinsville, NJ 08691For SaleMLS ID #NJME2084382, Charlie Wu, Queenston Realty, LLC. Bright MLS
- $570,0002 bd2 ba1.6k sqft86 Honeyflower Ln, Princeton Junction, NJ 08550For SaleMLS ID #NJME2082826, Marina Shikman, Coldwell Banker Residential Brokerage-Princeton Jct. Bright MLS
- $485,0003 bd2 ba1.3k sqft104 1st Ave, Hightstown, NJ 08520For SaleMLS ID #NJME2082706, Alan Causing, RE/MAX Properties - Newtown. Bright MLS
- $520,0003 bd3 ba1.9k sqft27 Hearthstone Blvd, Pemberton, NJ 08068For SaleMLS ID #NJBL2121684, Kiran Petrone, EXP Realty, LLC. Bright MLS
- $420,0004 bd2 ba1.6k sqft21 Ida Ave, Morrisville, PA 19067For SaleMLS ID #PABU2129588, Shelly Franklin, BHHS Fox & Roach -Yardley/Newtown. Bright MLS
- $519,0002 bd2 ba1.1k sqft53 David Brearley Ct, Princeton, NJ 08540For SaleMLS ID #NJME2084226, Shani Dixon, BHHS Fox & Roach - Princeton. Bright MLS
- $469,9003 bd2 ba1.3k sqft252 Cactus St, Browns Mills, NJ 08015For SaleMLS ID #NJBL2120058, Danielle Ferrara, Schneider Real Estate Agency. Bright MLS
- $515,0002 bd3 ba1.3k sqft119 N Barrow Pl, Princeton, NJ 08540For SaleMLS ID #NJME2082232, Victoria Holly, Callaway Henderson Sotheby's Int'l-Princeton. Bright MLS
- $625,0004 bd3 ba1.7k sqft64 Fountayne Ln, Lawrence Township, NJ 08648For SaleMLS ID #NJME2082660, William Chulamanis, Coldwell Banker Residential Brokerage - Princeton. Bright MLS
- $535,0002 bd2 ba1.8k sqft70 Vineyard Ct, Monroe Township, NJ 08831For SaleMLS ID #2614794R, ROBERT DEKANSKI. All Jersey MLS
