Skip main navigation
Closed
  • Listed by: Redmond Properties • Savanna M Ray • 573-429-5081
    Bought with: EXP Realty, LLC
    Price Unknown

    10 Spoede Woods Dr, Saint Louis, MO 63141

    5beds
    4,006sqft
    Single Family Residence
    Built in 1966
    0.46 Acres Lot
    $1,165,600 Zestimate®
    $--/sqft
    $4,889 Estimated rent

    Home value

    $1,165,600

    $1.10M - $1.24M

    $4,889/mo

    Zestimate® history
    Loading
    Loading...

    Owner options

    List your home for rent

    $4,889/mo

    Rent Zestimate®

    Find your next renter with Zillow Rental Manager. Plus, with online applications, you can quickly screen prospective tenants – for free.

    Learn more

    $4,889/mo

    Rent Zestimate®

    Refinance and save

    Refinancing to a lower rate could help reduce your monthly payments and save thousands over the life of the loan.

    See today's rates

    Explore your selling options

    Work with a Zillow partner agent

    Leverage their expertise and Zillow's premium Showcase listings to get your home seen by more buyers.

    Get started

    List with your own agent

    Get your home in front of millions of buyers by listing it on Zillow.

    Learn how to do it

    Sell it yourself

    Take full control of how buyers see your home on Zillow by listing For Sale by Owner (FSBO).

    List your home

    What's special

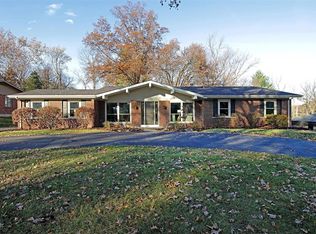
    Welcome to 10 Spoede Woods. The quintessential Ladue home where you really can have it all. This beautifully renovated all-brick ranch offers more than 4,000 square feet of living space, thoughtfully transformed throughout to combine timeless architecture with flawless finishes and modern elegance. An unforgettable first impression welcomes you with a dramatic statement chandelier, a rustic exposed wood beam, and a cozy fireplace framed by custom built-ins. Sun-drenched and masterfully designed, this gourmet kitchen pairs premium finishes and stainless steel appliances—including a convection oven—with statement lighting, multiple pantries, and a dedicated coffee bar. Private dining and family areas lend themselves to the cozy nooks hosts dream of. The main-floor primary suite serves as a private sanctuary, boasting custom woodwork, his-and-her walk-in closets, and a spa-like ensuite highlighted by a stunning Zellige-tiled shower. Exceptional bathroom accommodations are a hallmark of the home, featuring a beautifully appointed double-vanity hall bath and a main-floor powder room to serve guests effortlessly. The outdoor living space features a brand-new patio enveloped in privacy landscaping while still leaving a generous footprint for a future pool. Complete with a main-floor laundry, new windows, updated systems, and a finished basement with a full bath, 5th bedroom, and separate office, this home was crafted with intentional design. Discover the perfect synergy of classic Ladue elegance and contemporary luxury. We invite you to experience this exceptional property in person.

    Zillow last checked:

    Listing updated:

    Listed by:

    Savanna M Ray 573-429-5081,

    Redmond Properties

    Bought with:

    Peter Lu, 2006036727

    EXP Realty, LLC

    Source: MARIS,MLS#: 26029402MLS LogoOriginating MLS: Three Rivers Board of Realtors

    Facts & features

    Interior

    Bedrooms & bathrooms
    • Bedrooms: 5
    • Bathrooms: 4
    • Full bathrooms: 3
    • 1/2 bathrooms: 1
    • Main level bathrooms: 3
    • Main level bedrooms: 4
    Primary bedroom
    • Features: Floor Covering: Luxury Vinyl Plank
    • Level: Main
    Bedroom
    • Features: Floor Covering: Luxury Vinyl Plank
    • Level: Main
    Bedroom 2
    • Features: Floor Covering: Luxury Vinyl Plank
    • Level: Main
    Bedroom 3
    • Features: Floor Covering: Luxury Vinyl Plank
    • Level: Main
    Bedroom 5
    • Features: Floor Covering: Luxury Vinyl Plank
    • Level: Basement
    Primary bathroom
    • Features: Floor Covering: Ceramic Tile
    • Level: Main
    Bathroom
    • Features: Floor Covering: Ceramic Tile
    • Level: Main
    Bathroom 2
    • Features: Floor Covering: Ceramic Tile
    • Level: Main
    Dining room
    • Features: Floor Covering: Ceramic Tile
    • Level: Main
    Family room
    • Features: Floor Covering: Luxury Vinyl Plank
    • Level: Main
    Kitchen
    • Features: Floor Covering: Luxury Vinyl Plank
    • Level: Main
    Laundry
    • Features: Floor Covering: Luxury Vinyl Plank
    • Level: Main
    Living room
    • Features: Floor Covering: Luxury Vinyl Plank
    • Level: Main
    Office
    • Features: Floor Covering: Luxury Vinyl Plank
    • Level: Basement
    Recreation room
    • Features: Floor Covering: Luxury Vinyl Plank
    • Level: Basement
    Storage
    • Features: Floor Covering: Concrete
    • Level: Basement
    Utility room
    • Features: Floor Covering: Concrete
    • Level: Basement
    Heating
    • Forced Air
    Cooling
    • Central Air
    Appliances
    • Included: Stainless Steel Appliance(s), Dishwasher, Convection Oven, Gas Oven, Refrigerator
    • Laundry: Main Level
    Features
    • Beamed Ceilings, Built-in Features, Crown Molding, Custom Cabinetry, Eat-in Kitchen, Kitchen Island, Open Floorplan, Separate Dining, Solid Surface Countertop(s), Special Millwork, Sunken Living Room, Vaulted Ceiling(s), Walk-In Closet(s)
    • Windows: Double Pane Windows, ENERGY STAR Qualified Windows
    • Basement: Partially Finished,Walk-Out Access
    • Number of fireplaces: 1
    • Fireplace features: Living Room, Wood Burning
    Interior area
    • Total structure area: 4,006
    • Total interior livable area: 4,006 sqft
    • Finished area above ground: 2,706
    • Finished area below ground: 1,300

    Property

    Parking
    • Total spaces: 2
    • Parking features: Circular Driveway, Garage, Garage Door Opener, Garage Faces Rear
    • Attached garage spaces: 2
    • Has uncovered spaces: Yes
    Features
    • Levels: One
    • Patio & porch: Patio
    Lot
    • Size: 0.46 Acres
    • Features: Back Yard, Gently Rolling
    Details
    • Parcel number: 17M410038
    • Special conditions: Standard

    Construction

    Type & style
    • Home type: SingleFamily
    • Architectural style: Ranch
    • Property subtype: Single Family Residence
    Materials
    • Brick
    • Foundation: Concrete Perimeter
    • Roof: Architectural Shingle
    Condition
    • Updated/Remodeled
    • New construction: No
    • Year built: 1966

    Utilities & green energy

    • Electric: 220 Volts
    • Sewer: Public Sewer
    • Water: Public
    • Utilities for property: Cable Available, Electricity Connected, Natural Gas Connected, Sewer Connected, Water Connected

    Community & HOA

    Community
    • Subdivision: Spoede Woods
    HOA
    • Has HOA: No
    Location
    • Region: Saint Louis

    Financial & listing details

    • Annual tax amount: $8,668
    • Date on market: 5/14/2026
    • Cumulative days on market: 1 day
    • Listing terms: Cash,Conventional
    • Ownership: Private
    • Electric utility on property: Yes

    Price history

    DateEventPrice
    6/17/2026Sold--
    Source: MARIS #26029402 Report a problem
    5/16/2026Pending sale$939,000$234/sqft
    Source: MARIS #26029402 Report a problem
    5/14/2026Listed for sale$939,000+73.9%$234/sqft
    Source: MARIS #26029402 Report a problem
    11/4/2025Sold--
    Source: MARIS #25026741 Report a problem
    10/13/2025Pending sale$539,900$135/sqft
    Source: MARIS #25026741 Report a problem
    10/8/2025Listed for sale$539,900$135/sqft
    Source: MARIS #25026741 Report a problem

    Public tax history

    Tax history is unavailable.

    Neighborhood: 63141

    Nearby schools

    GreatSchools rating
    Schools provided by the listing agent
    • Elementary: Spoede Elem.
    • Middle: Ladue Middle
    • High: Ladue Horton Watkins High

    Source: MARIS. This data may not be complete. We recommend contacting the local school district to confirm school assignments for this home.

    Get a cash offer in 3 minutes
    Find out how much your home could sell for in as little as 3 minutes with a no-obligation cash offer.
    Estimated market value
    $1,165,600
    Get a cash offer in 3 minutes
    Find out how much your home could sell for in as little as 3 minutes with a no-obligation cash offer.
    Estimated market value
    $1,165,600