High on Glassy Mountain, where the air cools and the horizon stretches toward the Piedmont, 10 Spring Creek Trail reveals itself slowly—intentionally. The approach winds to the quiet end of the road, where 1.3 acres of mountain land provide both privacy and perspective. From here, the views extend across Lake Robinson toward Paris Mountain, a daily reminder that this home was designed for its setting as much as for those who live within it. The architecture carries a European sensibility—substantial yet warm, refined without pretense. A stone-arched porte cochère welcomes guests beneath a tile roof built to endure generations. Inside, Brazilian cherry floors anchor the main and upper levels, lending richness and continuity as rooms unfold with calm confidence rather than spectacle. The great room is the emotional center of the home, where expansive windows frame the landscape beyond and natural light moves freely throughout the day. Nearby, a curated sequence of spaces—study, bar room, dining room, and breakfast room—creates a rhythm suited to both entertaining and everyday living. Each room feels purposeful, never oversized, always connected. A 12 zone whole house speaker system ensures that the vibe doesn't miss a beat from room to room. The kitchen is both a workspace and a vantage point. Heated slate floors, professional-grade appliances, and generous prep areas support serious cooking, while the view from the sink ensures even the simplest moments feel elevated. A walk-through pantry with coffee bar quietly enhances the experience, offering utility without interruption. Outdoor living is woven seamlessly into the architecture. Screened porches and open terraces step outward from the main living spaces, inviting long mornings, lingering dinners, and evenings shaped by mountain breezes. These spaces are not decorative—they are integral, used, and deeply felt. Above, dual primary suites offer symmetry and privacy, each functioning as a personal retreat with sitting areas, fireplaces, spa baths, a steam shower and private decks. Between them, an upper-level den and screened porch create shared space that still honors quiet. An elevator connects all levels, including the terrace level, where a guest suite, game room, and stone-arched terrace offer flexibility for extended family, guests, or creative pursuits. A versatile bonus room currently outfitted as a gym could easily be transformed into a theater, craft room or man cave. The landscape completes the story. Natural forest blends with manicured lawns, a small pond, and a fire pit area, while seasonal blooms—from azaleas and rhododendrons to hydrangeas and magnolias—create an ever-changing canvas. Even winter brings beauty, as foliage gives way to cliff faces, boulders, and holly berries. Within The Cliffs at Glassy, residents enjoy a gated mountain community with wellness amenities, hiking trails, and optional access to seven Cliffs clubs. Just over half an hour from Greenville, this is a home that offers retreat without isolation—an enduring mountain estate where life unfolds with intention.
For sale
$1,475,000
10 Spring Creek Trl, Landrum, SC 29356
4beds
5,741sqft
Single Family Residence, Residential
Built in ----
1.3 Acres Lot
$-- Zestimate®
$257/sqft
$-- HOA
What's special
Small pondProfessional-grade appliancesFire pit area
- 285 days
- 442
- 27
Zillow last checked:
Listing updated:
Listed by:
Damian Hall 864-561-7942,
Blackstream International RE
Source: Greater Greenville AOR,MLS#: 1577059
Facts & features
Interior
Bedrooms & bathrooms
- Bedrooms: 4
- Bathrooms: 6
- Full bathrooms: 4
- 1/2 bathrooms: 2
- Main level bathrooms: 1
- Main level bedrooms: 1
Rooms
- Room types: Laundry, Office/Study, Bonus Room/Rec Room, Wine Cellar, Unfinished Space
Primary bedroom
- Area: 255
- Dimensions: 17 x 15
Bedroom 2
- Area: 300
- Dimensions: 15 x 20
Bedroom 3
- Area: 156
- Dimensions: 12 x 13
Bedroom 4
- Area: 204
- Dimensions: 17 x 12
Primary bathroom
- Features: Shower-Separate, Tub-Separate, Walk-In Closet(s), Fireplace
- Level: Second
Dining room
- Area: 176
- Dimensions: 11 x 16
Family room
- Area: 550
- Dimensions: 22 x 25
Kitchen
- Area: 280
- Dimensions: 20 x 14
Office
- Area: 400
- Dimensions: 25 x 16
Bonus room
- Area: 224
- Dimensions: 14 x 16
Den
- Area: 400
- Dimensions: 25 x 16
Heating
- Forced Air, Multi-Units
Cooling
- Central Air, Electric, Multi Units
Appliances
- Included: Gas Cooktop, Dishwasher, Disposal, Dryer, Convection Oven, Oven, Refrigerator, Double Oven, Microwave, Electric Water Heater, Water Heater, Tankless Water Heater, Water Purifier
- Laundry: 1st Floor, In Basement, Walk-in, Gas Dryer Hookup, Electric Dryer Hookup, Washer Hookup, Laundry Room
Features
- 2 Story Foyer, Ceiling Fan(s), Elevator, Dual Primary Bedrooms, Pantry, Radon System
- Flooring: Carpet, Ceramic Tile, Wood, Slate, Stone
- Basement: Partially Finished,Walk-Out Access,Interior Entry
- Number of fireplaces: 4
- Fireplace features: Gas Log
Interior area
- Total interior livable area: 5,741 sqft
Property
Parking
- Parking features: None, Covered, Circular Driveway, Asphalt
- Has uncovered spaces: Yes
Accessibility
- Accessibility features: Accessible Elevator Installed
Features
- Levels: 2+Basement
- Stories: 2
- Patio & porch: Deck, Screened
- Has view: Yes
- View description: Mountain(s)
Lot
- Size: 1.3 Acres
- Features: 1 - 2 Acres
Details
- Parcel number: 0652080100900
Construction
Type & style
- Home type: SingleFamily
- Architectural style: European
- Property subtype: Single Family Residence, Residential
Materials
- Stone, Stucco
- Foundation: Basement
- Roof: Tile
Utilities & green energy
- Sewer: Septic Tank
- Water: Public
Community & HOA
Community
- Features: Clubhouse, Common Areas, Fitness Center, Gated, Golf, Street Lights, Pool, Security Guard, Tennis Court(s), Dog Park, Walking Trails
- Security: Smoke Detector(s)
- Subdivision: The Cliffs at Glassy
HOA
- Has HOA: Yes
- Services included: Common Area Ins., Security, Restrictive Covenants
Location
- Region: Landrum
Financial & listing details
- Price per square foot: $257/sqft
- Tax assessed value: $1,380,140
- Annual tax amount: $7,038
- Date on market: 12/13/2025
Estimated market value
Not available
Estimated sales range
Not available
$5,269/mo
Price history
| Date | Event | Price |
|---|---|---|
| 12/13/2025 | Listed for sale | $1,475,000-1.7%$257/sqft |
Source:  Greater Greenville AOR #1577059 Report a problem Greater Greenville AOR #1577059 Report a problem | ||
| 7/8/2025 | Listing removed | $1,500,000$261/sqft |
Source: Greater Greenville AOR #1553355 Report a problem | ||
| 4/7/2025 | Listed for sale | $1,500,000$261/sqft |
Source: Greater Greenville AOR #1553355 Report a problem | ||
| 4/1/2025 | Listing removed | $1,500,000$261/sqft |
Source: Greater Greenville AOR #1536326 Report a problem | ||
| 8/30/2024 | Listed for sale | $1,500,000+0.3%$261/sqft |
Source: Greater Greenville AOR #1536326 Report a problem | ||
| 6/19/2024 | Listing removed | -- |
Source: Greater Greenville AOR #1502548 Report a problem | ||
| 6/6/2024 | Price change | $1,495,000-6.6%$260/sqft |
Source: Greater Greenville AOR #1502548 Report a problem | ||
| 4/23/2024 | Price change | $1,600,000-3%$279/sqft |
Source: Greater Greenville AOR #1502548 Report a problem | ||
| 7/3/2023 | Listed for sale | $1,650,000-2.9%$287/sqft |
Source: Greater Greenville AOR #1502548 Report a problem | ||
| 6/16/2023 | Listing removed | -- |
Source: Greater Greenville AOR #1474402 Report a problem | ||
| 4/6/2023 | Price change | $1,699,000-5.6%$296/sqft |
Source: Greater Greenville AOR #1474402 Report a problem | ||
| 4/5/2023 | Price change | $1,799,000+0.2%$313/sqft |
Source: Greater Greenville AOR #1474402 Report a problem | ||
| 2/24/2023 | Price change | $1,795,000-5.3%$313/sqft |
Source: Greater Greenville AOR #1474402 Report a problem | ||
| 8/25/2022 | Price change | $1,895,000-5.3%$330/sqft |
Source: Greater Greenville AOR #1474402 Report a problem | ||
| 6/17/2022 | Listed for sale | $2,000,000+370.6%$348/sqft |
Source: Greater Greenville AOR #1474402 Report a problem | ||
| 3/7/2018 | Sold | $425,000-5.5%$74/sqft |
Source: Greater Greenville AOR #1358773 Report a problem | ||
| 2/5/2018 | Price change | $449,900-8.2%$78/sqft |
Source: Gibbs Realty & Auction Company #1358773 Report a problem | ||
| 1/10/2018 | Price change | $489,900-3.9%$85/sqft |
Source: Gibbs Realty & Auction Company #1358773 Report a problem | ||
| 9/27/2017 | Price change | $509,900-4.1%$89/sqft |
Source: SHELTON PROPERTIES #244305 Report a problem | ||
| 8/4/2017 | Price change | $531,900-4.5%$93/sqft |
Source: SHELTON PROPERTIES #244305 Report a problem | ||
| 6/19/2017 | Price change | $556,900-4.8%$97/sqft |
Source: SHELTON PROPERTIES #244305 Report a problem | ||
| 5/22/2017 | Listed for sale | $584,900$102/sqft |
Source: Kesler & Associates #1325024 Report a problem | ||
| 4/20/2017 | Listing removed | $584,900$102/sqft |
Source: Kesler & Associates #1325024 Report a problem | ||
| 1/28/2017 | Pending sale | $584,900$102/sqft |
Source: Kesler & Associates #1325024 Report a problem | ||
| 1/8/2017 | Listed for sale | $584,900$102/sqft |
Source: Kesler & Associates #1325024 Report a problem | ||
Public tax history
| Year | Property taxes | Tax assessment |
|---|---|---|
| 2025 | $7,038 +6% | $1,286,310 +15% |
| 2024 | $6,640 -4.6% | $1,118,540 |
| 2023 | $6,957 +7.4% | $1,118,540 |
| 2022 | $6,479 +2.8% | $1,118,540 |
| 2021 | $6,304 -0.4% | $1,118,540 +4.6% |
| 2020 | $6,326 -0.2% | $1,068,960 |
| 2019 | $6,339 +0.3% | $1,068,960 |
| 2018 | $6,322 | $1,068,960 +1566.9% |
| 2017 | $6,322 -65.7% | $64,130 -94% |
| 2016 | $18,433 +2.4% | $1,068,960 |
| 2015 | $18,008 -0.2% | $1,068,960 +3.1% |
| 2014 | $18,040 +784.1% | $1,036,810 +722.9% |
| 2013 | $2,041 +3.5% | $126,000 |
| 2012 | $1,972 +2.4% | -- |
| 2011 | $1,926 +1.6% | -- |
| 2010 | $1,895 | -- |
| 2009 | -- | -- |
| 2008 | -- | -- |
| 2007 | -- | -- |
| 2006 | -- | -- |
| 2005 | -- | -- |
| 2004 | -- | -- |
| 2003 | -- | -- |
| 2002 | -- | -- |
| 2001 | -- | -- |
| 2000 | -- | -- |
Find assessor info on the county website
Monthly payment
Est. payment
Payment breakdown
Explore the cost of this home by adjusting the details. Changes won't be saved.Climate risks
Neighborhood: 29356
Nearby schools
Schools provided by the listing agent
- Elementary: Tigerville
- Middle: Blue Ridge
- High: Blue Ridge
Source: Greater Greenville AOR. This data may not be complete. We recommend contacting the local school district to confirm school assignments for this home.
Similar homes
- $1,424,9005 bd5 ba3.9k sqft227 Snap Dragon Way, Landrum, SC 29356New Construction
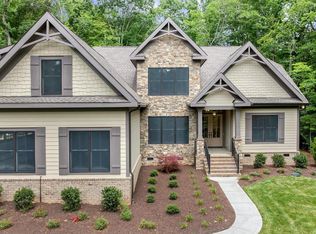 MLS ID #1589689, JoAnn Roser, Cliffs Realty Sales SC, LLC. Greater Greenville AOR
 - $1,670,0004 bd5 ba6.1k sqft33 Southview Ledge Rd, Landrum, SC 29356For Sale
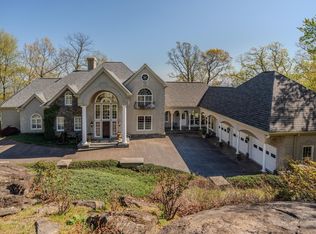 MLS ID #1589622, Raymond Mack, Blackstream International RE. Greater Greenville AOR
 - $1,399,0005 bd6 ba5.3k sqft114 High Rock Ridge Dr, Landrum, SC 29356For Sale
 MLS ID #1600658, Raymond Mack, Blackstream International RE. Greater Greenville AOR
 - $1,389,0005 bd6 ba5.1k sqft33 Witch Hazel Trl, Landrum, SC 29356For Sale
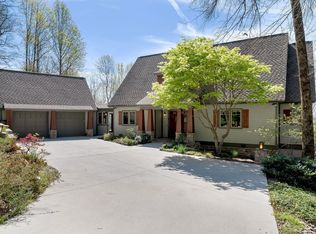 MLS ID #1588259, Jon Skillman, Cliffs Realty Sales SC, LLC. Greater Greenville AOR
 - $1,349,0003 bd3 ba3.7k sqft4 Landy Ln, Landrum, SC 29356For Sale
 MLS ID #4424846, Karl Small, Tryon Horse & Home LLC. Canopy MLS as distributed by MLS GRID
