Tucked on a quiet cul-de-sac in Cherry Hill East, just across from the playground, this well maintained & updated 4-bed, 2.5-bath home offers a blend of style, comfort, and modern convenience. Step inside from the covered front porch to find a bright entryway, original hardwood floors, updated lighting, and newer windows throughout. The sunken family room stands out with exposed beams, a cozy brick fireplace (gas or wood-burning), and luxury vinyl plank flooring. The kitchen was fully renovated in 2021 with granite counters, stainless appliances—including a brand-new fridge (3/2025)—and opens to the main living areas, making entertaining easy. Upstairs features four spacious bedrooms and modernized bathrooms, including a roomy en suite and walk-in closet in the main bedroom. Need more space? The finished basement adds flexible living or storage options. A two-car garage, newer roof (2018), HVAC (2024), and a fully fenced backyard round out the package. Located near everyday conveniences and within the Cherry Hill East attendance area. Don’t miss this move-in ready home—reach out today to book your tour!
Sold for $573,000
$573,000
10 Spring Ct, Cherry Hill, NJ 08003
4beds
2,476sqft
Single Family Residence
Built in 1977
0.25 Acres Lot
$606,700 Zestimate®
$231/sqft
$4,435 Estimated rent
Home value
$606,700
$528,000 - $698,000
$4,435/mo
Zestimate® history
Owner options
List your home for rent
$4,435/mo
Rent Zestimate®
Find your next renter with Zillow Rental Manager. Plus, with online applications, you can quickly screen prospective tenants – for free.
$4,435/mo
Rent Zestimate®
Refinance and save
$4,347/mo
Est. payment
Refinancing to a lower rate could help reduce your monthly payments and save thousands over the life of the loan.
$4,347/mo
Est. payment
Explore your selling options
Work with a Zillow partner agent
Leverage their expertise and Zillow's premium Showcase listings to get your home seen by more buyers.
Get startedList with your own agent
Get your home in front of millions of buyers by listing it on Zillow.
Learn how to do itSell it yourself
Take full control of how buyers see your home on Zillow by listing For Sale by Owner (FSBO).
List your homeWhat's special
Cozy brick fireplaceModernized bathroomsFinished basementTwo-car garageRoomy en suiteOriginal hardwood floorsNewer windows
Zillow last checked:
Listing updated:
Listed by:
Maya Felsenstein 561-797-7899,
Keller Williams Realty - Cherry Hill
Bought with:
Matthew Rowack, 1430563
EXP Realty, LLC
Source: Bright MLS,MLS#: NJCD2091266
Facts & features
Interior
Bedrooms & bathrooms
- Bedrooms: 4
- Bathrooms: 3
- Full bathrooms: 2
- 1/2 bathrooms: 1
- Main level bathrooms: 1
Rooms
- Room types: Living Room, Dining Room, Primary Bedroom, Bedroom 2, Bedroom 3, Kitchen, Family Room, Basement, Bedroom 1, Laundry, Storage Room, Primary Bathroom, Full Bath, Half Bath
Primary bedroom
- Features: Attached Bathroom, Flooring - HardWood, Walk-In Closet(s)
- Level: Upper
- Area: 234 Square Feet
- Dimensions: 18 X 13
Bedroom 1
- Features: Flooring - HardWood
- Level: Upper
- Area: 121 Square Feet
- Dimensions: 11 X 11
Bedroom 2
- Features: Flooring - HardWood
- Level: Upper
- Area: 192 Square Feet
- Dimensions: 12 X 16
Bedroom 3
- Features: Flooring - Carpet, Flooring - HardWood
- Level: Upper
- Area: 156 Square Feet
- Dimensions: 13 X 12
Primary bathroom
- Features: Attached Bathroom, Bathroom - Stall Shower, Granite Counters
- Level: Upper
Basement
- Features: Basement - Finished, Built-in Features, Flooring - Carpet, Lighting - Ceiling
- Level: Lower
Dining room
- Features: Flooring - HardWood
- Level: Main
- Area: 121 Square Feet
- Dimensions: 11 X 11
Family room
- Features: Fireplace - Other, Fireplace - Wood Burning, Fireplace - Gas, Flooring - Luxury Vinyl Plank, Recessed Lighting
- Level: Main
- Area: 266 Square Feet
- Dimensions: 19 x 14
Other
- Features: Bathroom - Tub Shower, Flooring - Ceramic Tile, Double Sink
- Level: Upper
Half bath
- Level: Main
Kitchen
- Features: Granite Counters, Dining Area, Flooring - Luxury Vinyl Plank, Eat-in Kitchen, Lighting - Ceiling
- Level: Main
- Area: 204 Square Feet
- Dimensions: 12 X 17
Laundry
- Level: Main
Living room
- Features: Flooring - HardWood
- Level: Main
- Area: 260 Square Feet
- Dimensions: 20 x 13
Storage room
- Level: Lower
Heating
- Forced Air, Natural Gas
Cooling
- Central Air, Electric
Appliances
- Included: Dishwasher, Disposal, Dryer, Oven/Range - Gas, Refrigerator, Stainless Steel Appliance(s), Washer, Gas Water Heater
- Laundry: Main Level, Dryer In Unit, Washer In Unit, Laundry Room
Features
- Attic, Bathroom - Tub Shower, Bathroom - Stall Shower, Ceiling Fan(s), Dining Area, Exposed Beams, Family Room Off Kitchen, Floor Plan - Traditional, Formal/Separate Dining Room, Eat-in Kitchen, Kitchen - Table Space, Primary Bath(s), Upgraded Countertops, Walk-In Closet(s), Dry Wall, Beamed Ceilings
- Flooring: Wood, Carpet, Luxury Vinyl
- Doors: Sliding Glass
- Windows: Double Hung, Replacement, Screens
- Basement: Full,Finished,Interior Entry
- Number of fireplaces: 1
- Fireplace features: Brick, Gas/Propane, Mantel(s), Wood Burning, Decorative
Interior area
- Total structure area: 2,476
- Total interior livable area: 2,476 sqft
- Finished area above ground: 2,476
Property
Parking
- Total spaces: 6
- Parking features: Garage Faces Front, Garage Door Opener, Inside Entrance, Concrete, Driveway, Attached
- Garage spaces: 2
- Uncovered spaces: 4
Accessibility
- Accessibility features: None
Features
- Levels: Two
- Stories: 2
- Patio & porch: Porch
- Pool features: None
- Fencing: Partial
Lot
- Size: 0.25 Acres
- Dimensions: 56.00 x 0.00
- Features: Irregular Lot
Details
- Additional structures: Above Grade
- Parcel number: 0900521 0400032
- Zoning: RES
- Special conditions: Standard
Construction
Type & style
- Home type: SingleFamily
- Architectural style: Colonial
- Property subtype: Single Family Residence
Materials
- Brick
- Foundation: Other
- Roof: Pitched,Shingle
Condition
- New construction: No
- Year built: 1977
Utilities & green energy
- Sewer: Public Sewer
- Water: Public
Community & HOA
Community
- Subdivision: Springbrook
HOA
- Has HOA: No
Location
- Region: Cherry Hill
- Municipality: CHERRY HILL TWP
Financial & listing details
- Price per square foot: $231/sqft
- Tax assessed value: $271,200
- Annual tax amount: $12,092
- Date on market: 5/2/2025
- Listing agreement: Exclusive Right To Sell
- Inclusions: Existing Appliances, Kitchen Refrigerator (new), Oven Range, Dishwasher, Light Fixtures, Blinds
- Exclusions: Personal Property
- Ownership: Fee Simple
Price history
| Date | Event | Price |
|---|---|---|
| 6/27/2025 | Sold | $573,000+1.4%$231/sqft |
Source:  Bright MLS #NJCD2091266 Report a problem Bright MLS #NJCD2091266 Report a problem | ||
| 6/3/2025 | Pending sale | $565,000$228/sqft |
Source: Bright MLS #NJCD2091266 Report a problem | ||
| 6/2/2025 | Contingent | $565,000$228/sqft |
Source: Bright MLS #NJCD2091266 Report a problem | ||
| 5/20/2025 | Price change | $565,000-3.4%$228/sqft |
Source: Bright MLS #NJCD2091266 Report a problem | ||
| 5/2/2025 | Listed for sale | $585,000$236/sqft |
Source: Bright MLS #NJCD2091266 Report a problem | ||
Public tax history
| Year | Property taxes | Tax assessment |
|---|---|---|
| 2025 | $11,792 +5.2% | $271,200 |
| 2024 | $11,209 -1.6% | $271,200 |
| 2023 | $11,396 +2.8% | $271,200 |
| 2022 | $11,081 +0.9% | $271,200 |
| 2021 | $10,978 +0% | $271,200 |
| 2020 | $10,973 +0.2% | $271,200 |
| 2019 | $10,946 +1.4% | $271,200 |
| 2018 | $10,796 +1.3% | $271,200 |
| 2017 | $10,653 +1.6% | $271,200 |
| 2016 | $10,485 +1.1% | $271,200 |
| 2015 | $10,368 +2.1% | $271,200 |
| 2014 | $10,154 -8.1% | $271,200 |
| 2013 | $11,054 +2.3% | $271,200 +56.3% |
| 2012 | $10,804 +5.6% | $173,500 |
| 2011 | $10,230 +2.3% | $173,500 |
| 2010 | $10,004 +2.1% | $173,500 |
| 2009 | $9,801 | $173,500 |
| 2008 | -- | $173,500 |
| 2007 | -- | $173,500 |
| 2006 | -- | $173,500 |
| 2005 | -- | $173,500 |
| 2004 | -- | $173,500 |
| 2003 | -- | $173,500 |
| 2002 | -- | $173,500 |
| 2001 | -- | $173,500 |
Find assessor info on the county website
Neighborhood: Springdale
Nearby homes
- $696,400-- bd-- ba3.3k sqft5 Autumn Ct, Cherry Hill, NJ 08003Off Market
- $765,6001 bd1 ba3.8k sqft8 Spring Ct, Cherry Hill, NJ 08003Off Market
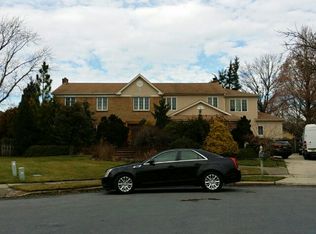
- $619,100-- bd-- ba2.7k sqft12 Spring Ct, Cherry Hill, NJ 08003Off Market
- $660,8005 bd3 ba2.8k sqft3 Autumn Ct, Cherry Hill, NJ 08003Off Market
- $588,000-- bd-- ba2.4k sqft6 Spring Ct, Cherry Hill, NJ 08003Off Market
- $710,4004 bd4 ba2.8k sqft14 Spring Ct, Cherry Hill, NJ 08003Off Market
- $707,6004 bd3 ba2.5k sqft7 Autumn Ct, Cherry Hill, NJ 08003Off Market
- $663,6004 bd3 ba2.4k sqft1408 Autumn Ln, Cherry Hill, NJ 08003Off Market
Nearby schools
GreatSchools rating
- 7/10James Johnson Elementary SchoolGrades: K-5Distance: 2.4 mi
- 7/10Henry C Beck Middle SchoolGrades: 6-8Distance: 1.8 mi
- 8/10Cherry Hill High-East High SchoolGrades: 9-12Distance: 0.8 mi
Schools provided by the listing agent
- High: Cherry Hill High - East
- District: Cherry Hill Township Public Schools
Source: Bright MLS. This data may not be complete. We recommend contacting the local school district to confirm school assignments for this home.
Get a cash offer in 3 minutes
Find out how much your home could sell for in as little as 3 minutes with a no-obligation cash offer.
Estimated market value
$606,700
Get a cash offer in 3 minutes
Find out how much your home could sell for in as little as 3 minutes with a no-obligation cash offer.
Estimated market value
$606,700
