This is the one you've been waiting for! Private, peaceful and tranquil setting highlight this immaculate 4BR 2.5B home situated on an expansive one acre lot in the sought after community of Spring Hill and the award-winning Avon Grove School District. Built in 1999 by Cedar Knoll Builders, this home has been meticulously maintained by the original owners. One can immediately see and feel the thoughtful care that has been given to this property over the years. A well-maintained lot boasts mature plantings and trees, while the exterior of the home itself is classic and timeless with a new roof installed in 2021. Upon entering the home, the bright foyer features hardwood floors, a staircase with brand new carpet and fresh, neutral paint. Flanking the hallway are the living and dining rooms to the right and left respectively. The family room and kitchen are the absolute heart of the home. With its soaring ceilings and plentiful windows, this open space is bright and welcoming. The kitchen has a functional layout and newer stainless steel appliances and offers the perfect eat-in area to enjoy the view of the large back yard. The family room features a gas fireplace, large windows, and a rear view of the main staircase and second floor. The layout provides for a fresh and open feel surrounded by the private, green space from every view. A convenient first floor laundry and powder room round out the main level. The partially finished basement provides additional living space currently used for a recreation room, fitness area, and storage. Upstairs, the large primary bedroom with a new, en-suite bath, allows for a private oasis from the additional three bedrooms. The entire second floor has beautiful wood flooring and offers ample storage in the bedrooms and hallway. The hall bath has also been completely renovated in 2023. The deck and yard are simply amazing! The expanded deck allows for wonderful lounging, dining and entertaining, all while overlooking the beautiful yard. This home says Welcome Home and move-in ready in so many ways! You really must see in person to appreciate. Schedule your tour today.
Sold for $580,000
$580,000
10 Spring Hill Dr, Lincoln University, PA 19352
4beds
2,907sqft
Single Family Residence
Built in 1999
1 Acres Lot
$627,900 Zestimate®
$200/sqft
$4,209 Estimated rent
Home value
$627,900
$597,000 - $659,000
$4,209/mo
Zestimate® history
Owner options
List your home for rent
$4,209/mo
Rent Zestimate®
Find your next renter with Zillow Rental Manager. Plus, with online applications, you can quickly screen prospective tenants – for free.
$4,209/mo
Rent Zestimate®
Refinance and save
$3,675/mo
Est. payment
Refinancing to a lower rate could help reduce your monthly payments and save thousands over the life of the loan.
$3,675/mo
Est. payment
Explore your selling options
Work with a Zillow partner agent
Leverage their expertise and Zillow's premium Showcase listings to get your home seen by more buyers.
Get startedList with your own agent
Get your home in front of millions of buyers by listing it on Zillow.
Learn how to do itSell it yourself
Take full control of how buyers see your home on Zillow by listing For Sale by Owner (FSBO).
List your homeWhat's special
Gas fireplaceFirst floor laundryPartially finished basementRecreation roomMature plantings and treesExpansive one acre lotExpanded deck
Zillow last checked:
Listing updated:
Listed by:
Kate Bianchino 302-598-8792,
Patterson-Schwartz - Greenville
Bought with:
Kim Seaman, RS336323
Coldwell Banker Realty
Source: Bright MLS,MLS#: PACT2075380
Facts & features
Interior
Bedrooms & bathrooms
- Bedrooms: 4
- Bathrooms: 3
- Full bathrooms: 2
- 1/2 bathrooms: 1
- Main level bathrooms: 1
Rooms
- Room types: Living Room, Dining Room, Primary Bedroom, Bedroom 2, Bedroom 3, Kitchen, Family Room, Basement, Bedroom 1, Laundry
Primary bedroom
- Level: Upper
Bedroom 1
- Level: Upper
Bedroom 2
- Level: Upper
Bedroom 3
- Level: Upper
Basement
- Level: Upper
Dining room
- Level: Main
Family room
- Level: Main
Kitchen
- Level: Main
Laundry
- Level: Main
Living room
- Level: Main
Heating
- Forced Air, Propane
Cooling
- Central Air, Electric
Appliances
- Included: Water Heater
- Laundry: Laundry Room
Features
- Basement: Partially Finished
- Has fireplace: No
Interior area
- Total structure area: 3,217
- Total interior livable area: 2,907 sqft
- Finished area above ground: 2,288
- Finished area below ground: 619
Property
Parking
- Total spaces: 2
- Parking features: Garage Faces Side, Inside Entrance, Attached
- Attached garage spaces: 2
Accessibility
- Accessibility features: None
Features
- Levels: Two
- Stories: 2
- Exterior features: Other
- Pool features: None
Lot
- Size: 1 Acres
Details
- Additional structures: Above Grade, Below Grade
- Parcel number: 71040092
- Zoning: R-10
- Special conditions: Standard
Construction
Type & style
- Home type: SingleFamily
- Architectural style: Colonial
- Property subtype: Single Family Residence
Materials
- Vinyl Siding
- Foundation: Brick/Mortar
Condition
- New construction: No
- Year built: 1999
Utilities & green energy
- Sewer: On Site Septic
- Water: Well
Community & HOA
Community
- Subdivision: None Available
HOA
- Has HOA: No
Location
- Region: Lincoln University
- Municipality: NEW LONDON TWP
Financial & listing details
- Price per square foot: $200/sqft
- Tax assessed value: $206,470
- Annual tax amount: $8,362
- Date on market: 10/1/2024
- Listing agreement: Exclusive Right To Sell
- Ownership: Fee Simple
Price history
| Date | Event | Price |
|---|---|---|
| 11/7/2024 | Sold | $580,000-1.7%$200/sqft |
Source:  Bright MLS #PACT2075380 Report a problem Bright MLS #PACT2075380 Report a problem | ||
| 10/13/2024 | Contingent | $589,900$203/sqft |
Source: Bright MLS #PACT2075380 Report a problem | ||
| 10/1/2024 | Listed for sale | $589,900+197.4%$203/sqft |
Source: Bright MLS #PACT2075380 Report a problem | ||
| 6/14/1999 | Sold | $198,337$68/sqft |
Source: Public Record Report a problem | ||
Public tax history
| Year | Property taxes | Tax assessment |
|---|---|---|
| 2025 | $8,489 +1.5% | $206,470 |
| 2024 | $8,362 +1.2% | $206,470 |
| 2023 | $8,259 +0.9% | $206,470 |
| 2022 | $8,187 +1.5% | $206,470 |
| 2021 | $8,067 +244.9% | $206,470 |
| 2020 | $2,339 -68.6% | $206,470 |
| 2019 | $7,445 +2.6% | $206,470 |
| 2018 | $7,255 +9900.2% | $206,470 |
| 2017 | $73 -98.8% | $206,470 |
| 2016 | $5,884 | $206,470 |
| 2015 | $5,884 | $206,470 |
| 2014 | $5,884 | $206,470 |
| 2013 | -- | $206,470 |
| 2012 | -- | $206,470 |
| 2011 | -- | $206,470 |
| 2010 | -- | $206,470 +7.4% |
| 2009 | -- | $192,220 |
| 2008 | -- | $192,220 |
| 2007 | -- | $192,220 |
| 2006 | -- | $192,220 |
| 2005 | -- | $192,220 |
| 2004 | -- | $192,220 |
| 2003 | -- | $192,220 |
| 2000 | -- | $192,220 |
Find assessor info on the county website
Neighborhood: 19352
Nearby homes
- $619,4004 bd2 ba2.8k sqft22 Spring Hill Dr, Lincoln University, PA 19352Off Market
- $690,7004 bd3 ba2.9k sqft21 Spring Hill Dr, Lincoln University, PA 19352Off Market
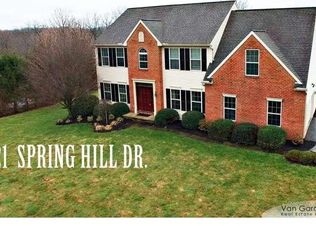
- $623,5004 bd2 ba2.6k sqft27 Spring Hill Dr, Lincoln University, PA 19352Off Market
- $650,6004 bd2 ba2.9k sqft28 Spring Hill Dr, Lincoln University, PA 19352Off Market
- $643,1004 bd3 ba2.6k sqft19 Spring Hill Dr, Lincoln University, PA 19352Off Market
- $596,9004 bd2 ba2.6k sqft4 Spring Hill Dr, Lincoln University, PA 19352Off Market
- $692,4004 bd2 ba2.6k sqft11 Spring Hill Dr, Lincoln University, PA 19352Off Market
- $662,4004 bd3 ba2.9k sqft7 Spring Hill Dr, Lincoln University, PA 19352Off Market
Nearby schools
GreatSchools rating
- 9/10Avon Grove Intermediate SchoolGrades: 2-5Distance: 2.8 mi
- 9/10Fred S Engle Middle SchoolGrades: 6-8Distance: 4.9 mi
- 8/10Avon Grove High SchoolGrades: 9-12Distance: 4.1 mi
Schools provided by the listing agent
- District: Avon Grove
Source: Bright MLS. This data may not be complete. We recommend contacting the local school district to confirm school assignments for this home.
Get a cash offer in 3 minutes
Find out how much your home could sell for in as little as 3 minutes with a no-obligation cash offer.
Estimated market value
$627,900
Get a cash offer in 3 minutes
Find out how much your home could sell for in as little as 3 minutes with a no-obligation cash offer.
Estimated market value
$627,900
- Pennsylvania
- Chester County
- Lincoln University
- 19352
- 10 Spring Hill Dr
Nearby cities
Nearby zip codes
Other Lincoln University Topics
- Apartments for Rent in 19352
- Houses for Sale in 19352
- Houses for Rent in 19352
- 19352 Real Estate
- Lincoln University Condos
- Houses for Sale in Lincoln University
- Newest Listings in Lincoln University
- Lincoln University Home Values
- Lincoln University Real Estate Agents
- Lincoln University Refinance
- Lincoln University Mortgage Rates
