Flexible Rare Multigenerational 6 Bedroom 4 Full Bathroom Colonial in Cumberland Valley Schools, Silver Spring Township. Large space with natural lighting throughout. The flexible layout is well-suited for multigenerational living, in-law arrangements, extended guest stays, work from home needs or anyone looking for first floor bedroom/bathroom convenience. Step inside to discover an inviting open floor plan that seamlessly connects the living, dining, and kitchen areas, creating an ideal setting for both entertaining and everyday living. The main level boasts a large kitchen, family room, craft room, laundry area, drop zone, large four-season sunroom with abundant natural light, full bathroom and bedroom, formal dining room, perfect for hosting dinner parties, and a cozy living area highlighted by a fireplace, providing a warm ambiance during cooler evenings. Retreat to the master suite, a true oasis featuring a lavish en-suite bathroom complete with a large dressing room, jetted tub and a walk-in shower, ensuring a spa-like experience at home. A large private space perfect for home office, library, or quiet retreat completes the primary bedroom ensemble. Venture outside to discover your personal paradise. The yard features extensive hardscaping, perfect for outdoor gatherings, and a private in-ground pool that is solar heated for year-round enjoyment and a built-in granite countertop bar with pergola. Additional highlights include a finished 1,400 square foot basement with a movie theatre and a large bar with luxurious granite countertops. Nestled next to a 2 acre common space in a cul-de-sac, this home is not just a residence; it's a lifestyle choice perfect for working families that embodies luxury, comfort, and the joy of living well. Experience the best of Walnut Point and make this stunning property your own.
Pending
$739,900
10 Spring View Ct, Mechanicsburg, PA 17050
6beds
5,309sqft
Single Family Residence
Built in 2004
0.3 Acres Lot
$719,100 Zestimate®
$139/sqft
$15/mo HOA
What's special
- 43 days |
- 105 |
- 2 |
Zillow last checked:
Listing updated:
Listed by:
Tony Segin 717-343-8877,
BrokersRealty.com-Harrisburg Regional Office (717) 963-8867
Source: Bright MLS,MLS#: PACB2055972
Facts & features
Interior
Bedrooms & bathrooms
- Bedrooms: 6
- Bathrooms: 4
- Full bathrooms: 4
- Main level bathrooms: 1
- Main level bedrooms: 1
Rooms
- Room types: Bedroom 2, Bedroom 3, Bedroom 4, Bedroom 5, Bedroom 1, Bathroom 1, Bathroom 2, Bathroom 3
Bedroom 1
- Level: Main
Bedroom 1
- Level: Upper
Bedroom 2
- Level: Upper
Bedroom 3
- Level: Upper
Bedroom 4
- Level: Upper
Bedroom 5
- Level: Upper
Bathroom 1
- Level: Main
Bathroom 1
- Level: Upper
Bathroom 2
- Level: Upper
Bathroom 3
- Level: Upper
Heating
- Central, Natural Gas
Cooling
- Central Air, Electric
Appliances
- Included: Microwave, Cooktop, Dishwasher, Disposal, Dryer, Oven, Refrigerator, Stainless Steel Appliance(s), Washer, Water Heater, Gas Water Heater
Features
- Attic, Bar, Bathroom - Walk-In Shower, Breakfast Area, Ceiling Fan(s), Open Floorplan, Formal/Separate Dining Room, Kitchen - Gourmet, Recessed Lighting, Dry Wall
- Flooring: Carpet, Ceramic Tile, Hardwood
- Basement: Full,Interior Entry,Partially Finished,Concrete
- Number of fireplaces: 1
Interior area
- Total structure area: 5,309
- Total interior livable area: 5,309 sqft
- Finished area above ground: 3,909
- Finished area below ground: 1,400
Property
Parking
- Total spaces: 2
- Parking features: Storage, Built In, Garage Faces Front, Garage Door Opener, Inside Entrance, Attached, Driveway, On Street
- Attached garage spaces: 2
- Has uncovered spaces: Yes
Accessibility
- Accessibility features: None
Features
- Levels: Two
- Stories: 2
- Exterior features: Extensive Hardscape, Lighting
- Has private pool: Yes
- Pool features: Private
- Spa features: Bath
Lot
- Size: 0.3 Acres
Details
- Additional structures: Above Grade, Below Grade
- Parcel number: 38080565056
- Zoning: RESIDENTIAL
- Special conditions: Standard
Construction
Type & style
- Home type: SingleFamily
- Architectural style: Colonial
- Property subtype: Single Family Residence
Materials
- Brick Front, Concrete, Vinyl Siding
- Foundation: Concrete Perimeter
- Roof: Asphalt
Condition
- New construction: No
- Year built: 2004
Utilities & green energy
- Sewer: Public Sewer
- Water: Public
Community & HOA
Community
- Subdivision: Walnut Point
HOA
- Has HOA: Yes
- Amenities included: Common Grounds, Picnic Area
- Services included: Common Area Maintenance, Insurance
- HOA fee: $180 annually
Location
- Region: Mechanicsburg
- Municipality: SILVER SPRING TWP
Financial & listing details
- Price per square foot: $139/sqft
- Tax assessed value: $556,300
- Annual tax amount: $9,230
- Date on market: 7/3/2026
- Listing agreement: Exclusive Right To Sell
- Listing terms: Cash,Conventional,FHA,VA Loan
- Inclusions: Shed, Kitchen Refrigerator, Stove / Oven, Dishwasher, Microwave, Disposal, Washer / Dryer
- Ownership: Fee Simple
Estimated market value
$719,100
$683,000 - $755,000
$4,043/mo
Price history
| Date | Event | Price |
|---|---|---|
| 7/6/2026 | Listing removed | $4,500$1/sqft |
Source: Zillow Rentals Report a problem | ||
| 7/3/2026 | Pending sale | $739,900$139/sqft |
Source:  Bright MLS #PACB2055972 Report a problem Bright MLS #PACB2055972 Report a problem | ||
| 7/1/2026 | Listed for rent | $4,500$1/sqft |
Source: Zillow Rentals Report a problem | ||
| 6/23/2026 | Listing removed | $739,900$139/sqft |
Source: Bright MLS #PACB2051700 Report a problem | ||
| 6/1/2026 | Price change | $739,900-1.3%$139/sqft |
Source: Bright MLS #PACB2051700 Report a problem | ||
| 5/1/2026 | Price change | $749,900-3.2%$141/sqft |
Source: Bright MLS #PACB2051700 Report a problem | ||
| 4/13/2026 | Listed for sale | $775,000-5.5%$146/sqft |
Source: Bright MLS #PACB2051700 Report a problem | ||
| 11/11/2025 | Listing removed | $819,900$154/sqft |
Source: Bright MLS #PACB2045546 Report a problem | ||
| 10/26/2025 | Listed for sale | $819,900-3.5%$154/sqft |
Source: Bright MLS #PACB2045546 Report a problem | ||
| 10/25/2025 | Listing removed | -- |
Source: Owner Report a problem | ||
| 10/1/2025 | Listed for sale | $849,900+1335.6%$160/sqft |
Source: Owner Report a problem | ||
| 1/13/2004 | Sold | $59,200$11/sqft |
Source: Public Record Report a problem | ||
Public tax history
| Year | Property taxes | Tax assessment |
|---|---|---|
| 2025 | $8,966 +7.4% | $556,300 |
| 2024 | $8,346 +3.1% | $556,300 |
| 2023 | $8,098 +2.5% | $556,300 |
| 2022 | $7,899 | $556,300 |
| 2021 | $7,899 +4.1% | $556,300 |
| 2020 | $7,584 +271.9% | $556,300 |
| 2019 | $2,039 -72.2% | $556,300 |
| 2018 | $7,333 | $556,300 |
| 2017 | -- | $556,300 |
| 2016 | -- | $556,300 |
| 2015 | -- | $556,300 |
| 2014 | -- | $556,300 |
| 2013 | -- | $556,300 |
| 2012 | -- | $556,300 |
| 2011 | -- | $556,300 -2.7% |
| 2010 | -- | $571,700 +2.6% |
| 2009 | -- | $557,280 |
| 2008 | -- | $557,280 |
| 2007 | -- | $557,280 |
| 2006 | -- | $557,280 +6.4% |
| 2005 | -- | $523,800 |
Find assessor info on the county website
Monthly payment
Est. payment
Payment breakdown
Explore the cost of this home by adjusting the details. Changes won't be saved.Climate risks
Neighborhood: 17050
Nearby schools
GreatSchools rating
- 6/10Silver Spring El SchoolGrades: K-5Distance: 2.6 mi
- 10/10Eagle View Middle SchoolGrades: 6-8Distance: 2.6 mi
- 10/10Cumberland Valley High SchoolGrades: 9-12Distance: 2.6 mi
Schools provided by the listing agent
- High: Cumberland Valley
- District: Cumberland Valley
Source: Bright MLS. This data may not be complete. We recommend contacting the local school district to confirm school assignments for this home.
- $629,4004 bd2 ba2.8k sqft8 Spring View Ct, Mechanicsburg, PA 17050Off Market
- $615,1004 bd3 ba3.1k sqft49 Edris Ln, Mechanicsburg, PA 17050Off Market
- $640,9004 bd3 ba3.2k sqft47 Edris Ln, Mechanicsburg, PA 17050Off Market
- $644,1004 bd3 ba3.2k sqft51 Edris Ln, Mechanicsburg, PA 17050Off Market
- $546,8004 bd3 ba2.4k sqft45 Edris Ln, Mechanicsburg, PA 17050Off Market
- $703,8005 bd5 ba5.2k sqft53 Edris Ln, Mechanicsburg, PA 17050Off Market
- $760,5005 bd3 ba3.7k sqft6 Spring View Ct, Mechanicsburg, PA 17050Off Market
- $778,9005 bd4 ba4.8k sqft11 Spring View Ct, Mechanicsburg, PA 17050Off Market
A local agent can set up tours, give advice and negotiate with sellers.
A local lender can help you make sure your offer is ready when you are.
Similar homes
- $759,9008 bd6 ba4.5k sqft5 Canterbury Ct, Mechanicsburg, PA 17050For Sale

 MLS ID #PACB2057406, Ragaa Thabet, Core Partners Realty LLC. Bright MLS
 - $764,9006 bd4 ba4.3k sqft16 Foxwood Blvd, Mechanicsburg, PA 17050For Sale
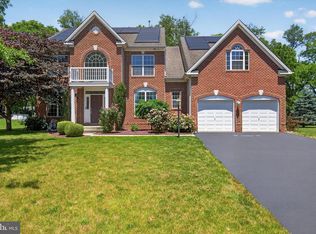 MLS ID #PACB2055466, JILL PATEL, SERHANT PENNSYLVANIA LLC. Bright MLS
 - $775,0004 bd5 ba4.6k sqft58 Edris Ln, Mechanicsburg, PA 17050For Sale
 MLS ID #PACB2057034, Maaz Khan, Howard Hanna Company-Harrisburg. Bright MLS
 - $749,9005 bd4 ba4.4k sqft1095 Newbold Ln, Mechanicsburg, PA 17050For Sale
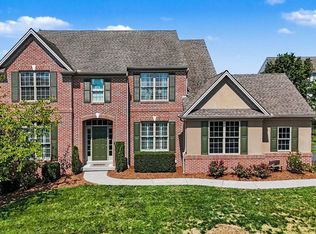 MLS ID #PACB2056700, John Esser, RE/MAX Realty Associates. Bright MLS
 - $809,9003 bd2 ba3.2k sqft13 Springdale Way, Mechanicsburg, PA 17050For SaleMLS ID #PACB2057136, SHAWN MCGEEHAN, Howard Hanna Company-Camp Hill. Bright MLS
- $675,0004 bd3 ba3.5k sqft1135 Windsor Rd, Mechanicsburg, PA 17050For SaleMLS ID #PACB2056870, JENNIFER HOLLISTER, Joy Daniels Real Estate Group, Ltd. Bright MLS
- $635,0004 bd3 ba3k sqft107 Stone Run Dr, Mechanicsburg, PA 17050For SaleMLS ID #PACB2052944, JOHN LOFTUS, Iron Valley Real Estate of Central PA. Bright MLS
- $649,9004 bd4 ba4k sqft492 Francis Dr, Mechanicsburg, PA 17050For SaleMLS ID #PACB2055970, ELIZABETH KNOUSE FOOTE, Berkshire Hathaway HomeServices Homesale Realty. Bright MLS
- $714,9905 bd3 ba3k sqft368 Reserve Ln #Colenu, Mechanicsburg, PA 17050For SaleMLS ID #PACB2052076, Amy Danz, Coldwell Banker Realty. Bright MLS
- $939,0005 bd5 ba4.3k sqft810 Crooked Stick Dr, Mechanicsburg, PA 17050For SaleMLS ID #PACB2057004, KARA MANNING, Keller Williams of Central PA. Bright MLS
- $679,9004 bd5 ba3.9k sqft6 Bella Vista Dr, Mechanicsburg, PA 17050For SaleMLS ID #PACB2053802, ANGELA MOYER, RSR, REALTORS, LLC. Bright MLS
- $545,0004 bd3 ba2.6k sqft161 Walden Way, Mechanicsburg, PA 17050For SaleMLS ID #PACB2056440, JOHN LOFTUS, Iron Valley Real Estate of Central PA. Bright MLS
- $598,7224 bd5 ba4.2k sqft470 Woodcrest Dr, Mechanicsburg, PA 17050For SaleMLS ID #PACB2055194, MICHELLE KOSTELAC, RE/MAX Realty Associates. Bright MLS
- $895,0007 bd7 ba6.4k sqft924 W Trindle Rd, Mechanicsburg, PA 17055For SaleMLS ID #PACB2056164, MELISSA PAYNE, Howard Hanna Company-Camp Hill. Bright MLS
- $525,0004 bd3 ba3.9k sqft50 Bourbon Red Dr, Mechanicsburg, PA 17050For SaleMLS ID #PACB2055370, Delinda Harper, Coldwell Banker Realty. Bright MLS
- $569,9004 bd4 ba3.4k sqft4005 Pamay Dr, Mechanicsburg, PA 17050For SaleMLS ID #PACB2056044, SHANNON FOSTER, Keller Williams of Central PA. Bright MLS
- $585,0005 bd4 ba2.8k sqft3 Barnhart Cir, Mechanicsburg, PA 17050For SaleMLS ID #PACB2055646, Jeremy Paisley, Iron Valley Real Estate of Central PA. Bright MLS
- $440,0006 bd4 ba4.6k sqft4968 Erbs Bridge Rd, Mechanicsburg, PA 17050For SaleMLS ID #PACB2054574, MITCHELL S GELBAUGH, Wolfe & Company REALTORS. Bright MLS
- $724,9004 bd4 ba4.8k sqft661 Hunters Ln, Lewisberry, PA 17339For SaleMLS ID #PAYK2108072, Mike BRADDOCK, Keller Williams of Central PA. Bright MLS
- $600,0004 bd4 ba3.4k sqft21 Barnhart Cir, Mechanicsburg, PA 17050For SaleMLS ID #PACB2054410, DARIUS RAMSEY, Berkshire Hathaway HomeServices Homesale Realty. Bright MLS
