Skip main navigation
Sold for $344,000
  • $344,000

    10 Spruce Ave, Barnesville, PA 18214

    5beds
    2,148sqft
    Single Family Residence
    Built in 1927
    0.35 Acres Lot
    $313,400 Zestimate®
    $160/sqft
    $1,868 Estimated rent

    Home value

    $313,400

    $285,000 - $342,000

    $1,868/mo

    Zestimate® history
    Loading
    Loading...

    Owner options

    List your home for rent

    $1,868/mo

    Rent Zestimate®

    Find your next renter with Zillow Rental Manager. Plus, with online applications, you can quickly screen prospective tenants – for free.

    Learn more

    $1,868/mo

    Rent Zestimate®

    Refinance and save

    $2,222/mo

    Est. payment

    Refinancing to a lower rate could help reduce your monthly payments and save thousands over the life of the loan.

    See today's rates

    $2,222/mo

    Est. payment

    Explore your selling options

    Work with a Zillow partner agent

    Leverage their expertise and Zillow's premium Showcase listings to get your home seen by more buyers.

    Get started

    List with your own agent

    Get your home in front of millions of buyers by listing it on Zillow.

    Learn how to do it

    Sell it yourself

    Take full control of how buyers see your home on Zillow by listing For Sale by Owner (FSBO).

    List your home

    What's special

    Brand-new roofChic range-hoodBeautiful new granite countertopsCedar closetsPrivate trex deckExtra-high ceilingsGenerous pantry
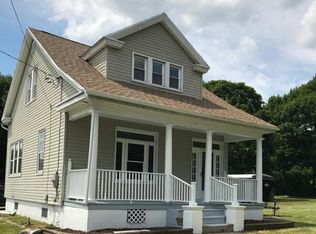
    Very rare opportunity! Beautiful property in the quaint little town of Barnesville, fully redone inside-and-out. “10 Spruce” consists of its main house (4 bed / 2.5 bath) AND a detached mother-in-law suite / apartment (1 bed / 1 bath) as well as its oversized triple-garage, and large, spacious, wooded .35 acre lot. Main house boasts impressive vaulted cathedral ceilings in the entryway, dining, and kitchen areas. Sliding glass door to private Trex deck. Brand new powder-room 1/2 bath. Very convenient laundry on the main level. Stunning, brand-new kitchen with generous pantry, tiled backsplash, chic range-hood, and beautiful new granite countertops. Main floor continues to the living-room with extra-high ceilings and lots of awesome natural light. Two bedrooms, freshly carpeted, with cedar closets! Full bathroom, brand new, with custom tile-work and corner shower unit. Continue upstairs to a large additional bedroom / living space with plenty of closet room. This wonderful home continues downstairs to a spacious family-room as well as an additional bedroom (4th bedroom in the main house), and a beautifully done full bathroom. Detached apartment / mother-in-law suite with separate laundry, beautiful new kitchen, new full bathroom, and brand-new ductless mini-splits for heating and cooling. Very desirable tankless gas water heater and gas range. Home has a brand-new roof, new 200 amp electric service, and new 120 gallon propane tank for the apartment. Nothing to do here…..10 Spruce Avenue is a special opportunity. Thoughtfully redone and ready for you. Showings now available!

    Zillow last checked:

    Listing updated:

    Listed by:

    Jacob Throne 570-366-7700,

    Hampshire Development Company

    Bought with:

    NON MEMBER, 0225194075

    Non Subscribing Office

    Source: Bright MLS,MLS#: PASK2021442MLS Logo

    Facts & features

    Interior

    Bedrooms & bathrooms
    • Bedrooms: 5
    • Bathrooms: 4
    • Full bathrooms: 3
    • 1/2 bathrooms: 1
    • Main level bathrooms: 3
    • Main level bedrooms: 2
    Bedroom 1
    • Level: Main
    • Area: 110 Square Feet
    • Dimensions: 10 x 11
    Bedroom 2
    • Level: Main
    • Area: 132 Square Feet
    • Dimensions: 12 x 11
    Bedroom 3
    • Level: Upper
    • Area: 378 Square Feet
    • Dimensions: 18 x 21
    Bedroom 4
    • Level: Lower
    • Area: 140 Square Feet
    • Dimensions: 10 x 14
    Bedroom 5
    • Level: Upper
    • Area: 300 Square Feet
    • Dimensions: 15 x 20
    Bathroom 2
    • Level: Main
    • Area: 48 Square Feet
    • Dimensions: 12 x 4
    Bathroom 3
    • Level: Lower
    • Area: 54 Square Feet
    • Dimensions: 9 x 6
    Bathroom 3
    • Level: Main
    • Area: 60 Square Feet
    • Dimensions: 10 x 6
    Family room
    • Level: Lower
    • Area: 220 Square Feet
    • Dimensions: 20 x 11
    Kitchen
    • Level: Main
    • Area: 312 Square Feet
    • Dimensions: 24 x 13
    Living room
    • Level: Main
    • Area: 315 Square Feet
    • Dimensions: 21 x 15
    Heating
    • Hot Water, Heat Pump, Baseboard, Oil, Electric
    Cooling
    • Ductless, Electric
    Appliances
    • Included: Water Heater, Gas Water Heater
    • Laundry: Main Level
    Features
    • Basement: Full,Interior Entry,Heated,Improved,Windows,Finished
    • Has fireplace: No
    Interior area
    • Total structure area: 2,148
    • Total interior livable area: 2,148 sqft
    • Finished area above ground: 1,744
    • Finished area below ground: 404

    Property

    Parking
    • Total spaces: 3
    • Parking features: Storage, Garage Faces Front, Garage Faces Side, Garage Door Opener, Oversized, Driveway, Detached
    • Garage spaces: 3
    • Has uncovered spaces: Yes
    Accessibility
    • Accessibility features: None
    Features
    • Levels: Two and One Half
    • Stories: 2
    • Patio & porch: Deck
    • Exterior features: Chimney Cap(s), Flood Lights, Rain Gutters
    • Pool features: None
    Lot
    • Size: 0.35 Acres
    • Dimensions: 100.00 x 100.00
    Details
    • Additional structures: Above Grade, Below Grade
    • Additional parcels included: Sale also includes parcel: 26130059
    • Parcel number: 26130060
    • Zoning: RES
    • Special conditions: Standard

    Construction

    Type & style
    • Home type: SingleFamily
    • Architectural style: Cape Cod,Traditional,Other
    • Property subtype: Single Family Residence
    Materials
    • Vinyl Siding, Tile, Mixed Plumbing, Copper Plumbing, Batts Insulation
    • Foundation: Permanent
    • Roof: Architectural Shingle
    Condition
    • Very Good
    • New construction: No
    • Year built: 1927

    Utilities & green energy

    • Electric: 200+ Amp Service
    • Sewer: Public Sewer
    • Water: Well
    • Utilities for property: Propane

    Community & neighborhood

    Location
    • Region: Barnesville
    • Subdivision: None Available
    • Municipality: RYAN TWP

    Other

    Other facts
    • Listing agreement: Exclusive Agency
    • Listing terms: Cash,Conventional,FHA,VA Loan
    • Ownership: Fee Simple

    Price history

    DateEventPrice
    8/18/2025Sold$344,000-1.1%$160/sqft
    Source: Bright MLS #PASK2021442 Report a problem
    8/5/2025Pending sale$348,000$162/sqft
    Source: Bright MLS #PASK2021442 Report a problem
    6/13/2025Price change$348,000-5.4%$162/sqft
    Source: Bright MLS #PASK2021442 Report a problem
    5/20/2025Listed for sale$368,000+240.7%$171/sqft
    Source: Bright MLS #PASK2021442 Report a problem
    7/26/2023Listing removed$108,000$50/sqft
    Source: Bright MLS #PASK2008418 Report a problem
    5/16/2023Pending sale$108,000$50/sqft
    Source: Bright MLS #PASK2008418 Report a problem
    2/24/2023Price change$108,000-8.5%$50/sqft
    Source: Bright MLS #PASK2008418 Report a problem
    1/30/2023Price change$118,000-7.8%$55/sqft
    Source: Bright MLS #PASK2008418 Report a problem
    11/21/2022Listed for sale$128,000+175.3%$60/sqft
    Source: Bright MLS #PASK2008418 Report a problem
    2/4/2022Sold$46,500$22/sqft
    Source: Public Record Report a problem

    Public tax history

    YearProperty taxesTax assessment
    2023$2,082 +2.6%$27,830
    2022$2,029 +3%$27,830
    2021$1,971 -0.8%$27,830
    2020$1,987 +255.2%$27,830
    2019$560 -70.2%$27,830
    2018$1,876 $27,830
    2017-- $27,830
    2015-- $27,830
    2011-- $27,830
    2010-- $27,830
    2009-- $27,830
    2007-- $27,830
    2004-- $27,830

    Find assessor info on the county website

    Neighborhood: Park Crest

    Nearby schools

    GreatSchools rating
    Schools provided by the listing agent
    • District: Mahanoy Area

    Source: Bright MLS. This data may not be complete. We recommend contacting the local school district to confirm school assignments for this home.

    Get pre-qualified for a loan
    At Zillow Home Loans, we can pre-qualify you in as little as 5 minutes with no impact to your credit score.

    An equal housing lender. NMLS #10287.

    Sell for more on Zillow
    Get a Zillow Showcase℠ listing at no additional cost and you could sell for .
    $313,400
    2% more
    +$6,268
    With Zillow Showcase(estimated)
    $319,668