**LAST New Construction Build in a Serene Cul-de-Sac with No HOA!** Get ready to be charmed by this new construction build, nestled on a partially wooded 0.61-acre lot in a desirable cul-de-sac location. With an expected completion mid March 2025, this home offers a perfect blend of tranquility and convenience, making it an ideal place to call home. Situated just off of US19N, this property offers easy access to Historic Downtown Monticello, ensuring that you can enjoy the charm and amenities of the area within minutes. Commuting to Tallahassee or Thomasville will be a breeze, allowing you to enjoy the best of both worlds - a peaceful retreat away from the city while still being within reach of urban amenities. As you step inside, you'll be greeted by an open and inviting floor plan, designed for modern living. The spacious 1601 square feet of living space includes 3 bedrooms and 2 full baths, offering ample room for your family's needs. The living room boasts a 10' tray ceiling, adding an elegant touch to the space. The luxury vinyl plank flooring throughout the home adds durability and a touch of sophistication. The well-appointed kitchen is open to the living space, featuring a convenient island, solid wood cabinets, sleek granite countertops, and stainless steel appliances. Whether you're hosting a dinner party or enjoying a quiet meal with your loved ones, this kitchen provides the perfect backdrop for a functional and social culinary experience. The separate laundry and mudroom offer practicality and convenience, keeping your living spaces organized and clutter-free. With a 2-car garage, you'll have plenty of room for parking and storage. The split floor plan ensures privacy, with the master suite offering a peaceful retreat. The master bedroom is spacious and features an ensuite bathroom with modern fixtures and finishes. Tucked away in a quiet neighborhood, this home offers the perfect escape from the hustle and bustle of everyday life. Local parks, antique shopping, and delicious bakeries and restaurants add to the charm of the area, making it an attractive destination for those seeking a close-knit community and no HOA. Don't miss the opportunity to make this new construction build your own! *Please note that the builder specs are subject to change. * Exterior photo is of previous build - updated front elevation photography coming soon! * 50 Spruce Cir. and 52 Spruce Cir. COMING SOON!
Sold for $299,500
$299,500
10 Spruce Cir, Monticello, FL 32344
3beds
1,601sqft
Single Family Residence
Built in 2025
0.61 Acres Lot
$293,100 Zestimate®
$187/sqft
$2,349 Estimated rent
Home value
$293,100
Estimated sales range
Not available
$2,349/mo
Zestimate® history
Owner options
List your home for rent
$2,349/mo
Rent Zestimate®
Find your next renter with Zillow Rental Manager. Plus, with online applications, you can quickly screen prospective tenants – for free.
$2,349/mo
Rent Zestimate®
Refinance and save
$2,044/mo
Est. payment
Refinancing to a lower rate could help reduce your monthly payments and save thousands over the life of the loan.
$2,044/mo
Est. payment
Explore your selling options
Work with a Zillow partner agent
Leverage their expertise and Zillow's premium Showcase listings to get your home seen by more buyers.
Get startedList with your own agent
Get your home in front of millions of buyers by listing it on Zillow.
Learn how to do itSell it yourself
Take full control of how buyers see your home on Zillow by listing For Sale by Owner (FSBO).
List your homeWhat's special
Zillow last checked:
Listing updated:
Listed by:
Tiffany Kasdorf 850-766-8723,
The Nova Group Realty
Bought with:
Tiffany Kasdorf, 3550662
The Nova Group Realty
Source: TBR,MLS#: 382371
Facts & features
Interior
Bedrooms & bathrooms
- Bedrooms: 3
- Bathrooms: 2
- Full bathrooms: 2
Rooms
- Room types: Other, Pantry
Primary bedroom
- Dimensions: 16x13
Bedroom 2
- Dimensions: 15x11
Bedroom 3
- Dimensions: 13x12
Dining room
- Dimensions: 9x6
Family room
- Dimensions: 0x0
Kitchen
- Dimensions: 11x9
Living room
- Dimensions: 23x18
Heating
- Electric
Cooling
- Ceiling Fan(s), Electric
Appliances
- Included: Dishwasher, Ice Maker, Microwave, Oven, Range, Refrigerator
Features
- Tray Ceiling(s), High Ceilings, Stall Shower, Vaulted Ceiling(s), Pantry, Split Bedrooms, Walk-In Closet(s)
- Flooring: Plank, Vinyl
- Has fireplace: No
Interior area
- Total structure area: 1,601
- Total interior livable area: 1,601 sqft
Property
Parking
- Total spaces: 2
- Parking features: Garage, Two Car Garage
- Garage spaces: 2
Features
- Stories: 1
- Patio & porch: Covered, Porch
- Has view: Yes
- View description: None
Lot
- Size: 0.61 Acres
- Dimensions: 85 x 163 x 88 x 245
Details
- Parcel number: 12065072N5E013000000180
- Special conditions: Standard
Construction
Type & style
- Home type: SingleFamily
- Architectural style: Craftsman,One Story,Traditional
- Property subtype: Single Family Residence
Materials
- Fiber Cement
- Foundation: Slab
Condition
- New Construction
- New construction: Yes
- Year built: 2025
Details
- Warranty included: Yes
Utilities & green energy
- Sewer: Public Sewer
Community & HOA
Community
- Subdivision: Parkway Pines
Location
- Region: Monticello
Financial & listing details
- Price per square foot: $187/sqft
- Tax assessed value: $25,001
- Annual tax amount: $257
- Date on market: 2/24/2025
- Listing terms: Cash,Conventional
- Road surface type: Paved
Price history
| Date | Event | Price |
|---|---|---|
| 3/14/2025 | Sold | $299,500$187/sqft |
Source:  TBR #382371 Report a problem TBR #382371 Report a problem | ||
Public tax history
| Year | Property taxes | Tax assessment |
|---|---|---|
| 2025 | $257 +30% | $16,501 +10% |
| 2024 | $198 +0.6% | $15,000 +3.3% |
| 2023 | $196 +5.2% | $14,520 +10% |
| 2022 | $187 +12.4% | $13,200 +10% |
| 2021 | $166 -0.7% | $12,000 |
| 2020 | $167 | $12,000 |
| 2019 | $167 -83.9% | $12,000 -83.3% |
| 2018 | $1,039 | $72,000 |
Find assessor info on the county website
Neighborhood: 32344
Nearby homes
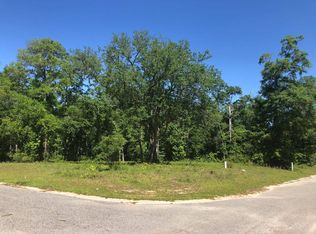
- $28,0000.61 acresVacant Pine Cone Dr, Monticello, FL 32344Sold
- $307,0003 bd2 ba1.5k sqft203 Pine Cone Dr, Monticello, FL 32344Sold

- $295,0003 bd2 ba1.6k sqft40 Spruce Cir, Monticello, FL 32344Sold
- $290,4003 bd2 ba1.7k sqft185 Pine Cone Dr, Monticello, FL 32344Off Market

- $286,3003 bd2 ba1.5k sqft245 Pine Cone Dr, Monticello, FL 32344Off Market
- $303,6003 bd2 ba1.5k sqft227 Pine Cone Dr, Monticello, FL 32344Off Market
- $296,0003 bd2 ba1.6k sqft50 Spruce Cir, Monticello, FL 32344Sold
- $185,5003 bd2 ba1.7k sqft145 Pine Cone Dr, Monticello, FL 32344Off Market
Nearby schools
GreatSchools rating
- NAJefferson Virtual Instruction ProgramGrades: K-12Distance: 2.8 mi
- NABabies/TapGrades: 6-12Distance: 6.3 mi
- 3/10Jefferson K-12 SchoolGrades: PK-12Distance: 6.3 mi
Schools provided by the listing agent
- Elementary: Jefferson Elementary
- Middle: Jefferson County Middle School
- High: Jefferson County High School
Source: TBR. This data may not be complete. We recommend contacting the local school district to confirm school assignments for this home.
Sell for more on Zillow
Get a Zillow Showcase℠ listing at no additional cost and you could sell for .
$293,100
2% more
+$5,862
With Zillow Showcase(estimated)
$298,962
Sell for more on Zillow
Get a Zillow Showcase℠ listing at no additional cost and you could sell for .
$293,100
2% more
+$5,862
With Zillow Showcase(estimated)
$298,962
- Florida
- Jefferson County
- Monticello
- 32344
- 10 Spruce Cir
