4 Bed, 2 1/2 Bath, beautifully updated ranch home. Split floor plan with Primary Master Bed/Ensuite/Walk-in Closet on left side of home. Second master bedroom & half bath located with two additional bedrooms on right side of home. Living room French Doors open to large deck with beautiful view of the landscaped backyard. UPDATES: Master Suite/Ensuite addition 2021, Custom Kitchen 2018, New Roof 2024, New HVAC/Ductwork 2020, Gas Pack installed 2019, Water Heater 2019, Crawlspace Encapsulation... and much more!
This fabulous property is minutes from I85 and NO city taxes. Now it just needs you!
Sold for $370,000
$370,000
10 Spruce Pine Dr, Belmont, NC 28012
4beds
1,832sqft
Single Family Residence
Built in 1966
0.31 Acres Lot
$375,700 Zestimate®
$202/sqft
$2,203 Estimated rent
Home value
$375,700
$353,000 - $398,000
$2,203/mo
Zestimate® history
Owner options
List your home for rent
$2,203/mo
Rent Zestimate®
Find your next renter with Zillow Rental Manager. Plus, with online applications, you can quickly screen prospective tenants – for free.
$2,203/mo
Rent Zestimate®
Refinance and save
$2,269/mo
Est. payment
Refinancing to a lower rate could help reduce your monthly payments and save thousands over the life of the loan.
$2,269/mo
Est. payment
Explore your selling options
Work with a Zillow partner agent
Leverage their expertise and Zillow's premium Showcase listings to get your home seen by more buyers.
Get startedList with your own agent
Get your home in front of millions of buyers by listing it on Zillow.
Learn how to do itSell it yourself
Take full control of how buyers see your home on Zillow by listing For Sale by Owner (FSBO).
List your homeWhat's special
Zillow last checked:
Listing updated:
Listed by:
MARY JO THOMPSON,
RED GLASSES REAL ESTATE LLC
Bought with:
Non Member Agent, none
NON MEMBER COMPANY
Source: LPRMLS,MLS#: 730554 Originating MLS: Longleaf Pine Realtors
Originating MLS: Longleaf Pine RealtorsFacts & features
Interior
Bedrooms & bathrooms
- Bedrooms: 4
- Bathrooms: 3
- Full bathrooms: 2
- 1/2 bathrooms: 1
Heating
- Central, Electric, Forced Air, Gas
Cooling
- Central Air, Electric
Appliances
- Included: Dishwasher, Oven, Refrigerator, Stainless Steel Appliance(s)
- Laundry: Washer Hookup, Dryer Hookup, In Unit
Features
- Attic, Ceiling Fan(s), Separate/Formal Dining Room, Double Vanity, High Speed Internet, Bath in Primary Bedroom, Multiple Master Suites, Pantry, Pull Down Attic Stairs, Quartz Counters, Storage, Shower Only, Separate Shower, Water Closet(s), Walk-In Closet(s), Walk-In Shower
- Flooring: Hardwood, Luxury Vinyl, Luxury VinylPlank, Tile
- Basement: Crawl Space
- Attic: Pull Down Stairs
- Has fireplace: No
- Fireplace features: None
Interior area
- Total interior livable area: 1,832 sqft
Property
Features
- Patio & porch: Deck
- Exterior features: Deck, Fire Pit, Rain Gutters, Storage
Lot
- Size: 0.31 Acres
- Features: 1/4 to 1/2 Acre Lot, Cleared
- Topography: Cleared
Details
- Parcel number: 3585659623
- Zoning description: R-8 - Residential District
- Special conditions: Standard
Construction
Type & style
- Home type: SingleFamily
- Architectural style: Ranch
- Property subtype: Single Family Residence
Materials
- Attic/Crawl Hatchway(s) Insulated, Brick, Brick Veneer, Vinyl Siding
Condition
- Good Condition
- New construction: No
- Year built: 1966
Utilities & green energy
- Sewer: Septic Tank
- Water: Public
Community & HOA
Community
- Subdivision: Woodland Park/Hall Park
HOA
- Has HOA: No
Location
- Region: Belmont
Financial & listing details
- Price per square foot: $202/sqft
- Tax assessed value: $328,540
- Annual tax amount: $2,346
- Date on market: 8/22/2024
- Cumulative days on market: 61 days
- Listing terms: Cash,Conventional,FHA,New Loan,VA Loan
- Inclusions: Swingset / Shed
- Exclusions: None
- Ownership: Private Owner
- Road surface type: Paved
Price history
| Date | Event | Price |
|---|---|---|
| 2/26/2026 | Listing removed | $2,495$1/sqft |
Source: Zillow Rentals Report a problem | ||
| 1/14/2026 | Listed for rent | $2,495$1/sqft |
Source: Zillow Rentals Report a problem | ||
| 1/20/2025 | Listing removed | $2,495$1/sqft |
Source: Zillow Rentals Report a problem | ||
| 1/8/2025 | Price change | $2,495-4%$1/sqft |
Source: Zillow Rentals Report a problem | ||
| 11/20/2024 | Listed for rent | $2,600$1/sqft |
Source: Zillow Rentals Report a problem | ||
| 11/15/2024 | Sold | $370,000-3.9%$202/sqft |
Source:  LPRMLS #730554 Report a problem LPRMLS #730554 Report a problem | ||
| 10/23/2024 | Pending sale | $385,000$210/sqft |
Source: LPRMLS #730554 Report a problem | ||
| 10/16/2024 | Price change | $385,000-3.7%$210/sqft |
Source: LPRMLS #730554 Report a problem | ||
| 9/20/2024 | Price change | $399,900-2.4%$218/sqft |
Source: LPRMLS #730554 Report a problem | ||
| 8/28/2024 | Listed for sale | $409,900+230.6%$224/sqft |
Source: LPRMLS #730554 Report a problem | ||
| 10/31/2013 | Sold | $124,000-3.5%$68/sqft |
Source: Public Record Report a problem | ||
| 10/1/2013 | Pending sale | $128,500$70/sqft |
Source: Scott Farmer Properties, Inc. #2177769 Report a problem | ||
| 9/4/2013 | Listed for sale | $128,500-1.2%$70/sqft |
Source: Scott Farmer Properties, Inc. #2177769 Report a problem | ||
| 8/1/2013 | Listing removed | $130,000$71/sqft |
Source: CENTURY 21 Murphy & Rudolph, Inc. #2146102 Report a problem | ||
| 4/17/2013 | Listed for sale | $130,000+23.2%$71/sqft |
Source: CENTURY 21 Murphy & Rudolph, Inc. #2146102 Report a problem | ||
| 1/28/2005 | Sold | $105,500$58/sqft |
Source: Public Record Report a problem | ||
Public tax history
| Year | Property taxes | Tax assessment |
|---|---|---|
| 2025 | $2,346 | $328,540 |
| 2024 | $2,346 +2.7% | $328,540 |
| 2023 | $2,283 +19.2% | $328,540 +57.8% |
| 2022 | $1,916 -1.6% | $208,220 |
| 2021 | $1,947 +32.3% | $208,220 +1.5% |
| 2020 | $1,472 -11.6% | $205,130 +15.7% |
| 2019 | $1,665 +40.1% | $177,320 +47.7% |
| 2018 | $1,188 +2.1% | $120,038 |
| 2017 | $1,164 | $120,038 |
| 2016 | $1,164 | $120,038 +9.2% |
| 2014 | $1,164 | $109,926 |
| 2012 | -- | $109,926 |
| 2011 | -- | $109,926 |
| 2010 | -- | $109,926 |
| 2009 | -- | $109,926 |
| 2008 | -- | $109,926 +5.6% |
| 2007 | -- | $104,130 |
| 2006 | -- | $104,130 |
| 2005 | -- | $104,130 |
| 2004 | -- | $104,130 |
| 2003 | -- | $104,130 |
| 2002 | -- | $104,130 +24.3% |
| 2001 | -- | $83,770 0% |
| 2000 | -- | $83,800 |
Find assessor info on the county website
Neighborhood: 28012
Nearby homes
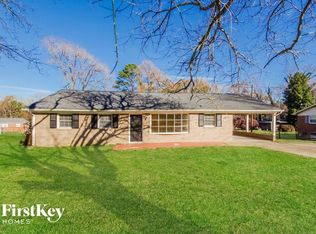
- $290,4003 bd2 ba1.2k sqft8 Spruce Pine Dr, Belmont, NC 28012Off Market
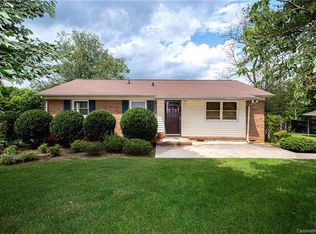
- $290,5003 bd1 ba1.3k sqft100 Fairway Dr, Belmont, NC 28012Off Market
- $272,9003 bd1 ba1.2k sqft12 Spruce Pine Dr, Belmont, NC 28012Off Market
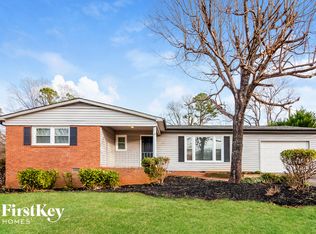
- $303,4003 bd2 ba1.2k sqft102 Fairway Dr, Belmont, NC 28012Off Market
- $273,1003 bd1 ba1.2k sqft9 Spruce Pine Dr, Belmont, NC 28012Off Market
- $258,0003 bd1 ba1.2k sqft11 Spruce Pine Dr, Belmont, NC 28012Off Market
- $320,7003 bd1 ba1.4k sqft6 Spruce Pine Dr, Belmont, NC 28012Off Market
- $313,4003 bd1 ba1.4k sqft7 Spruce Pine Dr, Belmont, NC 28012Off Market
Nearby schools
GreatSchools rating
- 5/10Belmont Central Elementary SchoolGrades: 2-5Distance: 1.3 mi
- 5/10Belmont Middle SchoolGrades: 6-8Distance: 2.9 mi
- 5/10Stuart W. Cramer High SchoolGrades: 9-12Distance: 1 mi
Schools provided by the listing agent
- Middle: Belmont Middle School
- High: Stuart W. Cramer High
Source: LPRMLS. This data may not be complete. We recommend contacting the local school district to confirm school assignments for this home.
Get a cash offer in 3 minutes
Find out how much your home could sell for in as little as 3 minutes with a no-obligation cash offer.
Estimated market value
$375,700
Get a cash offer in 3 minutes
Find out how much your home could sell for in as little as 3 minutes with a no-obligation cash offer.
Estimated market value
$375,700
- North Carolina
- Gaston County
- Belmont
- 28012
- 10 Spruce Pine Dr
Nearby cities
Nearby zip codes
Other Belmont Topics
