Beautifully maintained and full of character, 10 Spruce St Unit B offers the rare opportunity to enjoy the feel of single-family living with the convenience of condo ownership and no condo fees. This inviting 2-bedroom, 2-full-bath home features exposed beams, a warm and welcoming layout, and thoughtful updates throughout. The updated kitchen blends style and functionality and flows seamlessly into the main living space, ideal for both everyday comfort and entertaining. Major improvements include a newer roof and skylights, an updated second-floor bathroom, and a stunning Ipe wood deck that creates an ideal outdoor retreat. Additional highlights include ample garage space, generous off-street parking, and a quiet side street setting while still being close to shopping, dining, parks, and all that Danvers has to offer. With no condo fees and a layout that truly lives like a single-family home, this property offers a rare blend of comfort, character, and convenience. A must see!
Sold for $585,000
$585,000
10 Spruce St #B, Danvers, MA 01923
2beds
1,805sqft
Condominium, Townhouse
Built in 1986
-- sqft lot
$586,900 Zestimate®
$324/sqft
$3,339 Estimated rent
Home value
$586,900
$546,000 - $634,000
$3,339/mo
Zestimate® history
Owner options
List your home for rent
$3,339/mo
Rent Zestimate®
Find your next renter with Zillow Rental Manager. Plus, with online applications, you can quickly screen prospective tenants – for free.
$3,339/mo
Rent Zestimate®
Refinance and save
$3,872/mo
Est. payment
Refinancing to a lower rate could help reduce your monthly payments and save thousands over the life of the loan.
$3,872/mo
Est. payment
Explore your selling options
Work with a Zillow partner agent
Leverage their expertise and Zillow's premium Showcase listings to get your home seen by more buyers.
Get startedList with your own agent
Get your home in front of millions of buyers by listing it on Zillow.
Learn how to do itSell it yourself
Take full control of how buyers see your home on Zillow by listing For Sale by Owner (FSBO).
List your homeWhat's special
Newer roofFull of characterExposed beamsQuiet side street settingUpdated second-floor bathroomAmple garage spaceGenerous off-street parking
Zillow last checked:
Listing updated:
Listed by:
Zaki Greige 781-288-9011,
Lamacchia Realty, Inc. 978-993-3600
Bought with:
Entela Tase
Coldwell Banker Realty - Westwood
Source: MLS PIN,MLS#: 73546683
Facts & features
Interior
Bedrooms & bathrooms
- Bedrooms: 2
- Bathrooms: 2
- Full bathrooms: 2
Primary bedroom
- Features: Closet, Flooring - Wall to Wall Carpet
- Level: Second
Bedroom 2
- Features: Closet, Flooring - Wall to Wall Carpet
- Level: Second
Primary bathroom
- Features: No
Bathroom 1
- Features: Bathroom - Full, Flooring - Stone/Ceramic Tile
- Level: First
Bathroom 2
- Features: Bathroom - Full, Flooring - Stone/Ceramic Tile, Remodeled
- Level: Second
Dining room
- Features: Skylight, Cathedral Ceiling(s), Beamed Ceilings, Flooring - Hardwood, Balcony / Deck, Slider
- Level: Second
Kitchen
- Features: Cathedral Ceiling(s), Ceiling Fan(s), Flooring - Hardwood, Breakfast Bar / Nook, Open Floorplan, Remodeled
- Level: Second
Living room
- Features: Skylight, Cathedral Ceiling(s), Flooring - Hardwood, Balcony / Deck, French Doors, Open Floorplan
- Level: Second
Heating
- Baseboard, Natural Gas
Cooling
- Window Unit(s)
Appliances
- Included: Range, Dishwasher, Microwave
- Laundry: In Unit
Features
- Closet, Slider, Bonus Room
- Flooring: Tile, Carpet, Hardwood, Flooring - Hardwood
- Doors: French Doors
- Has basement: Yes
- Has fireplace: No
Interior area
- Total structure area: 1,805
- Total interior livable area: 1,805 sqft
- Finished area above ground: 1,655
- Finished area below ground: 150
Property
Parking
- Total spaces: 4
- Parking features: Attached, Garage Door Opener, Storage, Workshop in Garage, Off Street, Paved
- Attached garage spaces: 1
- Uncovered spaces: 3
Features
- Patio & porch: Deck - Wood
- Exterior features: Deck - Wood
Details
- Parcel number: 1879021
- Zoning: R1
Construction
Type & style
- Home type: Townhouse
- Property subtype: Condominium, Townhouse
Materials
- Frame
- Roof: Shingle
Condition
- Year built: 1986
Utilities & green energy
- Electric: Circuit Breakers
- Sewer: Public Sewer
- Water: Public
Community & HOA
Community
- Features: Public Transportation, Shopping, Park, Medical Facility, Highway Access, House of Worship, Public School
Location
- Region: Danvers
Financial & listing details
- Price per square foot: $324/sqft
- Tax assessed value: $506,200
- Annual tax amount: $5,563
- Date on market: 9/6/2026
- Exclusions: Washer And Dryer Negotiable
Price history
| Date | Event | Price |
|---|---|---|
| 9/3/2026 | Sold | $585,000+2.6%$324/sqft |
Source: MLS PIN #73546683 Report a problem | ||
| 7/31/2026 | Pending sale | $570,000$316/sqft |
Source: MLS PIN #73546683 Report a problem | ||
| 7/17/2026 | Contingent | $570,000$316/sqft |
Source: MLS PIN #73546683 Report a problem | ||
| 7/8/2026 | Listed for sale | $570,000+49.2%$316/sqft |
Source: MLS PIN #73546683 Report a problem | ||
| 6/8/2018 | Sold | $382,000+0.6%$212/sqft |
Source: Public Record Report a problem | ||
| 4/19/2018 | Pending sale | $379,900$210/sqft |
Source: Churchill Properties #72305924 Report a problem | ||
| 4/10/2018 | Listed for sale | $379,900+32.1%$210/sqft |
Source: Churchill Properties #72305924 Report a problem | ||
| 6/15/2012 | Sold | $287,500-0.8%$159/sqft |
Source: Public Record Report a problem | ||
| 4/16/2012 | Listed for sale | $289,900-3%$161/sqft |
Source: Gibson Sotheby's International Realty #71367752 Report a problem | ||
| 1/4/2012 | Listing removed | $299,000$166/sqft |
Source: Gibson Waterfront Sotheby's International Realty #71286753 Report a problem | ||
| 9/14/2011 | Listed for sale | $299,000+8.7%$166/sqft |
Source: Gibson Sotheby's International Realty #71286753 Report a problem | ||
| 8/21/2009 | Sold | $275,000-6.5%$152/sqft |
Source: Public Record Report a problem | ||
| 4/27/2004 | Sold | $294,000+33.7%$163/sqft |
Source: Public Record Report a problem | ||
| 4/17/2002 | Sold | $219,900$122/sqft |
Source: Public Record Report a problem | ||
Public tax history
| Year | Property taxes | Tax assessment |
|---|---|---|
| 2024 | $5,231 +1.1% | $470,800 +6.9% |
| 2023 | $5,175 | $440,400 |
| 2022 | $5,175 +3.3% | $440,400 +17.4% |
| 2021 | $5,009 +4.9% | $375,200 +2.6% |
| 2020 | $4,775 +2.4% | $365,600 +4.2% |
| 2019 | $4,661 +19.5% | $351,000 +21.8% |
| 2018 | $3,902 -0.9% | $288,200 +3.8% |
| 2017 | $3,939 -0.1% | $277,600 |
| 2016 | $3,942 -2.1% | $277,600 +2.8% |
| 2015 | $4,026 +0.4% | $270,000 |
| 2014 | $4,010 +2.1% | $270,000 |
| 2013 | $3,926 +2% | $270,000 -2.3% |
| 2012 | $3,850 +15.9% | $276,400 +11.5% |
| 2011 | $3,321 +7% | $247,800 -2.5% |
| 2010 | $3,105 +4.7% | $254,100 -4% |
| 2009 | $2,967 -0.2% | $264,700 -7.4% |
| 2008 | $2,972 +3.9% | $285,800 -6.9% |
| 2007 | $2,860 | $306,900 |
Find assessor info on the county website
Neighborhood: 01923
Nearby homes
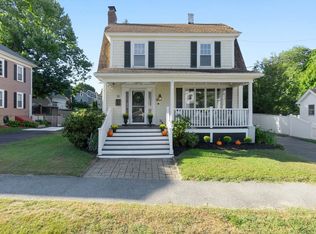
- $535,0003 bd1 ba1.6k sqft10 Spruce St #A, Danvers, MA 01923Sold
- $540,6003 bd1 ba1.9k sqft10 Spruce St, Danvers, MA 01923Off Market
- $657,800-- bd-- ba-- sqft10 Spruce St, Danvers, MA 01923Off Market
- $652,9002 bd2 ba1.6k sqft8 Spruce St, Danvers, MA 01923Off Market
- $661,5003 bd1 ba1.4k sqft12 Spruce St, Danvers, MA 01923Off Market
- $681,1003 bd2 ba1.1k sqft6 Spruce St, Danvers, MA 01923Off Market
- $769,4003 bd3 ba2.1k sqft14 Spruce St, Danvers, MA 01923Off Market
- $578,6003 bd1 ba1.1k sqft9 Spruce St, Danvers, MA 01923Off Market
Nearby schools
GreatSchools rating
- 5/10Highlands Elementary SchoolGrades: K-5Distance: 0.4 mi
- 4/10Holten Richmond Middle SchoolGrades: 6-8Distance: 1.2 mi
- 5/10Danvers High SchoolGrades: 9-12Distance: 1.7 mi
Get a cash offer in 3 minutes
Find out how much your home could sell for in as little as 3 minutes with a no-obligation cash offer.
Estimated market value
$586,900
Get a cash offer in 3 minutes
Find out how much your home could sell for in as little as 3 minutes with a no-obligation cash offer.
Estimated market value
$586,900
- Massachusetts
- Essex County
- Danvers
- 01923
- 10 Spruce St Unit B
