Welcome to the quaint Oak Ridge Estates, a dog-friendly community, nestled conveniently off Route 190, at the nexus of Holden, West Boylston, and Worcester. This rentable unit features ample storage, space, and updates, including wood flooring throughout the unit. Feel at home with newer granite countertops in the kitchen, and a modern ceiling fan in the living room, as well as updated bathroom features. The master bedroom suite includes a full bath and generously sized double closets. The Family room (currently shown as a bedroom) heats and cools on a separate thermostat. There is garage access on the entry level, as well as a flex space, that could be utilized as a workout room, office, hobby area, or extra storage space(not shown in photos). Don't miss the Open House Saturday, August 16, 10am-11:30am
Sold for $425,000
$425,000
10 Sprucewood Ln #10, Worcester, MA 01606
2beds
1,775sqft
Condominium, Townhouse
Built in 2004
-- sqft lot
$431,300 Zestimate®
$239/sqft
$3,096 Estimated rent
Home value
$431,300
$397,000 - $470,000
$3,096/mo
Zestimate® history
Owner options
List your home for rent
$3,096/mo
Rent Zestimate®
Find your next renter with Zillow Rental Manager. Plus, with online applications, you can quickly screen prospective tenants – for free.
$3,096/mo
Rent Zestimate®
Refinance and save
$3,197/mo
Est. payment
Refinancing to a lower rate could help reduce your monthly payments and save thousands over the life of the loan.
$3,197/mo
Est. payment
Explore your selling options
Work with a Zillow partner agent
Leverage their expertise and Zillow's premium Showcase listings to get your home seen by more buyers.
Get startedList with your own agent
Get your home in front of millions of buyers by listing it on Zillow.
Learn how to do itSell it yourself
Take full control of how buyers see your home on Zillow by listing For Sale by Owner (FSBO).
List your homeWhat's special
One-car garageNewly installed composite deckBeautiful master bedroomDouble closetsAmple storage space
Zillow last checked:
Listing updated:
Listed by:
Melissa Hurley 508-277-4062,
Castinetti Realty Group 508-719-8804
Bought with:
Heather Everett
ERA Key Realty Services - Distinctive Group
Source: MLS PIN,MLS#: 73387804
Facts & features
Interior
Bedrooms & bathrooms
- Bedrooms: 2
- Bathrooms: 3
- Full bathrooms: 2
- 1/2 bathrooms: 1
Primary bedroom
- Features: Bathroom - Full, Ceiling Fan(s), Closet, Flooring - Wall to Wall Carpet, Closet - Double
- Level: Second
- Area: 198
- Dimensions: 16.5 x 12
Bedroom 2
- Features: Closet, Flooring - Wall to Wall Carpet, Window(s) - Bay/Bow/Box
- Level: Second
- Area: 134.97
- Dimensions: 9.58 x 14.08
Bathroom 1
- Features: Bathroom - Half, Ceiling Fan(s), Flooring - Stone/Ceramic Tile
- Level: First
- Area: 22.78
- Dimensions: 3.42 x 6.67
Bathroom 2
- Features: Bathroom - Full, Bathroom - With Tub & Shower, Ceiling Fan(s), Flooring - Stone/Ceramic Tile, Countertops - Upgraded
- Level: Second
- Area: 40.73
- Dimensions: 9.58 x 4.25
Bathroom 3
- Features: Bathroom - Full, Bathroom - With Tub & Shower, Ceiling Fan(s), Flooring - Stone/Ceramic Tile
- Area: 49.51
- Dimensions: 9.58 x 5.17
Dining room
- Features: Window(s) - Bay/Bow/Box, Lighting - Overhead, Crown Molding
- Level: Main,First
- Area: 111.81
- Dimensions: 9.58 x 11.67
Family room
- Features: Cathedral Ceiling(s), Ceiling Fan(s), Closet/Cabinets - Custom Built, Flooring - Laminate, Lighting - Overhead
- Level: Third
- Area: 301.39
- Dimensions: 16.67 x 18.08
Kitchen
- Features: Flooring - Stone/Ceramic Tile, Countertops - Stone/Granite/Solid, Countertops - Upgraded, Kitchen Island, Deck - Exterior, Recessed Lighting, Slider, Peninsula, Crown Molding
- Level: Main,First
- Area: 115.69
- Dimensions: 9.92 x 11.67
Living room
- Features: Bathroom - Half, Ceiling Fan(s), Deck - Exterior, Exterior Access, Open Floorplan, Slider, Crown Molding, Flooring - Engineered Hardwood
- Level: Main,First
- Area: 69.44
- Dimensions: 16.67 x 4.17
Heating
- Forced Air
Cooling
- Central Air
Appliances
- Included: Range, Dishwasher, Microwave, Washer, Dryer
- Laundry: Second Floor, In Unit
Features
- Exercise Room
- Flooring: Wood, Tile, Carpet, Laminate, Wood Laminate, Flooring - Stone/Ceramic Tile
- Doors: Insulated Doors
- Windows: Insulated Windows
- Has basement: Yes
- Has fireplace: No
- Common walls with other units/homes: 2+ Common Walls
Interior area
- Total structure area: 1,775
- Total interior livable area: 1,775 sqft
- Finished area above ground: 1,447
- Finished area below ground: 328
Property
Parking
- Total spaces: 2
- Parking features: Under, Garage Door Opener, Storage, Garage Faces Side, Off Street, Common, Guest, Paved
- Attached garage spaces: 1
- Uncovered spaces: 1
Features
- Entry location: Unit Placement(Ground,Partially Below Grade,Walkout)
Details
- Parcel number: 4530084
- Zoning: R
Construction
Type & style
- Home type: Townhouse
- Property subtype: Condominium, Townhouse
Materials
- Frame
Condition
- Year built: 2004
Utilities & green energy
- Electric: 200+ Amp Service
- Sewer: Public Sewer
- Water: Public
- Utilities for property: for Gas Range
Green energy
- Energy efficient items: Thermostat
Community & HOA
Community
- Features: Public Transportation, Shopping, Highway Access
HOA
- Services included: Water, Sewer, Insurance, Maintenance Structure, Road Maintenance, Maintenance Grounds, Snow Removal, Trash
- HOA fee: $471 monthly
Location
- Region: Worcester
Financial & listing details
- Price per square foot: $239/sqft
- Tax assessed value: $361,600
- Annual tax amount: $4,770
- Date on market: 11/9/2025
- Listing terms: Contract
Price history
| Date | Event | Price |
|---|---|---|
| 10/6/2025 | Sold | $425,000-4.7%$239/sqft |
Source: MLS PIN #73387804 Report a problem | ||
| 8/20/2025 | Contingent | $445,900$251/sqft |
Source: MLS PIN #73387804 Report a problem | ||
| 8/10/2025 | Listed for sale | $445,900-0.7%$251/sqft |
Source: MLS PIN #73387804 Report a problem | ||
| 8/4/2025 | Contingent | $449,000$253/sqft |
Source: MLS PIN #73387804 Report a problem | ||
| 7/11/2025 | Price change | $449,000-0.2%$253/sqft |
Source: MLS PIN #73387804 Report a problem | ||
| 6/11/2025 | Listed for sale | $449,900+80.7%$253/sqft |
Source: MLS PIN #73387804 Report a problem | ||
| 7/8/2018 | Listing removed | $249,000$140/sqft |
Source: EXIT New Options Real Estate #72355225 Report a problem | ||
| 7/8/2018 | Pending sale | $249,000$140/sqft |
Source: EXIT New Options Real Estate #72355225 Report a problem | ||
| 6/30/2018 | Listed for sale | $249,000$140/sqft |
Source: EXIT New Options Real Estate #72355225 Report a problem | ||
Public tax history
Tax history is unavailable.
Neighborhood: 01606
Nearby homes
- $420,8002 bd3 ba1.3k sqft16 Sprucewood Ln, Worcester, MA 01606Off Market
- $390,0003 bd4 ba1.8k sqft7 Sprucewood Ln #74, Worcester, MA 01606Sold
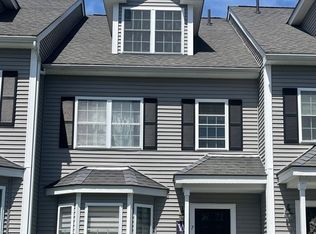
- $410,9002 bd3 ba1.6k sqft22 Sprucewood Ln #66, Worcester, MA 01606Sold
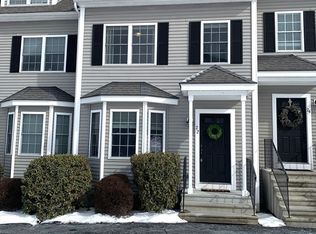
- $405,0002 bd3 ba1.3k sqft56 Whispering Pine Cir #56, Worcester, MA 01606For Sale
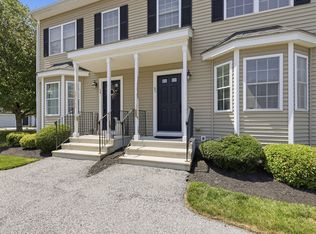
- $415,0003 bd3 ba1.5k sqft48 Whispering Pine Cir UNIT 48, Worcester, MA 01606Sold
- $--2 bd3 ba1.3k sqft16 Sprucewood Ln #16, Worcester, MA 01606Off Market
- $345,0002 bd3 ba1.2k sqft18 Sprucewood Ln #18, Worcester, MA 01606Sold
- $450,0002 bd3 ba1.9k sqft14 Sprucewood Ln #14, Worcester, MA 01606Sold
Nearby schools
GreatSchools rating
- 6/10Norrback Avenue SchoolGrades: PK-6Distance: 0.8 mi
- 4/10Burncoat Middle SchoolGrades: 7-8Distance: 2.7 mi
- 2/10Burncoat Senior High SchoolGrades: 9-12Distance: 2.7 mi
Get a cash offer in 3 minutes
Find out how much your home could sell for in as little as 3 minutes with a no-obligation cash offer.
Estimated market value
$431,300
Get a cash offer in 3 minutes
Find out how much your home could sell for in as little as 3 minutes with a no-obligation cash offer.
Estimated market value
$431,300
- Massachusetts
- Worcester County
- Worcester
- 01606
- 10 Sprucewood Ln Unit 10
Nearby cities
Nearby zip codes
Other Worcester Topics
