Welcome to 10 Standley Street, a beautiful home that has been cherished by the same family for many years. Located in one of Beverly's sought-after neighborhoods, this inviting property offers the perfect blend of charm, space, and opportunity. Set on a beautiful level lot with outstanding curb appeal, the home is framed by a classic stone wall that creates a warm and welcoming first impression. Inside, you'll find a spacious fireplaced living room, ideal for relaxing or entertaining, along with a versatile den/home office that could easily serve as a fourth bedroom to accommodate your changing needs. The home features three generously sized bedrooms,one located on the first floor, two full bathrooms, and an attached two-car garage.The flexible floor plan provides plenty of room for today's lifestyle, whether you're working from home, hosting family and friends, or simply enjoying everyday living. Lovingly maintained over the years, this home presents a wonderful opportunity to move right in or update and personalize to your own style. Its desirable location offers convenient access to Beverly's vibrant downtown, beaches, parks, shopping, restaurants, commuter rail, and major routes. A rare opportunity to own a home in a neighborhood where properties are always in demand. Bring your vision and make it your next home. First showings at open house on Thursday, July 30th.
Sold for $720,000
$720,000
10 Standley St, Beverly, MA 01915
3beds
1,624sqft
Single Family Residence
Built in 1950
0.28 Acres Lot
$720,300 Zestimate®
$443/sqft
$4,712 Estimated rent
Home value
$720,300
$670,000 - $778,000
$4,712/mo
Zestimate® history
Owner options
List your home for rent
$4,712/mo
Rent Zestimate®
Find your next renter with Zillow Rental Manager. Plus, with online applications, you can quickly screen prospective tenants – for free.
$4,712/mo
Rent Zestimate®
Refinance and save
$4,821/mo
Est. payment
Refinancing to a lower rate could help reduce your monthly payments and save thousands over the life of the loan.
$4,821/mo
Est. payment
Explore your selling options
Work with a Zillow partner agent
Leverage their expertise and Zillow's premium Showcase listings to get your home seen by more buyers.
Get startedList with your own agent
Get your home in front of millions of buyers by listing it on Zillow.
Learn how to do itSell it yourself
Take full control of how buyers see your home on Zillow by listing For Sale by Owner (FSBO).
List your homeWhat's special
Outstanding curb appealClassic stone wallAttached two-car garageBeautiful level lotThree generously sized bedroomsFlexible floor plan
Zillow last checked:
Listing updated:
Listed by:
Linda Turcotte 978-884-5740,
Keller Williams Realty Evolution 978-927-8700
Bought with:
Anna Budai-Louf
Toner Real Estate, LLC
Source: MLS PIN,MLS#: 73555446
Facts & features
Interior
Bedrooms & bathrooms
- Bedrooms: 3
- Bathrooms: 2
- Full bathrooms: 2
Primary bedroom
- Features: Flooring - Hardwood
- Level: First
- Area: 138
- Dimensions: 12 x 11.5
Bedroom 2
- Features: Skylight, Flooring - Wall to Wall Carpet
- Level: Second
- Area: 166.38
- Dimensions: 11.8 x 14.1
Bedroom 3
- Features: Skylight, Flooring - Wall to Wall Carpet
- Level: Second
- Area: 136.77
- Dimensions: 9.7 x 14.1
Primary bathroom
- Features: No
Bathroom 1
- Level: First
Bathroom 2
- Level: Second
Dining room
- Features: Flooring - Wall to Wall Carpet, Window(s) - Bay/Bow/Box, Slider, Wainscoting
- Level: First
- Area: 189.06
- Dimensions: 13.8 x 13.7
Kitchen
- Features: Flooring - Hardwood, Countertops - Upgraded
- Level: First
- Area: 145.52
- Dimensions: 13.11 x 11.1
Living room
- Features: Flooring - Hardwood, Window(s) - Bay/Bow/Box
- Level: First
- Area: 240.35
- Dimensions: 20.9 x 11.5
Heating
- Baseboard, Oil
Cooling
- Heat Pump
Appliances
- Included: Electric Water Heater, Range, Dishwasher, Disposal, Refrigerator, Freezer
- Laundry: In Basement
Features
- Den
- Flooring: Carpet, Hardwood, Flooring - Hardwood
- Basement: Full,Interior Entry,Bulkhead
- Number of fireplaces: 1
- Fireplace features: Living Room
Interior area
- Total structure area: 1,624
- Total interior livable area: 1,624 sqft
- Finished area above ground: 1,624
- Finished area below ground: 0
Property
Parking
- Total spaces: 8
- Parking features: Attached, Off Street
- Attached garage spaces: 2
- Uncovered spaces: 6
Features
- Patio & porch: Deck - Exterior, Deck
- Exterior features: Deck, Storage, Fenced Yard
- Fencing: Fenced
- Waterfront features: Ocean, 1/2 to 1 Mile To Beach, Beach Ownership(Public)
Lot
- Size: 0.28 Acres
- Features: Wooded, Level
Details
- Parcel number: M:0046 B:0015 L:,4187536
- Zoning: R22
Construction
Type & style
- Home type: SingleFamily
- Architectural style: Cape
- Property subtype: Single Family Residence
Materials
- Frame
- Foundation: Concrete Perimeter
Condition
- Year built: 1950
Utilities & green energy
- Electric: Circuit Breakers, Generator Connection
- Sewer: Public Sewer
- Water: Public
- Utilities for property: Generator Connection
Community & HOA
Community
- Features: Public Transportation, Shopping, Park, Walk/Jog Trails, Golf, Medical Facility, Bike Path, Highway Access, Public School, T-Station
HOA
- Has HOA: No
Location
- Region: Beverly
Financial & listing details
- Price per square foot: $443/sqft
- Tax assessed value: $613,700
- Annual tax amount: $6,745
- Date on market: 8/24/2026
Price history
| Date | Event | Price |
|---|---|---|
| 9/22/2026 | Sold | $720,000+0.7%$443/sqft |
Source: MLS PIN #73555446 Report a problem | ||
| 9/1/2026 | Pending sale | $715,000$440/sqft |
Source: MLS PIN #73555446 Report a problem | ||
| 8/23/2026 | Contingent | $715,000$440/sqft |
Source: MLS PIN #73555446 Report a problem | ||
| 8/13/2026 | Price change | $715,000-1.4%$440/sqft |
Source: MLS PIN #73555446 Report a problem | ||
| 7/27/2026 | Listed for sale | $725,000+119%$446/sqft |
Source: MLS PIN #73555446 Report a problem | ||
| 6/19/2017 | Sold | $331,122+79.5%$204/sqft |
Source: Public Record Report a problem | ||
| 3/30/1988 | Sold | $184,500$114/sqft |
Source: Public Record Report a problem | ||
Public tax history
| Year | Property taxes | Tax assessment |
|---|---|---|
| 2025 | $6,745 +4.4% | $613,700 +6.7% |
| 2024 | $6,461 +6.9% | $575,300 +7.2% |
| 2023 | $6,044 | $536,800 |
| 2022 | $6,044 +4.6% | $536,800 +18% |
| 2021 | $5,776 +2.4% | $454,800 +3.5% |
| 2020 | $5,638 +3.2% | $439,400 +6.2% |
| 2019 | $5,465 +2.1% | $413,700 +5.1% |
| 2018 | $5,353 +7.9% | $393,600 +13.3% |
| 2017 | $4,961 -0.8% | $347,400 |
| 2016 | $4,999 +2% | $347,400 +0% |
| 2015 | $4,900 +6.2% | $347,300 +6.6% |
| 2014 | $4,615 +3.8% | $325,900 |
| 2013 | $4,445 -1.2% | $325,900 -6.1% |
| 2012 | $4,501 +2.8% | $347,000 -1.6% |
| 2011 | $4,378 +6.1% | $352,800 -0.5% |
| 2010 | $4,125 +1.6% | $354,700 -5.2% |
| 2009 | $4,062 +6.8% | $374,000 +2.2% |
| 2008 | $3,805 +4.6% | $365,900 +2% |
| 2007 | $3,639 +2.6% | $358,900 |
| 2006 | $3,546 +3.2% | $358,900 +4.9% |
| 2005 | $3,436 +1.4% | $342,200 +10.3% |
| 2004 | $3,387 +1.4% | $310,200 +7.8% |
| 2003 | $3,340 +14% | $287,700 +42.2% |
| 2001 | $2,931 +1.8% | $202,300 +1.9% |
| 2000 | $2,878 +12.6% | $198,600 +20.7% |
| 1995 | $2,556 | $164,590 |
Find assessor info on the county website
Neighborhood: 01915
Nearby homes
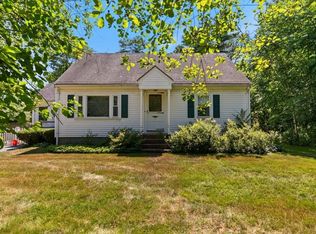
- $570,0004 bd1 ba1.2k sqft12 Standley St, Beverly, MA 01915Sold
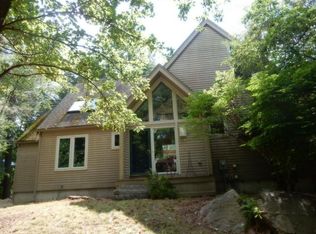
- $962,4003 bd3 ba2.2k sqft9 Standley St, Beverly, MA 01915Off Market
- $1,763,200-- bd1 ba480 sqft36 Foster St, Beverly, MA 01915Off Market
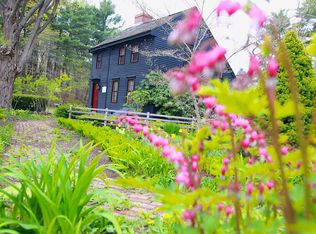
- $667,9002 bd1 ba1.7k sqft1 Standley St, Beverly, MA 01915Off Market
- $940,0007 bd4 ba3.6k sqft228 Common Ln, Beverly, MA 01915Sold
- $528,8002 bd1 ba1.7k sqft228 Common Ln #3, Beverly, MA 01915Off Market
- $710,3003 bd2 ba1.4k sqft79 Old Standley St, Beverly, MA 01915Off Market
- $1,361,3004 bd3 ba3k sqft32 Foster St, Beverly, MA 01915Off Market
Nearby schools
GreatSchools rating
- 8/10Hannah Elementary SchoolGrades: K-4Distance: 1 mi
- 6/10Briscoe Middle SchoolGrades: 5-8Distance: 2 mi
- 6/10Beverly High SchoolGrades: 9-12Distance: 1.7 mi
Schools provided by the listing agent
- Elementary: Centerville
- Middle: Beverly Middle
- High: Beverly High
Source: MLS PIN. This data may not be complete. We recommend contacting the local school district to confirm school assignments for this home.
Get a cash offer in 3 minutes
Find out how much your home could sell for in as little as 3 minutes with a no-obligation cash offer.
Estimated market value
$720,300
Get a cash offer in 3 minutes
Find out how much your home could sell for in as little as 3 minutes with a no-obligation cash offer.
Estimated market value
$720,300
- Massachusetts
- Essex County
- Beverly
- 01915
- 10 Standley St
